Looking for quality craftsmanship, modern updates, & country living that come together on 2.2 beautiful level acres. Then this is the home for you. The main-level Primary Suite is a true retreat featuring a double trey ceiling, two oversized walk-in closets measuring approximately 10x11 and 8x6, & a stunning fully renovated bath complete with double vanities, a luxurious tiled walk-in shower, & freestanding soaking tub. A dedicated office w/ trey ceiling & bay window provides the perfect workspace filled w/ natural light. The gourmet kitchen is designed for gathering & entertaining, boasting an extra-long island, abundant cabinet storage, generous counter space, & newer stainless steel appliances that are approximately one year old. Storage is exceptional with a large pantry featuring custom wood shelving, plus an additional 7x6 storage/pantry room that provides even more space for food storage, small appliances, and household essentials. Newly refinished hardwood floors add warmth & elegance throughout the main floor. Upstairs, you'll find spacious secondary bedrooms with impressive 10-11 foot ceilings and exceptional storage with generously sized closets. Additional updates include new windows throughout the home, tinted front windows, two new water heaters, and HVAC units that are approximately 1 and 5 years old. Outside, enjoy the privacy and beauty of the level 2.2-acre setting w/ a circular concrete driveway & an impressive 32x44 detached matching brick garage. This versatile space includes its own half bath & office area, making it ideal for a workshop, home business, hobby space, or additional storage. Relax & unwind on the circular back patio, perfectly designed for entertaining family & friends while enjoying peaceful country evenings. As an added bonus, the sellers are willing to leave the chicken coop & chickens if desired. **The entire home inside and out has filtered water(water softener), additionally the kitchen has an osmosis water filter system.**
Active
$749,900
865 Butts Dr, Clarksville, TN 37042
3beds
3,496sqft
:
Get pre-qualified$4,565/mo
Single Family Residence, Residential
Built in 2007
2.2 Acres Lot
$-- Zestimate®
$215/sqft
$-- HOA
What's special
- 7 days |
- 354 |
- 22 |
Likely to sell faster than
Zillow last checked:
Listing updated:
Listed by:
Tanya Shannon 615-289-3839,
Century 21 Platinum Properties 931-771-9070
Source: RealTracs MLS as distributed by MLS GRID,MLS#: 3318779
Facts & features
Interior
Bedrooms & bathrooms
- Bedrooms: 3
- Bathrooms: 4
- Full bathrooms: 2
- 1/2 bathrooms: 2
- Main level bedrooms: 1
Bedroom 1
- Features: Suite
- Level: Suite
- Area: 320 Square Feet
- Dimensions: 20x16
Bedroom 2
- Features: Walk-In Closet(s)
- Level: Walk-In Closet(s)
- Area: 168 Square Feet
- Dimensions: 12x14
Bedroom 3
- Features: Bath
- Level: Bath
- Area: 182 Square Feet
- Dimensions: 13x14
Primary bathroom
- Features: Double Vanity
- Level: Double Vanity
Dining room
- Features: Formal
- Level: Formal
- Area: 238 Square Feet
- Dimensions: 17x14
Other
- Features: Other
- Level: Other
- Area: 66 Square Feet
- Dimensions: 11x6
Kitchen
- Features: Pantry
- Level: Pantry
- Area: 483 Square Feet
- Dimensions: 23x21
Living room
- Features: Formal
- Level: Formal
- Area: 324 Square Feet
- Dimensions: 18x18
Other
- Features: Office
- Level: Office
- Area: 224 Square Feet
- Dimensions: 16x14
Other
- Features: Gathering Room
- Level: Gathering Room
- Area: 208 Square Feet
- Dimensions: 16x13
Recreation room
- Features: Second Floor
- Level: Second Floor
- Area: 165 Square Feet
- Dimensions: 11x15
Heating
- Central, Electric
Cooling
- Central Air, Electric
Appliances
- Included: Electric Oven, Range, Dishwasher, Disposal, Microwave, Refrigerator, Stainless Steel Appliance(s)
- Laundry: Electric Dryer Hookup, Washer Hookup
Features
- Ceiling Fan(s), Entrance Foyer, Extra Closets, High Ceilings, Walk-In Closet(s)
- Flooring: Carpet, Wood, Tile
- Basement: Crawl Space
- Has fireplace: No
Interior area
- Total structure area: 3,496
- Total interior livable area: 3,496 sqft
- Finished area above ground: 3,496
Property
Parking
- Total spaces: 4
- Parking features: Attached/Detached, Circular Driveway, Concrete, Driveway
- Garage spaces: 4
- Has uncovered spaces: Yes
Features
- Levels: Two
- Stories: 2
- Patio & porch: Patio, Porch
Lot
- Size: 2.2 Acres
- Features: Level
- Topography: Level
Details
- Parcel number: 063053 00606 00008053
- Special conditions: Standard
Construction
Type & style
- Home type: SingleFamily
- Architectural style: Contemporary
- Property subtype: Single Family Residence, Residential
Materials
- Brick, Stucco
- Roof: Shingle
Condition
- New construction: No
- Year built: 2007
Utilities & green energy
- Sewer: Public Sewer
- Water: Public
- Utilities for property: Electricity Available, Water Available
Green energy
- Energy efficient items: Windows
Community & HOA
Community
- Security: Security System, Smoke Detector(s)
- Subdivision: The Erle M Butts Property Butts Road Lots 6 - 9
HOA
- Has HOA: No
Location
- Region: Clarksville
Financial & listing details
- Price per square foot: $215/sqft
- Tax assessed value: $521,600
- Annual tax amount: $2,738
- Date on market: 8/1/2026
- Electric utility on property: Yes
Estimated market value
Not available
Estimated sales range
Not available
Not available
Price history
| Date | Event | Price |
|---|---|---|
| 8/1/2026 | Listed for sale | $749,900$215/sqft |
Source:  RealTracs MLS as distributed by MLS GRID #3318779 Report a problem RealTracs MLS as distributed by MLS GRID #3318779 Report a problem | ||
| 8/1/2026 | Listing removed | $749,900$215/sqft |
Source: RealTracs MLS as distributed by MLS GRID #3244110 Report a problem | ||
| 7/28/2026 | Price change | $749,900-2.6%$215/sqft |
Source: RealTracs MLS as distributed by MLS GRID #3244110 Report a problem | ||
| 6/22/2026 | Listed for sale | $770,000+18.8%$220/sqft |
Source: RealTracs MLS as distributed by MLS GRID #3244110 Report a problem | ||
| 12/28/2021 | Sold | $647,900-0.2%$185/sqft |
Source: Public Record Report a problem | ||
| 9/26/2021 | Price change | $649,000-1.5%$186/sqft |
Source: RealTracs MLS as distributed by MLS GRID #2275704 Report a problem | ||
| 9/17/2021 | Price change | $659,000-2.4%$189/sqft |
Source: RealTracs MLS as distributed by MLS GRID #2275704 Report a problem | ||
| 8/29/2021 | Pending sale | $675,000$193/sqft |
Source: RealTracs MLS as distributed by MLS GRID #2275704 Report a problem | ||
| 7/25/2021 | Listed for sale | $675,000+6650%$193/sqft |
Source: RealTracs MLS as distributed by MLS GRID #2275704 Report a problem | ||
| 12/31/2015 | Sold | $10,000-76.1%$3/sqft |
Source: Public Record Report a problem | ||
| 4/25/2011 | Sold | $41,814$12/sqft |
Source: Public Record Report a problem | ||
Public tax history
| Year | Property taxes | Tax assessment |
|---|---|---|
| 2024 | $2,738 +6.5% | $130,400 +51.6% |
| 2023 | $2,572 | $86,025 |
| 2022 | $2,572 -10.4% | $86,025 -10.4% |
| 2021 | $2,871 | $96,027 -19.4% |
| 2020 | -- | $119,100 |
| 2019 | $2,871 | $119,100 +37.4% |
| 2018 | $2,871 +0.9% | $86,657 -6.5% |
| 2017 | $2,846 -7.2% | $92,694 +3% |
| 2016 | $3,068 +14.3% | $89,968 -0.3% |
| 2015 | $2,684 | $90,218 |
| 2014 | $2,684 -7.7% | $90,218 -2.5% |
| 2013 | $2,906 | $92,550 0% |
| 2011 | $2,906 +6.8% | $92,555 -2.1% |
| 2010 | $2,722 | $94,514 |
| 2009 | $2,722 | $94,514 |
| 2008 | -- | $94,514 +5110.3% |
| 2007 | $57 | $1,814 |
| 2006 | $57 | $1,814 |
Find assessor info on the county website
Monthly payment
Est. payment
Payment breakdown
Explore the cost of this home by adjusting the details. Changes won't be saved.Climate risks
Neighborhood: 37042
Nearby schools
GreatSchools rating
- 7/10Woodlawn Elementary SchoolGrades: PK-5Distance: 2.2 mi
- 6/10New Providence Middle SchoolGrades: 6-8Distance: 3.3 mi
- 4/10Northwest High SchoolGrades: 9-12Distance: 2.2 mi
Schools provided by the listing agent
- Elementary: Woodlawn Elementary
- Middle: New Providence Middle
- High: Northwest High School
Source: RealTracs MLS as distributed by MLS GRID. This data may not be complete. We recommend contacting the local school district to confirm school assignments for this home.
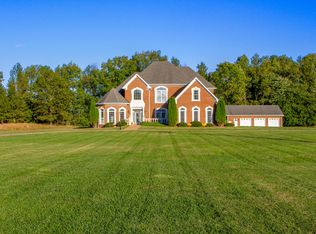
- $492,9003 bd4 ba3.4k sqft865 Butts Rd, Clarksville, TN 37042Off Market
- $320,300-- bd-- ba-- sqft875 Butts Dr, Clarksville, TN 37042Off Market
- $361,400-- bd-- ba1.2k sqft855 Butts Dr, Clarksville, TN 37042Off Market
- $481,6004 bd3 ba2.7k sqft964 Butts Dr, Clarksville, TN 37042Off Market
- $745,1004 bd4 ba4.7k sqft1585 Variance Dr, Clarksville, TN 37042Off Market
- $474,7003 bd3 ba2.7k sqft1365 Dover Rd, Clarksville, TN 37042Off Market
- $295,8003 bd2 ba1.3k sqft1588 Parkside Dr, Clarksville, TN 37042Off Market
- $365,4003 bd3 ba2.2k sqft1584 Parkside Dr, Clarksville, TN 37042Off Market
A local agent can set up tours, give advice and negotiate with sellers.
A local lender can help you make sure your offer is ready when you are.
Similar homes
- $725,0004 bd5 ba3.6k sqft130 Takao Ct, Clarksville, TN 37042For Sale
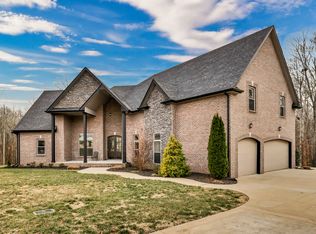
 MLS ID #3135938, Lamar Clift. RealTracs MLS as distributed by MLS GRID
 - $835,0004 bd4 ba3.4k sqft1381 Reda Dr, Clarksville, TN 37042For Sale
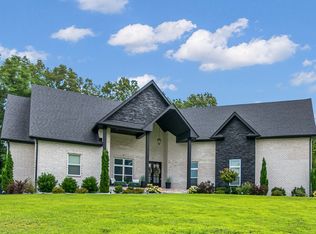 MLS ID #3306720, Bill Schutz. RealTracs MLS as distributed by MLS GRID
 - $629,9004 bd5 ba3.2k sqft241 Allie Kat Way, Clarksville, TN 37042For Sale
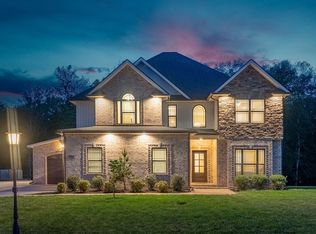 MLS ID #3305148, Felicia Waller. RealTracs MLS as distributed by MLS GRID
 - $749,9004 bd4 ba3.8k sqft1731 Creekview Ct, Adams, TN 37010For Sale
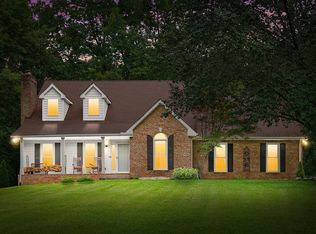 MLS ID #3347201, Amanda Bird. RealTracs MLS as distributed by MLS GRID
 - $599,0005 bd4 ba3.5k sqft1729 Double R Blvd, Clarksville, TN 37042For SaleMLS ID #3184706, Andrea Niemiec. RealTracs MLS as distributed by MLS GRID
- $648,0004 bd4 ba3.1k sqft1180 Reda Dr, Clarksville, TN 37042For SaleMLS ID #3137874, Kimi Hutchinson. RealTracs MLS as distributed by MLS GRID
- $624,9004 bd4 ba3.3k sqft1689 Double R Blvd, Clarksville, TN 37042For SaleMLS ID #3177997, Kimi Hutchinson. RealTracs MLS as distributed by MLS GRID
- $725,0003 bd3 ba2.6k sqft453 Stonemeadow Rd, Clarksville, TN 37043For SaleMLS ID #3318920, Leslie Sullivan. RealTracs MLS as distributed by MLS GRID
- $675,0004 bd3 ba3.4k sqft1365 Norman Ln, Clarksville, TN 37040For SaleMLS ID #3306459, Ashley Fitch. RealTracs MLS as distributed by MLS GRID
- $744,9004 bd3 ba3k sqft1427 Southside Rd, Southside, TN 37171For SaleMLS ID #3336283, Kyrstin Frate. RealTracs MLS as distributed by MLS GRID
- $759,9004 bd4 ba3.2k sqft413 Sheas Way, Clarksville, TN 37043For SaleMLS ID #3333626, Karen P. Grimes ABR, CRS. RealTracs MLS as distributed by MLS GRID
- $685,0003 bd4 ba3.6k sqft2060 Muddy Branch Rd, Clarksville, TN 37043For SaleMLS ID #3305266, Candi Borck. RealTracs MLS as distributed by MLS GRID
- $699,9004 bd4 ba3.7k sqft817 Salisbury Way, Clarksville, TN 37043For SaleMLS ID #3251155, Lianne K. Rollins. RealTracs MLS as distributed by MLS GRID
- $419,0004 bd3 ba2.6k sqft675 Sturdivant Dr, Clarksville, TN 37042For SaleMLS ID #3319382, Jennifer Bowers. RealTracs MLS as distributed by MLS GRID
- $700,0004 bd3 ba3.1k sqft1805 Powell Rd, Clarksville, TN 37043For SaleMLS ID #3272354, Gary Ashton. RealTracs MLS as distributed by MLS GRID
- $427,0003 bd3 ba2.1k sqft824 Snapdragon Ct, Clarksville, TN 37042For SaleMLS ID #3230186, Danielle Hale. RealTracs MLS as distributed by MLS GRID
- $799,9003 bd3 ba4.1k sqft476 Maxshire Ct, Clarksville, TN 37043For SaleMLS ID #3260427, Sydney B. Hedrick. RealTracs MLS as distributed by MLS GRID
- $750,0005 bd4 ba4.4k sqft911 Stephen Dr, Clarksville, TN 37043For SaleMLS ID #2964216, Marion Jewell. RealTracs MLS as distributed by MLS GRID
- $950,0004 bd4 ba4.1k sqft405 Lake Pointe Dr, Clarksville, TN 37043For SaleMLS ID #3314306, Jennifer Bowers. RealTracs MLS as distributed by MLS GRID
- $690,0004 bd4 ba3.4k sqft2706 Wakefield Dr, Clarksville, TN 37043For SaleMLS ID #3253548, Kamber Lomonaco. RealTracs MLS as distributed by MLS GRID
