Space, privacy, and flexibility on 3 acres in Clarksville's Fredonia community — this three-level home is built for how people actually live, not just how a floor plan looks on paper.
Officially a 3-bedroom home to match the permitted septic capacity, but layout lives like a 6-bedroom home!
The main-floor primary suite is the standout: two walk-in closets, a jetted tub perfect for soaking, and a walk-in shower with side sprayers. Main-level living without sacrificing space upstairs or down.
Upstairs, three additional rooms — each with its own walk-in closet — surround a loft/living area, giving multi-generational households, remote workers, or growing families room to spread out without stepping on each other.
The finished basement level adds a fourth living space with its own full bathroom — want a theater room, second living room, in-law setup, or teen space? — plus a true 2-car garage on the same level (sized for actual vehicles, not just the label).
Additional features:
• Wood-burning stove insert in the fireplace
• Whole-home water filtration system
• Fenced backyard with screened patio
• Storage throughout the home beyond what most buyers expect
• No HOA
• Raised garden beds

• Lots of wildlife!
• Custom shades in living/dining rooms and master bedroom
Set on 3 acres in Fredonia, this property offers the privacy of acreage with the square footage to match. This property is a MUST SEE!!
Active
Price cut: $25K (9/16)
$649,999
2060 Muddy Branch Rd, Clarksville, TN 37043
3beds
3,688sqft
Single Family Residence, Residential
Built in 2012
3 Acres Lot
$-- Zestimate®
$176/sqft
$-- HOA
What's special
Main-level livingRaised garden bedsMain-floor primary suiteTwo walk-in closetsLots of wildlifeWhole-home water filtration system
- 63 days
- 509
- 38
Zillow last checked:
Listing updated:
Listed by:
Candi Borck 615-945-3041,
Berkshire Hathaway HomeServices Woodmont Realty 615-292-3552
Source: RealTracs MLS as distributed by MLS GRID,MLS#: 3305266
Facts & features
Interior
Bedrooms & bathrooms
- Bedrooms: 3
- Bathrooms: 4
- Full bathrooms: 4
- Main level bedrooms: 3
Bedroom 1
- Features: Suite
- Level: Suite
Primary bathroom
- Features: Suite
- Level: Suite
Recreation room
- Features: Basement Level
- Level: Basement Level
Heating
- Central, Electric
Cooling
- Central Air, Electric
Appliances
- Included: Electric Oven, Electric Range, Dishwasher, Microwave, Refrigerator, Stainless Steel Appliance(s), Water Purifier
- Laundry: Electric Dryer Hookup, Washer Hookup
Features
- Walk-In Closet(s), High Speed Internet
- Flooring: Other
- Basement: Finished
- Number of fireplaces: 1
- Fireplace features: Living Room, Wood Burning
Interior area
- Total structure area: 3,688
- Total interior livable area: 3,688 sqft
- Finished area above ground: 2,948
- Finished area below ground: 740
Property
Parking
- Total spaces: 4
- Parking features: Basement, Detached
- Attached garage spaces: 2
- Carport spaces: 2
- Covered spaces: 4
Features
- Levels: Three Or More
- Stories: 2
- Patio & porch: Patio, Screened
- Fencing: Back Yard
- Has view: Yes
Lot
- Size: 3 Acres
- Dimensions: 3
- Features: Hilly, Private
- Topography: Hilly,Private
Details
- Additional structures: Storm Shelter
- Parcel number: 063110 03602 00015110
- Special conditions: Standard
Construction
Type & style
- Home type: SingleFamily
- Property subtype: Single Family Residence, Residential
Materials
- Vinyl Siding
- Roof: Shingle
Condition
- New construction: No
- Year built: 2012
Utilities & green energy
- Sewer: Septic Tank
- Water: Public
- Utilities for property: Electricity Available, Water Available, Cable Connected
Community & HOA
Community
- Security: Carbon Monoxide Detector(s), Smoke Detector(s)
- Subdivision: None
HOA
- Has HOA: No
Location
- Region: Clarksville
Financial & listing details
- Price per square foot: $176/sqft
- Tax assessed value: $547,600
- Annual tax amount: $2,875
- Date on market: 7/24/2026
- Electric utility on property: Yes
Estimated market value
Not available
Estimated sales range
Not available
Not available
Price history
| Date | Event | Price |
|---|---|---|
| 9/16/2026 | Price change | $649,999-3.7%$176/sqft |
Source:  RealTracs MLS as distributed by MLS GRID #3305266 Report a problem RealTracs MLS as distributed by MLS GRID #3305266 Report a problem | ||
| 8/20/2026 | Price change | $674,999-1.5%$183/sqft |
Source: RealTracs MLS as distributed by MLS GRID #3305266 Report a problem | ||
| 7/24/2026 | Listed for sale | $685,000+30.5%$186/sqft |
Source: RealTracs MLS as distributed by MLS GRID #3305266 Report a problem | ||
| 5/31/2023 | Sold | $525,000-4.5%$142/sqft |
Source: RealTracs MLS as distributed by MLS GRID #2480839 Report a problem | ||
| 5/3/2023 | Pending sale | $550,000$149/sqft |
Source: RealTracs MLS as distributed by MLS GRID #2480839 Report a problem | ||
| 4/19/2023 | Price change | $550,000-2.7%$149/sqft |
Source: RealTracs MLS as distributed by MLS GRID #2480839 Report a problem | ||
| 3/20/2023 | Price change | $565,000-2.4%$153/sqft |
Source: RealTracs MLS as distributed by MLS GRID #2480839 Report a problem | ||
| 3/13/2023 | Price change | $579,000-1.7%$157/sqft |
Source: RealTracs MLS as distributed by MLS GRID #2480839 Report a problem | ||
| 1/30/2023 | Listed for sale | $589,000+145.4%$160/sqft |
Source: RealTracs MLS as distributed by MLS GRID #2480839 Report a problem | ||
| 7/24/2015 | Sold | $240,000$65/sqft |
Source: Public Record Report a problem | ||
Public tax history
| Year | Property taxes | Tax assessment |
|---|---|---|
| 2024 | $2,875 +39.1% | $136,900 +98% |
| 2023 | $2,067 | $69,125 |
| 2022 | $2,067 0% | $69,125 |
| 2021 | $2,067 | $69,125 |
| 2020 | -- | $69,125 |
| 2019 | $2,067 | $69,125 +28.3% |
| 2018 | $2,067 +10.3% | $53,875 -11.8% |
| 2017 | $1,874 | $61,050 |
| 2016 | $1,874 +3.2% | $61,050 |
| 2015 | $1,816 -17.5% | $61,050 -17.5% |
| 2014 | $2,201 +510.7% | $73,975 +9.4% |
| 2013 | $360 | $67,605 +489.2% |
| 2011 | $360 +9% | $11,475 |
| 2010 | $330 | $11,475 |
| 2009 | $330 | $11,475 |
| 2008 | -- | $11,475 |
Find assessor info on the county website
Monthly payment
Est. payment
Payment breakdown
Explore the cost of this home by adjusting the details. Changes won't be saved.Climate risks
Neighborhood: 37043
Nearby schools
Schools provided by the listing agent
- Elementary: East Montgomery Elementary
- Middle: Richview Middle
- High: Clarksville High
Source: RealTracs MLS as distributed by MLS GRID. This data may not be complete. We recommend contacting the local school district to confirm school assignments for this home.
Similar homes
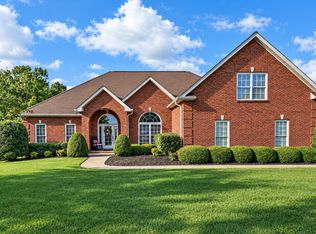
- $649,9003 bd4 ba3.4k sqft3009 Edgemont Dr, Clarksville, TN 37043For Sale
 MLS ID #3541331, Ryne Harper. RealTracs MLS as distributed by MLS GRID
 - $675,0004 bd3 ba3.1k sqft534 Pond Apple Rd, Clarksville, TN 37043For Sale
 MLS ID #3546292, Angie Morales-Link. RealTracs MLS as distributed by MLS GRID
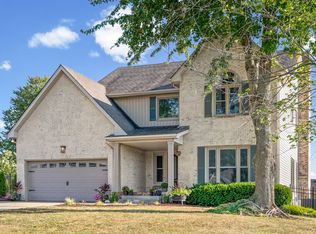
 - $625,0005 bd4 ba3.4k sqft3154 Quincy Ln, Clarksville, TN 37043For Sale
 MLS ID #3596233, Robert Roof. RealTracs MLS as distributed by MLS GRID
 - $680,0004 bd3 ba3.1k sqft1805 Powell Rd, Clarksville, TN 37043For Sale
 MLS ID #3272354, Gary Ashton. RealTracs MLS as distributed by MLS GRID
 - $665,0084 bd4 ba2.9k sqft1415 Southside Rd, Southside, TN 37171For SaleMLS ID #3596356, Ginger Fitting. RealTracs MLS as distributed by MLS GRID
- $638,0004 bd2 ba2.5k sqft455 Stonemeadow Rd, Clarksville, TN 37043For SaleMLS ID #3225535, Melissa D. Hayes. RealTracs MLS as distributed by MLS GRID
- $549,9003 bd3 ba2.1k sqft1194 Old Mack Rd, Clarksville, TN 37040For SaleMLS ID #3322307, Desiree Murphy. RealTracs MLS as distributed by MLS GRID
- $690,0004 bd4 ba3.4k sqft2706 Wakefield Dr, Clarksville, TN 37043For SaleMLS ID #3253548, Kamber Lomonaco. RealTracs MLS as distributed by MLS GRID
- $624,9004 bd3 ba2.7k sqft1663 Southside Rd, Southside, TN 37171For SaleMLS ID #3527082, Kyrstin Frate. RealTracs MLS as distributed by MLS GRID
- $660,0003 bd4 ba3.5k sqft3101 Flint Ridge Rd, Palmyra, TN 37142For SaleMLS ID #3514186, Bonita Vickrey. RealTracs MLS as distributed by MLS GRID
- $549,9003 bd2 ba2.2k sqft1939 Seven Mile Ferry Rd, Clarksville, TN 37040For SaleMLS ID #3336150, Robert Roof. RealTracs MLS as distributed by MLS GRID
- $579,0004 bd5 ba3.8k sqft103 Shenandoah St, Clarksville, TN 37043For SaleMLS ID #3528060, Lora Pojanowski. RealTracs MLS as distributed by MLS GRID
- $575,0005 bd4 ba3k sqft215 Avignon Way, Clarksville, TN 37043For SaleMLS ID #3252149, Lanis Frederick. RealTracs MLS as distributed by MLS GRID
- $520,0003 bd3 ba2.3k sqft101 Vannoak Dr, Clarksville, TN 37043For SaleMLS ID #3272129, Tanya Shannon. RealTracs MLS as distributed by MLS GRID
- $498,5004 bd3 ba2.9k sqft225 Longwood Ln, Clarksville, TN 37043For SaleMLS ID #3545804, Stephen Louis Caron. RealTracs MLS as distributed by MLS GRID
- $649,9993 bd3 ba2.6k sqft274 Yearling Trce, Pleasant View, TN 37146For SaleMLS ID #3527354, Melissa Quinlan. RealTracs MLS as distributed by MLS GRID
- $595,0005 bd3 ba2.9k sqft1280 Easthaven Dr, Clarksville, TN 37043For SaleMLS ID #3509965, Angie Morales-Link. RealTracs MLS as distributed by MLS GRID
- $599,0004 bd4 ba4.5k sqft114 Hunt Crest Ct, Clarksville, TN 37043For SaleMLS ID #3233029, Travis Q. Recer. RealTracs MLS as distributed by MLS GRID
- $524,9004 bd3 ba3k sqft206 Longwood Ln, Clarksville, TN 37043For SaleMLS ID #3218077, Kyla Trainor. RealTracs MLS as distributed by MLS GRID
- $390,0003 bd3 ba2.1k sqft530 Glenstone Springs Dr, Clarksville, TN 37043For SaleMLS ID #3525693, Amanda L. Bell. RealTracs MLS as distributed by MLS GRID
