An absolute stunner in the heart of Clarksville! Located in the highly convenient Rudolphtown area just off Memorial Highway, this executive-style home offers timeless elegance, thoughtful updates, and an incredible outdoor setting.
Step inside to a grand foyer flanked by a beautiful den/library on one side and a formal dining room on the other. The spacious living room is filled with natural light and features soaring ceilings that create an impressive sense of openness.
The main level offers the convenience of a private primary suite, guest half bath, and laundry room. Upstairs, you’ll find generously sized bedrooms with spacious closets and a large full bath, providing plenty of room for family and guests.
And then there’s the backyard—truly one of the standout features of this property. The level lot is surrounded by mature, beautiful trees, creating a peaceful and private setting where you can enjoy the changing colors of the seasons.
This home has also been thoughtfully updated with an impressive list of improvements, including:
• New HVAC in 2026
• New roof in 2023
• Encapsulated crawlspace in 2023
• New Samsung appliances
• Brand-new quartz countertops and backsplash
• Approximately $30,000 in primary bathroom renovations
• Updated electrical panel with extended breakers
• 14 new windows
• High-speed fiber internet already running to the home
• Natural gas line to the fireplace
And the cherry on top? The natural gas fireplace provides a cozy way to enjoy those chilly Tennessee winters while helping reduce reliance on electric heat.
Beautifully maintained, extensively updated, centrally located, and packed with features—you truly can’t ask for much more. This is the kind of home that needs to be seen in person to fully appreciate everything it has to offer.
Schedule your private showing today and come see why this one is such a win!
Active
$675,000
534 Pond Apple Rd, Clarksville, TN 37043
4beds
3,134sqft
Single Family Residence, Residential
Built in 1994
0.84 Acres Lot
$-- Zestimate®
$215/sqft
$4/mo HOA
What's special
Peaceful and private settingGuest half bathNatural gas fireplaceNew samsung appliancesGrand foyerSpacious closetsFormal dining room
- 17 days
- 607
- 57
Likely to sell faster than
Zillow last checked:
Listing updated:
Listed by:
Angie Morales-Link 407-970-0471,
Center Point Real Estate 931-378-0090
Source: RealTracs MLS as distributed by MLS GRID,MLS#: 3546292
Facts & features
Interior
Bedrooms & bathrooms
- Bedrooms: 4
- Bathrooms: 3
- Full bathrooms: 2
- 1/2 bathrooms: 1
- Main level bedrooms: 1
Bedroom 1
- Features: Walk-In Closet(s)
- Level: Walk-In Closet(s)
- Area: 210 Square Feet
- Dimensions: 15x14
Bedroom 2
- Area: 168 Square Feet
- Dimensions: 14x12
Bedroom 3
- Features: Extra Large Closet
- Level: Extra Large Closet
- Area: 182 Square Feet
- Dimensions: 14x13
Bedroom 4
- Features: Walk-In Closet(s)
- Level: Walk-In Closet(s)
- Area: 224 Square Feet
- Dimensions: 16x14
Primary bathroom
- Features: Double Vanity
- Level: Double Vanity
Den
- Area: 288 Square Feet
- Dimensions: 18x16
Dining room
- Features: Formal
- Level: Formal
- Area: 182 Square Feet
- Dimensions: 14x13
Kitchen
- Features: Eat-in Kitchen
- Level: Eat-in Kitchen
- Area: 276 Square Feet
- Dimensions: 23x12
Living room
- Features: Great Room
- Level: Great Room
- Area: 168 Square Feet
- Dimensions: 14x12
Heating
- Central
Cooling
- Ceiling Fan(s), Central Air
Appliances
- Included: Cooktop, Electric Range, Dishwasher, Microwave, Refrigerator
- Laundry: Electric Dryer Hookup, Washer Hookup
Features
- Ceiling Fan(s), Entrance Foyer, Extra Closets, High Ceilings, Open Floorplan, Pantry, Walk-In Closet(s), High Speed Internet
- Flooring: Carpet, Wood, Tile
- Basement: Crawl Space
- Number of fireplaces: 1
- Fireplace features: Gas
Interior area
- Total structure area: 3,134
- Total interior livable area: 3,134 sqft
- Finished area above ground: 3,134
Property
Parking
- Total spaces: 2
- Parking features: Garage Door Opener, Garage Faces Side, Concrete
- Garage spaces: 2
Features
- Levels: Two
- Stories: 2
- Patio & porch: Patio, Covered
Lot
- Size: 0.84 Acres
- Features: Level
- Topography: Level
Details
- Parcel number: 063064B A 00600 00011064B
- Special conditions: Standard
Construction
Type & style
- Home type: SingleFamily
- Property subtype: Single Family Residence, Residential
Materials
- Brick
- Roof: Shingle
Condition
- New construction: No
- Year built: 1994
Utilities & green energy
- Sewer: Septic Tank
- Water: Public
- Utilities for property: Water Available
Community & HOA
Community
- Subdivision: Rudolphtown
HOA
- Has HOA: Yes
- HOA fee: $50 annually
Location
- Region: Clarksville
Financial & listing details
- Price per square foot: $215/sqft
- Tax assessed value: $541,000
- Annual tax amount: $4,085
- Date on market: 9/10/2026
Estimated market value
Not available
Estimated sales range
Not available
Not available
Price history
| Date | Event | Price |
|---|---|---|
| 9/11/2026 | Listed for sale | $675,000+39.2%$215/sqft |
Source: RealTracs MLS as distributed by MLS GRID #3546292 Report a problem | ||
| 1/12/2024 | Sold | $485,000$155/sqft |
Source:  RealTracs MLS as distributed by MLS GRID #2593098 Report a problem RealTracs MLS as distributed by MLS GRID #2593098 Report a problem | ||
| 12/26/2023 | Pending sale | $485,000$155/sqft |
Source: RealTracs MLS as distributed by MLS GRID #2593098 Report a problem | ||
| 11/28/2023 | Contingent | $485,000$155/sqft |
Source: RealTracs MLS as distributed by MLS GRID #2593098 Report a problem | ||
| 11/14/2023 | Listed for sale | $485,000-4.9%$155/sqft |
Source: RealTracs MLS as distributed by MLS GRID #2593098 Report a problem | ||
| 11/6/2023 | Listing removed | -- |
Source: RealTracs MLS as distributed by MLS GRID #2512367 Report a problem | ||
| 9/25/2023 | Listed for sale | $509,900$163/sqft |
Source: RealTracs MLS as distributed by MLS GRID #2512367 Report a problem | ||
| 8/21/2023 | Contingent | $509,900$163/sqft |
Source: RealTracs MLS as distributed by MLS GRID #2512367 Report a problem | ||
| 8/4/2023 | Listed for sale | $509,900$163/sqft |
Source: RealTracs MLS as distributed by MLS GRID #2512367 Report a problem | ||
| 7/31/2023 | Pending sale | $509,900$163/sqft |
Source: RealTracs MLS as distributed by MLS GRID #2512367 Report a problem | ||
| 7/31/2023 | Contingent | $509,900$163/sqft |
Source: RealTracs MLS as distributed by MLS GRID #2512367 Report a problem | ||
| 7/24/2023 | Price change | $509,900-3.8%$163/sqft |
Source: RealTracs MLS as distributed by MLS GRID #2512367 Report a problem | ||
| 7/13/2023 | Price change | $529,900-3.6%$169/sqft |
Source: RealTracs MLS as distributed by MLS GRID #2512367 Report a problem | ||
| 5/11/2023 | Listed for sale | $549,900$175/sqft |
Source: RealTracs MLS as distributed by MLS GRID #2512367 Report a problem | ||
Public tax history
| Year | Property taxes | Tax assessment |
|---|---|---|
| 2024 | $4,030 +9.7% | $135,250 +55.3% |
| 2023 | $3,675 +0.3% | $87,075 |
| 2022 | $3,663 +41.2% | $87,075 +0.3% |
| 2021 | $2,595 -25.6% | $86,800 |
| 2020 | $3,489 +0% | $86,800 |
| 2019 | $3,489 | $86,800 +23.6% |
| 2018 | $3,489 +30.7% | $70,250 -19.2% |
| 2017 | $2,669 -28.8% | $86,950 |
| 2016 | $3,747 | $86,950 +7.8% |
| 2015 | $3,747 +11.8% | $80,625 |
| 2014 | $3,352 +8.6% | $80,625 +14.4% |
| 2013 | $3,087 0% | $70,475 0% |
| 2011 | $3,087 +6.3% | $70,490 |
| 2010 | $2,904 +0.5% | $70,490 +0.5% |
| 2009 | $2,890 | $70,150 |
| 2008 | -- | $70,150 +7.8% |
| 2007 | $2,895 +0% | $65,065 |
| 2006 | $2,895 +7.8% | $65,065 +14.8% |
| 2005 | $2,686 +7.6% | $56,672 +1.9% |
| 2004 | $2,497 | $55,607 |
| 2002 | $2,497 | $55,607 +8.5% |
| 2001 | -- | $51,252 -75.7% |
| 2000 | -- | $211,171 |
Find assessor info on the county website
Monthly payment
Est. payment
Payment breakdown
Explore the cost of this home by adjusting the details. Changes won't be saved.Climate risks
Neighborhood: Rudolphtown
Nearby schools
Schools provided by the listing agent
- Elementary: Barksdale Elementary
- Middle: Rossview Middle
- High: Rossview High
Source: RealTracs MLS as distributed by MLS GRID. This data may not be complete. We recommend contacting the local school district to confirm school assignments for this home.
- $483,000-- bd3 ba2.4k sqft532 Pond Apple Rd, Clarksville, TN 37043Off Market
- $569,7003 bd4 ba3.5k sqft536 Pond Apple Rd, Clarksville, TN 37043Off Market
- $595,8003 bd3 ba3k sqft449 Stonemeadow Rd, Clarksville, TN 37043Off Market
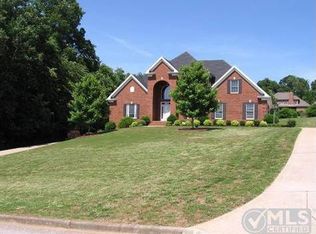
- $55,000-- bd-- ba-- sqft451 Stonemeadow Rd, Clarksville, TN 37043Off Market
Similar homes
- $638,0004 bd2 ba2.5k sqft455 Stonemeadow Rd, Clarksville, TN 37043For Sale

 MLS ID #3225535, Melissa D. Hayes. RealTracs MLS as distributed by MLS GRID
 - $700,0005 bd4 ba4.4k sqft911 Stephen Dr, Clarksville, TN 37043For Sale
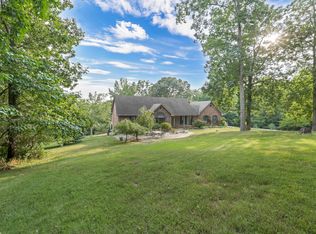 MLS ID #2964216, Marion Jewell. RealTracs MLS as distributed by MLS GRID
 - $629,5003 bd4 ba3.6k sqft1604 Deerfield Dr, Clarksville, TN 37043For Sale
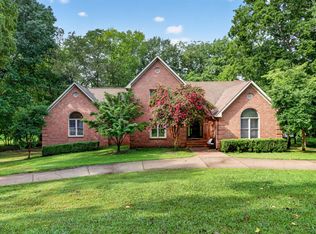 MLS ID #3512992, Desiree Murphy. RealTracs MLS as distributed by MLS GRID
 - $690,0004 bd4 ba3.4k sqft2706 Wakefield Dr, Clarksville, TN 37043For Sale
 MLS ID #3253548, Kamber Lomonaco. RealTracs MLS as distributed by MLS GRID
 - $642,5003 bd4 ba3.4k sqft2006 Mossy Oak Cir, Clarksville, TN 37043For SaleMLS ID #3541104, Issac Barrientos. RealTracs MLS as distributed by MLS GRID
- $674,9004 bd4 ba4k sqft132 Lyme Dr, Clarksville, TN 37043For SaleMLS ID #3547700, Amy Davis. RealTracs MLS as distributed by MLS GRID
- $649,9003 bd4 ba3.4k sqft3009 Edgemont Dr, Clarksville, TN 37043For SaleMLS ID #3541331, Ryne Harper. RealTracs MLS as distributed by MLS GRID
- $625,0005 bd4 ba3.4k sqft3154 Quincy Ln, Clarksville, TN 37043For SaleMLS ID #3596233, Robert Roof. RealTracs MLS as distributed by MLS GRID
- $799,0004 bd3 ba3.2k sqft407 Savannah Trace Dr, Clarksville, TN 37043For SaleMLS ID #3547841, Mikaila Paton. RealTracs MLS as distributed by MLS GRID
- $498,5004 bd3 ba2.9k sqft225 Longwood Ln, Clarksville, TN 37043For SaleMLS ID #3545804, Stephen Louis Caron. RealTracs MLS as distributed by MLS GRID
- $560,0004 bd3 ba2.9k sqft1433 Hereford Blvd, Clarksville, TN 37043For SaleMLS ID #3597829, Debbie Nunn, Broker. RealTracs MLS as distributed by MLS GRID
- $649,9993 bd4 ba3.6k sqft2060 Muddy Branch Rd, Clarksville, TN 37043For SaleMLS ID #3305266, Candi Borck. RealTracs MLS as distributed by MLS GRID
- $563,9005 bd4 ba3.7k sqft534 Christel Springs Dr, Clarksville, TN 37043For SaleMLS ID #3527490, Colleen Marquez - Tennessee. RealTracs MLS as distributed by MLS GRID
- $539,0004 bd3 ba2.8k sqft1738 Oak Forest Dr, Clarksville, TN 37043For SaleMLS ID #3527613, Jeanelle Winston. RealTracs MLS as distributed by MLS GRID
- $575,0004 bd4 ba3k sqft215 Avignon Way, Clarksville, TN 37043For SaleMLS ID #3252149, Lanis Frederick. RealTracs MLS as distributed by MLS GRID
- $534,9004 bd3 ba3.3k sqft3407 Sango Xing, Clarksville, TN 37043For SaleMLS ID #3528002, Jaime Wallace. RealTracs MLS as distributed by MLS GRID
- $439,9003 bd3 ba2.4k sqft812 Brooke Valley Trce, Clarksville, TN 37043For SaleMLS ID #3591954, Lianne K. Rollins. RealTracs MLS as distributed by MLS GRID
- $419,0003 bd3 ba2.5k sqft111 Vannoak Dr, Clarksville, TN 37043For SaleMLS ID #3592557, Bonita Vickrey. RealTracs MLS as distributed by MLS GRID
- $817,7776 bd4 ba4.3k sqft2812 Wakefield Dr, Clarksville, TN 37043For SaleMLS ID #3305765, Billie Jo Thomas. RealTracs MLS as distributed by MLS GRID
- $744,9004 bd4 ba3.8k sqft1731 Creekview Ct, Adams, TN 37010For SaleMLS ID #3347201, Amanda Bird. RealTracs MLS as distributed by MLS GRID
