Modern luxury meets thoughtful design in this exceptional 4-bedroom plus bonus room home, offering the perfect blend of style, comfort, and functionality. From the moment you arrive, the striking exterior, welcoming front porch, and beautifully landscaped yard create an unforgettable first impression.
Inside, you'll find an open-concept floor plan filled with natural light, soaring ceilings, exposed wood beams, and designer finishes throughout. The spacious living room features a floor-to-ceiling shiplap fireplace, seamlessly connecting to a stunning chef's kitchen complete with granite countertops, stainless steel appliances, double wall ovens, abundant cabinetry, a walk-in pantry, and an impressive oversized island with seating for up to 12—one of the largest you'll find and perfect for entertaining, meal prep, or gathering with guests.
The primary suite offers a relaxing retreat with a tray ceiling with exposed wood beams, spa-inspired bath featuring a freestanding soaking tub, oversized tiled walk-in shower, dual vanities, and a generous walk-in closet. Additional bedrooms provide flexibility for a variety of needs, while the large bonus room is ideal for a media room, fitness space, hobby room, or home office.
Everyday convenience continues with a well-appointed laundry room, abundant storage, and quality finishes throughout the home.
Step outside to enjoy the expansive covered back porch overlooking a private, tree-lined backyard, plus an extended stamped concrete patio designed for outdoor dining, entertaining, or simply relaxing in a peaceful setting.
This home offers the space, style, and versatility today's buyers are looking for—all in a beautifully designed package that is ready to impress.
Under contract - showing
$669,900
1765 Powell Rd, Clarksville, TN 37043
4beds
2,738sqft
Single Family Residence, Residential
Built in 2024
1.5 Acres Lot
$-- Zestimate®
$245/sqft
$-- HOA
What's special
Welcoming front porchWalk-in pantryPrivate tree-lined backyardDouble wall ovensDesigner finishes throughoutBeautifully landscaped yardStainless steel appliances
- 63 days
- 61
- 0
Likely to sell faster than
Zillow last checked:
Listing updated:
Listed by:
Monica Trigueros 931-444-9636,
Sweet Home Realty and Property Management 931-933-7946
Source: RealTracs MLS as distributed by MLS GRID,MLS#: 3309468
Facts & features
Interior
Bedrooms & bathrooms
- Bedrooms: 4
- Bathrooms: 3
- Full bathrooms: 3
- Main level bedrooms: 2
Bedroom 1
- Features: Suite
- Level: Suite
- Area: 238 Square Feet
- Dimensions: 17x14
Bedroom 2
- Features: Walk-In Closet(s)
- Level: Walk-In Closet(s)
- Area: 143 Square Feet
- Dimensions: 13x11
Bedroom 3
- Features: Walk-In Closet(s)
- Level: Walk-In Closet(s)
- Area: 144 Square Feet
- Dimensions: 12x12
Bedroom 4
- Features: Walk-In Closet(s)
- Level: Walk-In Closet(s)
- Area: 143 Square Feet
- Dimensions: 13x11
Primary bathroom
- Features: Double Vanity
- Level: Double Vanity
Kitchen
- Area: 216 Square Feet
- Dimensions: 18x12
Living room
- Features: Great Room
- Level: Great Room
- Area: 380 Square Feet
- Dimensions: 20x19
Recreation room
- Features: Second Floor
- Level: Second Floor
- Area: 216 Square Feet
- Dimensions: 18x12
Heating
- Central
Cooling
- Central Air
Appliances
- Included: Double Oven, Cooktop, Dishwasher, Disposal, Ice Maker, Refrigerator, Stainless Steel Appliance(s)
- Laundry: Electric Dryer Hookup, Washer Hookup
Features
- Ceiling Fan(s), Entrance Foyer, Extra Closets, High Ceilings, Open Floorplan, Pantry, Walk-In Closet(s), Kitchen Island
- Flooring: Carpet, Laminate, Tile
- Basement: Crawl Space
- Number of fireplaces: 1
- Fireplace features: Gas, Great Room
Interior area
- Total structure area: 2,738
- Total interior livable area: 2,738 sqft
- Finished area above ground: 2,738
Property
Parking
- Total spaces: 2
- Parking features: Garage Door Opener, Garage Faces Side
- Garage spaces: 2
Features
- Levels: Two
- Stories: 2
- Patio & porch: Deck, Covered, Porch, Patio
- Has view: Yes
Lot
- Size: 1.5 Acres
- Features: Level
- Topography: Level
Details
- Additional structures: Storage
- Parcel number: 063057E A 00800 00006057E
- Special conditions: Standard
Construction
Type & style
- Home type: SingleFamily
- Architectural style: Contemporary
- Property subtype: Single Family Residence, Residential
Materials
- Hardboard Siding, Brick
- Roof: Shingle
Condition
- New construction: No
- Year built: 2024
Utilities & green energy
- Sewer: Public Sewer
- Water: Public
- Utilities for property: Water Available
Community & HOA
Community
- Subdivision: Harris Ridge
HOA
- Has HOA: No
Location
- Region: Clarksville
Financial & listing details
- Price per square foot: $245/sqft
- Tax assessed value: $559,400
- Annual tax amount: $4,223
- Date on market: 7/28/2026
Estimated market value
Not available
Estimated sales range
Not available
Not available
Price history
| Date | Event | Price |
|---|---|---|
| 7/31/2026 | Contingent | $669,900$245/sqft |
Source: RealTracs MLS as distributed by MLS GRID #3309468 Report a problem | ||
| 7/28/2026 | Listed for sale | $669,900$245/sqft |
Source:  RealTracs MLS as distributed by MLS GRID #3309468 Report a problem RealTracs MLS as distributed by MLS GRID #3309468 Report a problem | ||
Public tax history
| Year | Property taxes | Tax assessment |
|---|---|---|
| 2024 | $4,168 +380.6% | $139,850 +580.5% |
| 2023 | $867 | $20,550 |
| 2022 | -- | $20,550 |
Find assessor info on the county website
Monthly payment
Est. payment
Payment breakdown
Explore the cost of this home by adjusting the details. Changes won't be saved.Climate risks
Neighborhood: 37043
Nearby schools
Schools provided by the listing agent
- Elementary: Rossview Elementary
- Middle: Rossview Middle
- High: Rossview High
Source: RealTracs MLS as distributed by MLS GRID. This data may not be complete. We recommend contacting the local school district to confirm school assignments for this home.
Similar homes

- $639,9004 bd4 ba3.1k sqft1717 Powell Rd Lot 51, Clarksville, TN 37043New Construction

 MLS ID #3318649, Kristin Grant. RealTracs MLS as distributed by MLS GRID
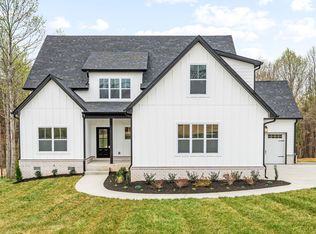
 - $619,9005 bd3 ba3k sqft48 Powell Rd Lot 48, Clarksville, TN 37043New Construction
 MLS ID #3224955, Heather M. Eisenmann. RealTracs MLS as distributed by MLS GRID
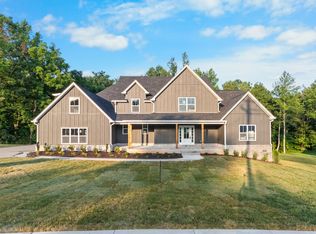
 - $689,9004 bd3 ba2.7k sqft104 Sawyer Ct, Clarksville, TN 37043For Sale
 MLS ID #3516628, Taylor Kendzora. RealTracs MLS as distributed by MLS GRID
 - $669,0004 bd4 ba3.3k sqft1141 Archibald Dr, Clarksville, TN 37040For Sale
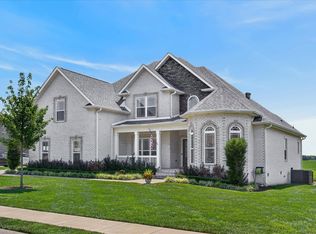 MLS ID #3287588, Melissa Emily. RealTracs MLS as distributed by MLS GRID
 - $789,0004 bd3 ba3k sqft250 Harrowgate Dr, Clarksville, TN 37043For SaleMLS ID #3307485, Ciera Netherton. RealTracs MLS as distributed by MLS GRID
- $659,7504 bd3 ba2.9k sqft1087 Gratton Rd Lot 5, Clarksville, TN 37043New ConstructionMLS ID #3541410, Sydney B. Hedrick. RealTracs MLS as distributed by MLS GRID
- $560,0004 bd3 ba2.9k sqft1433 Hereford Blvd, Clarksville, TN 37043For SaleMLS ID #3597829, Debbie Nunn, Broker. RealTracs MLS as distributed by MLS GRID
- $560,0004 bd3 ba3k sqft1581 Hereford Blvd, Clarksville, TN 37043For SaleMLS ID #3591977, Jackie Beita. RealTracs MLS as distributed by MLS GRID
- $724,5005 bd3 ba3k sqft409 Sheas Way, Clarksville, TN 37043For SaleMLS ID #3239698, Candi Borck. RealTracs MLS as distributed by MLS GRID
- $577,9004 bd5 ba2.9k sqft295 Castleton Ct, Clarksville, TN 37043For SaleMLS ID #3229971, Karla Mullen. RealTracs MLS as distributed by MLS GRID
- $798,0005 bd4 ba3.3k sqft2653 Ashland City Rd, Clarksville, TN 37043For SaleMLS ID #3506500, Mark Holleman. RealTracs MLS as distributed by MLS GRID
- $519,9994 bd4 ba2.8k sqft222 Bluebell Dr, Clarksville, TN 37043For SaleMLS ID #3304312, Bradley K. Jackson. RealTracs MLS as distributed by MLS GRID
- $539,0004 bd3 ba2.8k sqft1738 Oak Forest Dr, Clarksville, TN 37043For SaleMLS ID #3527613, Jeanelle Winston. RealTracs MLS as distributed by MLS GRID
- $793,0005 bd4 ba3.4k sqft2030 Daniel Johnson Way Lot 14, Clarksville, TN 37043New ConstructionMLS ID #3318725, Dorothy Havens. RealTracs MLS as distributed by MLS GRID
- $474,9004 bd4 ba2.8k sqft272 Bluebell Dr, Clarksville, TN 37043For SaleMLS ID #3305172, McGarren Jones. RealTracs MLS as distributed by MLS GRID
- $784,9004 bd3 ba3.2k sqft1808 Gholson Rd Lot 2, Clarksville, TN 37043New ConstructionMLS ID #3311866, Melissa Berner. RealTracs MLS as distributed by MLS GRID
- $600,0004 bd3 ba2.8k sqft580 Bowden Dr, Clarksville, TN 37043For SaleMLS ID #3272112, Chris Hodges. RealTracs MLS as distributed by MLS GRID
- $499,9005 bd3 ba2.5k sqft238 Cotoneaster Ln, Clarksville, TN 37043For SaleMLS ID #3544785, Hannah Price. RealTracs MLS as distributed by MLS GRID
- $499,9905 bd3 ba3.9k sqft316 Piedmont Pl, Clarksville, TN 37043For SaleMLS ID #3596379, Jenn McMillion. RealTracs MLS as distributed by MLS GRID
- $665,0084 bd4 ba2.9k sqft1415 Southside Rd, Southside, TN 37171For SaleMLS ID #3596356, Ginger Fitting. RealTracs MLS as distributed by MLS GRID
