SELLER INCENTIVES: Call agent for details, terms and/or Restrictions
*Seller is offering owner financing.
*Seller will pay for a 3/2/1 Buydown if Buyer uses Sellers Preferred Lender
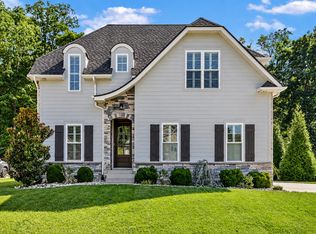
spacious 4-bedroom, 2.5-bath home sits on a generous 1.52-acre lot with a large yard—perfect for outdoor living, gardening, or future expansion. Inside, the open floor plan is highlighted by real hardwood floors, adding warmth and timeless character. Upstairs, the bonus room with a wet bar creates the ultimate entertainment space for game nights, movie marathons, or hosting friends and family. With plenty of room inside and out, this property combines modern convenience with room to grow. Convenient to Nashville and Clarksville.
Active
Price cut: $1K (9/4)
$698,900
1800 Gholson Rd Lot 1, Clarksville, TN 37043
4beds
2,750sqft
Single Family Residence, Residential
Built in 2025
1.52 Acres Lot
$-- Zestimate®
$254/sqft
$-- HOA
What's special
Open floor plan
- 68 days
- 281
- 36
Zillow last checked:
Listing updated:
Listed by:
Melissa Berner 931-338-5525,
Mid-TN Realty LLC 931-216-5330
Source: RealTracs MLS as distributed by MLS GRID,MLS#: 3312640
Facts & features
Interior
Bedrooms & bathrooms
- Bedrooms: 4
- Bathrooms: 3
- Full bathrooms: 2
- 1/2 bathrooms: 1
- Main level bedrooms: 1
Bedroom 1
- Features: Full Bath
- Level: Full Bath
- Area: 210 Square Feet
- Dimensions: 15x14
Bedroom 2
- Area: 180 Square Feet
- Dimensions: 15x12
Bedroom 3
- Area: 180 Square Feet
- Dimensions: 15x12
Bedroom 4
- Area: 143 Square Feet
- Dimensions: 13x11
Primary bathroom
- Features: Double Vanity
- Level: Double Vanity
Dining room
- Features: Formal
- Level: Formal
- Area: 156 Square Feet
- Dimensions: 13x12
Kitchen
- Features: Eat-in Kitchen
- Level: Eat-in Kitchen
- Area: 228 Square Feet
- Dimensions: 19x12
Living room
- Features: Great Room
- Level: Great Room
- Area: 240 Square Feet
- Dimensions: 16x15
Recreation room
- Features: Second Floor
- Level: Second Floor
- Area: 462 Square Feet
- Dimensions: 22x21
Heating
- Central, Electric
Cooling
- Central Air, Electric
Appliances
- Included: Electric Oven, Electric Range, Dishwasher, Disposal, ENERGY STAR Qualified Appliances, Microwave, Stainless Steel Appliance(s)
- Laundry: Electric Dryer Hookup, Washer Hookup
Features
- Ceiling Fan(s), Open Floorplan, Smart Thermostat, Walk-In Closet(s)
- Flooring: Carpet, Wood, Tile
- Basement: Crawl Space
- Number of fireplaces: 1
- Fireplace features: Insert, Living Room
Interior area
- Total structure area: 2,750
- Total interior livable area: 2,750 sqft
- Finished area above ground: 2,750
Property
Parking
- Total spaces: 2
- Parking features: Garage Door Opener, Garage Faces Side, Driveway
- Garage spaces: 2
- Has uncovered spaces: Yes
Features
- Levels: Two
- Stories: 2
- Patio & porch: Deck, Covered, Porch
Lot
- Size: 1.52 Acres
- Features: Wooded
- Topography: Wooded
Details
- Special conditions: Standard
Construction
Type & style
- Home type: SingleFamily
- Architectural style: Contemporary
- Property subtype: Single Family Residence, Residential
Materials
- Fiber Cement, Brick
- Roof: Shingle
Condition
- New construction: Yes
- Year built: 2025
Utilities & green energy
- Sewer: Septic Tank
- Water: Public
- Utilities for property: Electricity Available, Water Available
Green energy
- Energy efficient items: Water Heater, Thermostat
Community & HOA
Community
- Security: Smoke Detector(s)
- Subdivision: None
HOA
- Has HOA: No
Location
- Region: Clarksville
Financial & listing details
- Price per square foot: $254/sqft
- Annual tax amount: $1,234
- Date on market: 7/30/2026
- Date available: 12/31/2025
- Electric utility on property: Yes
Estimated market value
Not available
Estimated sales range
Not available
Not available
Price history
| Date | Event | Price |
|---|---|---|
| 9/4/2026 | Price change | $698,900-0.1%$254/sqft |
Source:  RealTracs MLS as distributed by MLS GRID #3312640 Report a problem RealTracs MLS as distributed by MLS GRID #3312640 Report a problem | ||
| 7/30/2026 | Listed for sale | $699,900-0.7%$255/sqft |
Source: RealTracs MLS as distributed by MLS GRID #3312640 Report a problem | ||
| 7/11/2026 | Listing removed | $704,900$256/sqft |
Source: RealTracs MLS as distributed by MLS GRID #3038125 Report a problem | ||
| 7/7/2026 | Price change | $704,900-0.1%$256/sqft |
Source: RealTracs MLS as distributed by MLS GRID #3038125 Report a problem | ||
| 6/22/2026 | Price change | $705,900-0.1%$257/sqft |
Source: RealTracs MLS as distributed by MLS GRID #3038125 Report a problem | ||
| 6/10/2026 | Price change | $706,900-0.1%$257/sqft |
Source: RealTracs MLS as distributed by MLS GRID #3038125 Report a problem | ||
| 5/31/2026 | Price change | $707,900-0.1%$257/sqft |
Source: RealTracs MLS as distributed by MLS GRID #3038125 Report a problem | ||
| 4/29/2026 | Price change | $708,900-0.1%$258/sqft |
Source: RealTracs MLS as distributed by MLS GRID #3038125 Report a problem | ||
| 4/13/2026 | Price change | $709,900-0.1%$258/sqft |
Source: RealTracs MLS as distributed by MLS GRID #3038125 Report a problem | ||
| 4/2/2026 | Price change | $710,900-0.1%$259/sqft |
Source: RealTracs MLS as distributed by MLS GRID #3038125 Report a problem | ||
| 3/23/2026 | Price change | $711,900-0.1%$259/sqft |
Source: RealTracs MLS as distributed by MLS GRID #3038125 Report a problem | ||
| 2/23/2026 | Price change | $712,900-0.1%$259/sqft |
Source: RealTracs MLS as distributed by MLS GRID #3038125 Report a problem | ||
| 1/9/2026 | Price change | $713,900-0.1%$260/sqft |
Source: RealTracs MLS as distributed by MLS GRID #3038125 Report a problem | ||
| 11/1/2025 | Listed for sale | $714,900$260/sqft |
Source: RealTracs MLS as distributed by MLS GRID #3038125 Report a problem | ||
Public tax history
Tax history is unavailable.
Monthly payment
Est. payment
Payment breakdown
Explore the cost of this home by adjusting the details. Changes won't be saved.Climate risks
Neighborhood: 37043
Nearby schools
Schools provided by the listing agent
- Elementary: East Montgomery Elementary
- Middle: Richview Middle
- High: Clarksville High
Source: RealTracs MLS as distributed by MLS GRID. This data may not be complete. We recommend contacting the local school district to confirm school assignments for this home.
- $784,9004 bd3 ba3.2k sqft1808 Gholson Rd LOT 2, Clarksville, TN 37043New Construction

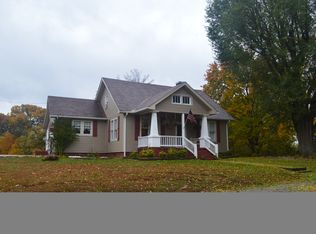
- $314,5002 bd1 ba1.9k sqft1801 Gholson Rd, Clarksville, TN 37043Off Market
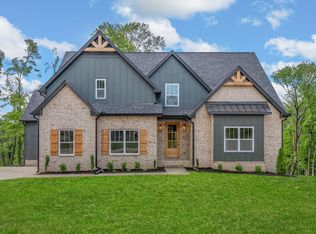
- $780,0004 bd3 ba3.1k sqft1816 Gholson Rd LOT 3, Clarksville, TN 37043Sold
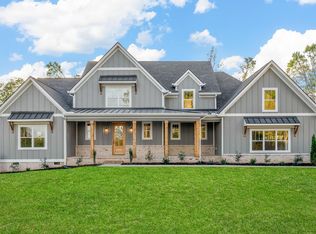
- $819,9004 bd4 ba3.3k sqft1824 Gholson Rd LOT 4, Clarksville, TN 37043Sold
Similar homes
- $784,9004 bd3 ba3.2k sqft1808 Gholson Rd Lot 2, Clarksville, TN 37043New Construction
 MLS ID #3311866, Melissa Berner. RealTracs MLS as distributed by MLS GRID
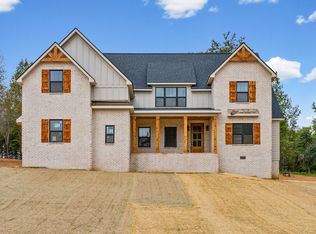
 - $859,9004 bd4 ba3.3k sqft1902 Muddy Branch Rd Lot 3, Clarksville, TN 37043New Construction
 MLS ID #3610343, Melissa Berner. RealTracs MLS as distributed by MLS GRID
 - $669,9004 bd3 ba2.7k sqft1765 Powell Rd, Clarksville, TN 37043For Sale
 MLS ID #3309468, Monica Trigueros. RealTracs MLS as distributed by MLS GRID
 - $655,0004 bd3 ba2.5k sqft483 Sheas Way, Clarksville, TN 37043For Sale
 MLS ID #3609923, Leslie Sullivan. RealTracs MLS as distributed by MLS GRID
 - $554,4004 bd3 ba2.2k sqft2331 Davidson Graveyard Rd, Clarksville, TN 37043For SaleMLS ID #3598182, Jami Seay. RealTracs MLS as distributed by MLS GRID
- $659,7504 bd3 ba2.9k sqft1087 Gratton Rd Lot 5, Clarksville, TN 37043New ConstructionMLS ID #3541410, Sydney B. Hedrick. RealTracs MLS as distributed by MLS GRID
- $832,9004 bd3 ba3.2k sqft1912 Muddy Branch Rd Lot 2, Clarksville, TN 37043New ConstructionMLS ID #3594112, Melissa Berner. RealTracs MLS as distributed by MLS GRID
- $689,9004 bd3 ba2.7k sqft104 Sawyer Ct, Clarksville, TN 37043For SaleMLS ID #3516628, Taylor Kendzora. RealTracs MLS as distributed by MLS GRID
- $798,0005 bd4 ba3.3k sqft2653 Ashland City Rd, Clarksville, TN 37043For SaleMLS ID #3506500, Mark Holleman. RealTracs MLS as distributed by MLS GRID
- $639,9004 bd4 ba3.1k sqft1717 Powell Rd Lot 51, Clarksville, TN 37043New ConstructionMLS ID #3318649, Kristin Grant. RealTracs MLS as distributed by MLS GRID
- $599,0004 bd3 ba3.8k sqft420 Stonemeadow Rd, Clarksville, TN 37043For SaleMLS ID #3500930, Nichole Noriega. RealTracs MLS as distributed by MLS GRID
- $624,9004 bd4 ba3.3k sqft1689 Double R Blvd, Clarksville, TN 37042For SaleMLS ID #3177997, Kimi Hutchinson. RealTracs MLS as distributed by MLS GRID
- $899,0004 bd4 ba3.4k sqft1065 Gholson Rd Lot 5, Clarksville, TN 37043New ConstructionMLS ID #3597180, Kelly Blevins. RealTracs MLS as distributed by MLS GRID
- $635,0004 bd4 ba2.9k sqft111 Fairway Dr, Clarksville, TN 37043New ConstructionMLS ID #3610354, Cristen Bell. RealTracs MLS as distributed by MLS GRID
- $560,0004 bd3 ba2.9k sqft1433 Hereford Blvd, Clarksville, TN 37043For SaleMLS ID #3597829, Debbie Nunn, Broker. RealTracs MLS as distributed by MLS GRID
- $799,9005 bd3 ba3.2k sqft2988 W Mor Dr, Clarksville, TN 37043For SaleMLS ID #3514492, Ashlie Amber. RealTracs MLS as distributed by MLS GRID
- $650,0004 bd3 ba3.1k sqft317 Alonzo Pl, Cunningham, TN 37052For SaleMLS ID #3336304, Kayla Pierson. RealTracs MLS as distributed by MLS GRID
- $695,0003 bd3 ba2.7k sqft4987 Hunter Rd Lot 18, Southside, TN 37171New ConstructionMLS ID #3592109, Caitlin Grisier. RealTracs MLS as distributed by MLS GRID
- $793,0005 bd4 ba3.4k sqft2030 Daniel Johnson Way Lot 14, Clarksville, TN 37043New ConstructionMLS ID #3318725, Dorothy Havens. RealTracs MLS as distributed by MLS GRID
- $695,0003 bd3 ba2.7k sqft4807 Hunter Rd Lot 6, Southside, TN 37171New ConstructionMLS ID #3288019, Caitlin Grisier. RealTracs MLS as distributed by MLS GRID
