Don't miss your opportunity to build your beautiful home on 1.68 acres of peaceful countryside! This spacious layout offers 3 bedrooms, a dedicated office, formal dining room, bonus room, and 3 full bathrooms. The open-concept living area features a fireplace and flows seamlessly into the kitchen with granite countertops, pantry, double oven, electric cooktop, and all appliances included — including a fridge. The oversized primary suite includes a sitting nook and a spa-like bath with standalone tub, separate shower, dual vanities, and quartz countertops. A perfect blend of space, comfort, and privacy. This home is not yet built! We have other floorplans and lots available! ** Photos are sample photos only. Styles, selections, upgrades, and elevations will vary.
Active
$695,000
4987 Hunter Rd Lot 18, Southside, TN 37171
3beds
2,750sqft
Single Family Residence, Residential
Built in 2026
1.68 Acres Lot
$-- Zestimate®
$253/sqft
$-- HOA
What's special
Sitting nookSpa-like bathDedicated officeKitchen with granite countertopsBonus roomDouble ovenAll appliances included
- 3 days
- 78
- 10
Zillow last checked:
Listing updated:
Listed by:
Caitlin Grisier 419-799-1355,
Century 21 Platinum Properties 931-771-9070
Source: RealTracs MLS as distributed by MLS GRID,MLS#: 3592109
Facts & features
Interior
Bedrooms & bathrooms
- Bedrooms: 3
- Bathrooms: 3
- Full bathrooms: 3
- Main level bedrooms: 2
Bedroom 1
- Features: Suite
- Level: Suite
- Area: 195 Square Feet
- Dimensions: 13x15
Bedroom 2
- Area: 132 Square Feet
- Dimensions: 12x11
Bedroom 3
- Area: 156 Square Feet
- Dimensions: 13x12
Primary bathroom
- Features: Double Vanity
- Level: Double Vanity
Dining room
- Features: Formal
- Level: Formal
- Area: 156 Square Feet
- Dimensions: 13x12
Living room
- Area: 304 Square Feet
- Dimensions: 16x19
Other
- Features: Office
- Level: Office
- Area: 156 Square Feet
- Dimensions: 13x12
Recreation room
- Features: Other
- Level: Other
- Area: 228 Square Feet
- Dimensions: 12x19
Heating
- Central, Electric
Cooling
- Central Air, Electric
Appliances
- Included: Built-In Electric Oven, Double Oven, Built-In Electric Range, Dishwasher, Microwave, Refrigerator, Stainless Steel Appliance(s)
Features
- Entrance Foyer, Extra Closets, High Ceilings, Open Floorplan, Pantry, Walk-In Closet(s)
- Flooring: Carpet, Laminate, Tile
- Basement: Crawl Space
- Number of fireplaces: 1
- Fireplace features: Gas
Interior area
- Total structure area: 2,750
- Total interior livable area: 2,750 sqft
- Finished area above ground: 2,750
Property
Parking
- Total spaces: 2
- Parking features: Garage Faces Side
- Garage spaces: 2
Features
- Levels: Two
- Stories: 2
Lot
- Size: 1.68 Acres
- Dimensions: 1.610
- Features: Level
- Topography: Level
Details
- Parcel number: 063147 01310 00016144
- Special conditions: Standard
Construction
Type & style
- Home type: SingleFamily
- Property subtype: Single Family Residence, Residential
Materials
- Brick, Vinyl Siding
Condition
- New construction: Yes
- Year built: 2026
Utilities & green energy
- Sewer: Septic Tank
- Water: Private
- Utilities for property: Electricity Available, Water Available
Community & HOA
Community
- Subdivision: Kolbe Farms
HOA
- Has HOA: No
Location
- Region: Southside
Financial & listing details
- Price per square foot: $253/sqft
- Annual tax amount: $2,336
- Date on market: 9/15/2026
- Date available: 05/31/2027
- Electric utility on property: Yes
Estimated market value
Not available
Estimated sales range
Not available
Not available
Price history
| Date | Event | Price |
|---|---|---|
| 9/15/2026 | Listed for sale | $695,000$253/sqft |
Source:  RealTracs MLS as distributed by MLS GRID #3592109 Report a problem RealTracs MLS as distributed by MLS GRID #3592109 Report a problem | ||
Public tax history
Tax history is unavailable.
Monthly payment
Est. payment
Payment breakdown
Explore the cost of this home by adjusting the details. Changes won't be saved.Climate risks
Neighborhood: 37171
Nearby schools
Schools provided by the listing agent
- Elementary: Montgomery Central Elementary
- Middle: Montgomery Central Middle
- High: Montgomery Central High
Source: RealTracs MLS as distributed by MLS GRID. This data may not be complete. We recommend contacting the local school district to confirm school assignments for this home.
Similar homes
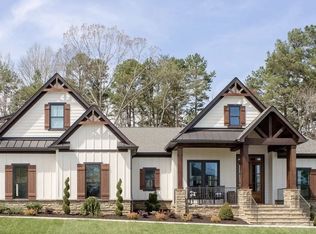
- $695,0003 bd3 ba2.7k sqft4807 Hunter Rd Lot 6, Southside, TN 37171New Construction

 MLS ID #3288019, Caitlin Grisier. RealTracs MLS as distributed by MLS GRID
 - $624,9004 bd3 ba2.7k sqft1663 Southside Rd, Southside, TN 37171For Sale
 MLS ID #3527082, Kyrstin Frate. RealTracs MLS as distributed by MLS GRID
 - $739,9004 bd3 ba3k sqft1427 Southside Rd, Southside, TN 37171For Sale
 MLS ID #3336283, Kyrstin Frate. RealTracs MLS as distributed by MLS GRID
 - $783,9995 bd3 ba3.2k sqft1387 Southside Rd, Southside, TN 37171For Sale
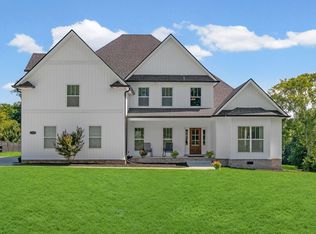 MLS ID #3336093, Laura Torres. RealTracs MLS as distributed by MLS GRID
 - $569,0003 bd3 ba2.2k sqft1657 Gratton Rd, Clarksville, TN 37043For SaleMLS ID #3593195, Steven Settlers. RealTracs MLS as distributed by MLS GRID
- $652,0004 bd4 ba2.5k sqft233 Lewis Grant Ln Lot 8, Southside, TN 37171New ConstructionMLS ID #3281012, Kourtnee Taylor. RealTracs MLS as distributed by MLS GRID
- $650,0003 bd2 ba2k sqft615 McAdoo Creek Rd, Clarksville, TN 37043For SaleMLS ID #3530051, Kelly Hartz. RealTracs MLS as distributed by MLS GRID
- $732,0005 bd4 ba3.9k sqft814 Iron Wood Cir, Clarksville, TN 37043For SaleMLS ID #3546937, Cheryl Barrett ABR, CSP, GRI, ILHM, MRP. RealTracs MLS as distributed by MLS GRID
- $429,9003 bd3 ba2.9k sqft4980 Louise Creek Rd, Cunningham, TN 37052For SaleMLS ID #3501134, Jennifer M. Perez. RealTracs MLS as distributed by MLS GRID
- $832,9004 bd3 ba3.2k sqft1912 Muddy Branch Rd Lot 2, Clarksville, TN 37043New ConstructionMLS ID #3594112, Melissa Berner. RealTracs MLS as distributed by MLS GRID
- $474,9003 bd2 ba2.1k sqft4334 Louise Rd, Cumberland Furnace, TN 37051For SaleMLS ID #3593992, Felicia Farnsworth Long. RealTracs MLS as distributed by MLS GRID
- $899,9004 bd5 ba3.1k sqft5456 Epps Rd, Southside, TN 37171For SaleMLS ID #3527250, Kyle Hill. RealTracs MLS as distributed by MLS GRID
- $710,0003 bd3 ba1.7k sqft1139 Pleasant Valley Rd, Chapmansboro, TN 37035For SaleMLS ID #3541142, Terri Lynn Lockert. RealTracs MLS as distributed by MLS GRID
- $614,9004 bd4 ba2.6k sqft1066 Indian Creek Rd, Cumberland Furnace, TN 37051New ConstructionMLS ID #3596149, Lauren Grey Woods. RealTracs MLS as distributed by MLS GRID
- $485,0004 bd3 ba2.5k sqft4133 Liverworth Rd, Southside, TN 37171For SaleMLS ID #3253650, Angie McCormick. RealTracs MLS as distributed by MLS GRID
- $649,9993 bd4 ba3.6k sqft2060 Muddy Branch Rd, Clarksville, TN 37043For SaleMLS ID #3305266, Candi Borck. RealTracs MLS as distributed by MLS GRID
- $752,0004 bd3 ba3.4k sqft105 Sarah Frances Ct, Clarksville, TN 37043For SaleMLS ID #3542966, Brandon Easton. RealTracs MLS as distributed by MLS GRID
- $699,9004 bd3 ba2.9k sqft436 Sinclair Ln, Ashland City, TN 37015For SaleMLS ID #3242913, Amanda L. Bell. RealTracs MLS as distributed by MLS GRID
- $650,0004 bd3 ba3.1k sqft317 Alonzo Pl, Cunningham, TN 37052For SaleMLS ID #3336304, Kayla Pierson. RealTracs MLS as distributed by MLS GRID
- $674,0003 bd3 ba2.2k sqft1851 Jordan Rd, Chapmansboro, TN 37035For SaleMLS ID #3309330, Jack Montague. RealTracs MLS as distributed by MLS GRID
