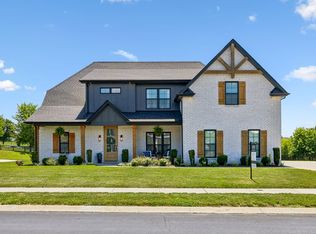
Rarely does a home offer the perfect blend of true one-level living, thoughtful accessibility, and elevated design quite like 120 Denton Ct. Situated on a quiet cul-de-sac, this beautifully designed ranch-style home features wide hallways and doors for ease, comfort, and everyday functionality without sacrificing style.
The open-concept layout is filled with natural light and offers seamless flow between the living, dining, and kitchen spaces, creating an inviting atmosphere ideal for both entertaining and daily living. The spacious kitchen overlooks the main living area and is designed with both beauty and practicality in mind.
The private primary suite offers a relaxing retreat, while the additional bedrooms provide flexibility for guests, office space, or family living. Every inch of this home was designed to feel open, comfortable, and easy to live in.
With the convenience of step-free living, accessible design features, and a layout that works for every stage of life, this home stands out from the typical market offerings. Conveniently located near shopping, dining, schools, and everything Clarksville has to offer, 120 Denton Ct delivers comfort, function, and timeless appeal all in one exceptional property.
—don’t miss this rare opportunity!
Active
$720,000
120 Denton Ct Lot 111, Clarksville, TN 37043
4beds
3,059sqft
Single Family Residence, Residential
Built in 2025
0.51 Acres Lot
$-- Zestimate®
$235/sqft
$-- HOA
What's special
Beautifully designed ranch-style homeThoughtful accessibilityStep-free livingOne-level livingQuiet cul-de-sacAccessible design featuresElevated design
- 16 days |
- 407 |
- 27 |
Zillow last checked:
Listing updated:
Listed by:
Jennifer Alston 931-338-9692,
Futurearth Real Estate 931-600-5615
Source: RealTracs MLS as distributed by MLS GRID,MLS#: 3322525
Facts & features
Interior
Bedrooms & bathrooms
- Bedrooms: 4
- Bathrooms: 3
- Full bathrooms: 2
- 1/2 bathrooms: 1
- Main level bedrooms: 4
Bedroom 1
- Features: Suite
- Level: Suite
- Area: 221 Square Feet
- Dimensions: 17x13
Bedroom 2
- Features: Extra Large Closet
- Level: Extra Large Closet
- Area: 196 Square Feet
- Dimensions: 14x14
Bedroom 3
- Features: Extra Large Closet
- Level: Extra Large Closet
- Area: 169 Square Feet
- Dimensions: 13x13
Bedroom 4
- Features: Extra Large Closet
- Level: Extra Large Closet
- Area: 196 Square Feet
- Dimensions: 14x14
Primary bathroom
- Features: Double Vanity
- Level: Double Vanity
Dining room
- Features: Formal
- Level: Formal
- Area: 225 Square Feet
- Dimensions: 15x15
Kitchen
- Area: 240 Square Feet
- Dimensions: 16x15
Living room
- Features: Combination
- Level: Combination
- Area: 440 Square Feet
- Dimensions: 22x20
Other
- Features: Utility Room
- Level: Utility Room
- Area: 81 Square Feet
- Dimensions: 9x9
Heating
- Central, Electric
Cooling
- Central Air, Electric
Appliances
- Included: Built-In Electric Oven, Double Oven, Built-In Electric Range, Cooktop, Dishwasher, Disposal, Microwave, Stainless Steel Appliance(s), Smart Appliance(s)
- Laundry: Electric Dryer Hookup, Washer Hookup
Features
- Air Filter, Ceiling Fan(s), Entrance Foyer, Extra Closets, High Ceilings, Open Floorplan, Pantry, Walk-In Closet(s), Kitchen Island
- Flooring: Carpet, Wood, Tile
- Basement: None
- Number of fireplaces: 1
- Fireplace features: Insert, Electric
Interior area
- Total structure area: 3,059
- Total interior livable area: 3,059 sqft
- Finished area above ground: 3,059
Property
Parking
- Total spaces: 3
- Parking features: Garage Door Opener, Garage Faces Side
- Garage spaces: 3
Features
- Levels: One
- Stories: 1
- Patio & porch: Patio, Covered, Porch
Lot
- Size: 0.51 Acres
- Dimensions: 80
- Features: Cul-De-Sac, Level
- Topography: Cul-De-Sac,Level
Details
- Parcel number: 063081G H 02200 00011081
- Special conditions: Standard
- Other equipment: Air Purifier
Construction
Type & style
- Home type: SingleFamily
- Architectural style: Ranch
- Property subtype: Single Family Residence, Residential
Materials
- Hardboard Siding, Brick
- Roof: Shingle
Condition
- New construction: Yes
- Year built: 2025
Utilities & green energy
- Sewer: Public Sewer
- Water: Public
- Utilities for property: Electricity Available, Water Available
Community & HOA
Community
- Subdivision: Bellshire
HOA
- Has HOA: No
- Amenities included: Sidewalks
Location
- Region: Clarksville
Financial & listing details
- Price per square foot: $235/sqft
- Annual tax amount: $999
- Date on market: 8/5/2026
- Electric utility on property: Yes
Estimated market value
Not available
Estimated sales range
Not available
Not available
Price history
| Date | Event | Price |
|---|---|---|
| 8/5/2026 | Listed for sale | $720,000+0.7%$235/sqft |
Source:  RealTracs MLS as distributed by MLS GRID #3322525 Report a problem RealTracs MLS as distributed by MLS GRID #3322525 Report a problem | ||
| 8/4/2026 | Listing removed | $715,000$234/sqft |
Source: RealTracs MLS as distributed by MLS GRID #3260387 Report a problem | ||
| 7/4/2026 | Listed for sale | $715,000+2.3%$234/sqft |
Source: RealTracs MLS as distributed by MLS GRID #3260387 Report a problem | ||
| 7/4/2026 | Listing removed | $698,900$228/sqft |
Source: RealTracs MLS as distributed by MLS GRID #3229408 Report a problem | ||
| 6/3/2026 | Listed for sale | $698,900-0.2%$228/sqft |
Source: RealTracs MLS as distributed by MLS GRID #3229408 Report a problem | ||
| 6/3/2026 | Listing removed | $699,999$229/sqft |
Source: RealTracs MLS as distributed by MLS GRID #3186534 Report a problem | ||
| 5/2/2026 | Listed for sale | $699,999$229/sqft |
Source: RealTracs MLS as distributed by MLS GRID #3186534 Report a problem | ||
| 4/29/2026 | Listing removed | $699,999$229/sqft |
Source: RealTracs MLS as distributed by MLS GRID #3136908 Report a problem | ||
| 4/18/2026 | Price change | $699,999-9%$229/sqft |
Source: RealTracs MLS as distributed by MLS GRID #3136908 Report a problem | ||
| 3/23/2026 | Price change | $768,900+2.7%$251/sqft |
Source: RealTracs MLS as distributed by MLS GRID #3136908 Report a problem | ||
| 2/28/2026 | Listed for sale | $748,900$245/sqft |
Source: RealTracs MLS as distributed by MLS GRID #3136908 Report a problem | ||
| 2/28/2026 | Listing removed | $748,900$245/sqft |
Source: RealTracs MLS as distributed by MLS GRID #3116321 Report a problem | ||
| 1/27/2026 | Listed for sale | $748,900$245/sqft |
Source: RealTracs MLS as distributed by MLS GRID #3116321 Report a problem | ||
| 1/23/2026 | Listing removed | $748,900$245/sqft |
Source: RealTracs MLS as distributed by MLS GRID #3067680 Report a problem | ||
| 12/22/2025 | Listed for sale | $748,900$245/sqft |
Source: RealTracs MLS as distributed by MLS GRID #3067680 Report a problem | ||
| 12/22/2025 | Listing removed | $748,900$245/sqft |
Source: RealTracs MLS as distributed by MLS GRID #3049724 Report a problem | ||
| 11/22/2025 | Listed for sale | $748,900+0.1%$245/sqft |
Source: RealTracs MLS as distributed by MLS GRID #3049724 Report a problem | ||
| 11/20/2025 | Listing removed | $748,000$245/sqft |
Source: RealTracs MLS as distributed by MLS GRID #2885798 Report a problem | ||
| 7/17/2025 | Price change | $748,000+3.2%$245/sqft |
Source: RealTracs MLS as distributed by MLS GRID #2885798 Report a problem | ||
| 5/15/2025 | Price change | $724,900+1.4%$237/sqft |
Source: RealTracs MLS as distributed by MLS GRID #2885798 Report a problem | ||
| 1/2/2025 | Listed for sale | $714,900$234/sqft |
Source: RealTracs MLS as distributed by MLS GRID #2773455 Report a problem | ||
| 9/23/2024 | Listing removed | $714,900$234/sqft |
Source: RealTracs MLS as distributed by MLS GRID #2699481 Report a problem | ||
| 9/3/2024 | Listed for sale | $714,900$234/sqft |
Source: RealTracs MLS as distributed by MLS GRID #2699481 Report a problem | ||
| 8/28/2024 | Listing removed | $714,900$234/sqft |
Source: RealTracs MLS as distributed by MLS GRID #2618716 Report a problem | ||
| 5/15/2024 | Listed for sale | $714,900$234/sqft |
Source: RealTracs MLS as distributed by MLS GRID #2618716 Report a problem | ||
Public tax history
Tax history is unavailable.
Monthly payment
Est. payment
Payment breakdown
Explore the cost of this home by adjusting the details. Changes won't be saved.Climate risks
Neighborhood: 37043
Nearby schools
GreatSchools rating
- 10/10Sango Elementary SchoolGrades: K-5Distance: 2.7 mi
- 7/10Richview Middle SchoolGrades: 6-8Distance: 1.2 mi
- 7/10Clarksville High SchoolGrades: 9-12Distance: 1 mi
Schools provided by the listing agent
- Elementary: Sango Elementary
- Middle: Richview Middle
- High: Clarksville High
Source: RealTracs MLS as distributed by MLS GRID. This data may not be complete. We recommend contacting the local school district to confirm school assignments for this home.
- $418,400-- bd-- ba-- sqft120 Denton Ct, Clarksville, TN 37043Off Market
- $595,900-- bd-- ba2.7k sqft124 Denton Ct, Clarksville, TN 37043Off Market
- $688,900-- bd-- ba-- sqft2478 Ellsworth Dr, Clarksville, TN 37043Sold
- $570,000-- bd-- ba-- sqft2482 Ellsworth Dr, Clarksville, TN 37043Sold
- $640,0004 bd4 ba2.9k sqft234 Bellshire Dr, Clarksville, TN 37043Sold
- $550,400-- bd-- ba-- sqft2474 Ellsworth Dr, Clarksville, TN 37043Sold
- $699,000-- bd-- ba2.9k sqft104 Denton Ct, Clarksville, TN 37043Sold
- $673,9004 bd3 ba3k sqft125 Denton Ct LOT 109, Clarksville, TN 37043Sold
A local agent can set up tours, give advice and negotiate with sellers.
Similar homes
- $750,0004 bd3 ba2.7k sqft113 Denton Ct, Clarksville, TN 37043For Sale

 MLS ID #3254837, Chris Hodges. RealTracs MLS as distributed by MLS GRID
 - $705,0004 bd4 ba3.2k sqft2457 Ellsworth Dr Lot 129, Clarksville, TN 37043New Construction
 MLS ID #3180727, Kellye Adams. RealTracs MLS as distributed by MLS GRID
 - $789,0004 bd3 ba3k sqft250 Harrowgate Dr, Clarksville, TN 37043For Sale
 MLS ID #3307485, Ciera Netherton. RealTracs MLS as distributed by MLS GRID
 - $724,5005 bd3 ba3k sqft409 Sheas Way, Clarksville, TN 37043For Sale
 MLS ID #3239698, Candi Borck. RealTracs MLS as distributed by MLS GRID
 - $790,0005 bd4 ba3.4k sqft2030 Daniel Johnson Way Lot 14, Clarksville, TN 37043New ConstructionMLS ID #3318725, Dorothy Havens. RealTracs MLS as distributed by MLS GRID
- $699,9004 bd3 ba2.7k sqft1800 Gholson Rd Lot 1, Clarksville, TN 37043New ConstructionMLS ID #3312640, Melissa Berner. RealTracs MLS as distributed by MLS GRID
- $825,0005 bd4 ba3.3k sqft2653 Ashland City Rd, Clarksville, TN 37043For SaleMLS ID #3506500, Mark Holleman. RealTracs MLS as distributed by MLS GRID
- $699,9004 bd4 ba2.5k sqft879 Shady Bluff Trl, Clarksville, TN 37043New ConstructionMLS ID #3215948, Carissa Ockey. RealTracs MLS as distributed by MLS GRID
- $802,0005 bd3 ba3.1k sqft420 Sheas Way, Clarksville, TN 37043For SaleMLS ID #3510930, Shanna Dennis. RealTracs MLS as distributed by MLS GRID
- $600,0004 bd3 ba3.2k sqft1120 Chagford Dr, Clarksville, TN 37043For SaleMLS ID #3516073, Chris Hodges. RealTracs MLS as distributed by MLS GRID
- $659,7504 bd3 ba2.9k sqft1087 Gratton Rd Lot 5, Clarksville, TN 37043New ConstructionMLS ID #3136896, Sydney B. Hedrick. RealTracs MLS as distributed by MLS GRID
- $639,9004 bd4 ba3.1k sqft1717 Powell Rd Lot 51, Clarksville, TN 37043New ConstructionMLS ID #3318649, Kristin Grant. RealTracs MLS as distributed by MLS GRID
- $649,9005 bd4 ba3.2k sqft1725 Powell Rd Lot 50, Clarksville, TN 37043New ConstructionMLS ID #3312088, Heather M. Eisenmann. RealTracs MLS as distributed by MLS GRID
- $785,9004 bd3 ba3.2k sqft1808 Gholson Rd Lot 2, Clarksville, TN 37043New ConstructionMLS ID #3311866, Melissa Berner. RealTracs MLS as distributed by MLS GRID
- $799,9004 bd2 ba2.6k sqft3 Pace Rd, Clarksville, TN 37043New ConstructionMLS ID #3306559, Kyla Trainor. RealTracs MLS as distributed by MLS GRID
- $595,0005 bd3 ba2.9k sqft1280 Easthaven Dr, Clarksville, TN 37043For SaleMLS ID #3509965, Angie Morales-Link. RealTracs MLS as distributed by MLS GRID
- $752,0004 bd3 ba3.4k sqft105 Sarah Frances Ct, Clarksville, TN 37043For SaleMLS ID #3123096, Brandon Easton. RealTracs MLS as distributed by MLS GRID
- $669,0004 bd4 ba3.3k sqft1141 Archibald Dr, Clarksville, TN 37040For SaleMLS ID #3287588, Melissa Emily. RealTracs MLS as distributed by MLS GRID
- $515,0004 bd3 ba2.5k sqft1072 Chagford Dr, Clarksville, TN 37043For SaleMLS ID #3499507, Jennifer Alston. RealTracs MLS as distributed by MLS GRID
- $499,9994 bd3 ba2.7k sqft907 Douglas Ln, Clarksville, TN 37043New ConstructionMLS ID #3243977, Yeyli Ramos Leal. RealTracs MLS as distributed by MLS GRID
