Beautiful brick home situated on approximately 1.19 acres, offering 5 bedrooms and an incredible combination of attached and detached garage space with room for up to 5 vehicles—perfect for a workshop, hobbyist, car enthusiast, or additional storage! The spacious Owner’s Suite is conveniently located on the main level and features a tray ceiling, while the private bath offers a tiled shower and separate soaking tub. The impressive living room showcases soaring ceilings, a gas fireplace, and built-in bookcases. Plantation shutters throughout add timeless style. The large kitchen is designed for entertaining, with double ovens, a built-in gas cooktop, a pantry, an island with a vegetable/prep sink, a farmhouse sink, a dishwasher, and a tile backsplash. Beautiful coffered ceilings accent the formal dining room. Outside, enjoy a covered front porch, covered rear patio, and an additional concrete slab ideal for grilling and outdoor entertaining. The privacy-fenced backyard has a few mature trees, creating a wonderful setting with plenty of room to enjoy. With generous living space, approximately 1.19 acres, and exceptional garage/workshop potential, this property offers a rare combination of comfort, space, and versatility.
Active
$825,000
2653 Ashland City Rd, Clarksville, TN 37043
5beds
3,363sqft
Single Family Residence, Residential
Built in 2022
1.19 Acres Lot
$-- Zestimate®
$245/sqft
$-- HOA
What's special
Gas fireplaceGenerous living spaceDouble ovensCovered front porchFarmhouse sinkCovered rear patioTile backsplash
- 28 days
- 449
- 28
Zillow last checked:
Listing updated:
Listed by:
Mark Holleman 931-624-7629,
Coldwell Banker Southern Realty 931-647-3600
Source: RealTracs MLS as distributed by MLS GRID,MLS#: 3506500
Facts & features
Interior
Bedrooms & bathrooms
- Bedrooms: 5
- Bathrooms: 4
- Full bathrooms: 3
- 1/2 bathrooms: 1
- Main level bedrooms: 1
Bedroom 1
- Features: Dressing Room
- Level: Dressing Room
- Area: 228 Square Feet
- Dimensions: 12x19
Bedroom 2
- Area: 168 Square Feet
- Dimensions: 14x12
Bedroom 3
- Area: 132 Square Feet
- Dimensions: 12x11
Primary bathroom
- Features: Double Vanity
- Level: Double Vanity
Dining room
- Area: 110 Square Feet
- Dimensions: 11x10
Kitchen
- Features: Pantry
- Level: Pantry
- Area: 300 Square Feet
- Dimensions: 15x20
Living room
- Features: Separate
- Level: Separate
- Area: 504 Square Feet
- Dimensions: 24x21
Other
- Features: Bedroom 5
- Level: Bedroom 5
- Area: 130 Square Feet
- Dimensions: 13x10
Recreation room
- Features: Wet Bar
- Level: Wet Bar
- Area: 400 Square Feet
- Dimensions: 20x20
Heating
- Central, Natural Gas
Cooling
- Central Air, Electric
Appliances
- Included: Double Oven, Built-In Gas Range, Dishwasher, Disposal, Microwave, Refrigerator, Stainless Steel Appliance(s)
- Laundry: Electric Dryer Hookup, Washer Hookup
Features
- Built-in Features, Ceiling Fan(s), Entrance Foyer, High Ceilings, Pantry, Walk-In Closet(s), Wet Bar, High Speed Internet
- Flooring: Carpet, Laminate, Tile
- Basement: Crawl Space
- Number of fireplaces: 1
- Fireplace features: Family Room, Gas
Interior area
- Total structure area: 3,363
- Total interior livable area: 3,363 sqft
- Finished area above ground: 3,363
Property
Parking
- Total spaces: 5
- Parking features: Garage Door Opener, Attached/Detached, Concrete, Driveway
- Garage spaces: 5
- Has uncovered spaces: Yes
Features
- Levels: Two
- Stories: 2
- Patio & porch: Patio, Covered
Lot
- Size: 1.19 Acres
- Features: Cleared
- Topography: Cleared
Details
- Parcel number: 063088 00405 00011088
- Special conditions: Standard
Construction
Type & style
- Home type: SingleFamily
- Architectural style: Contemporary
- Property subtype: Single Family Residence, Residential
Materials
- Brick, Hardboard Siding, Stone
- Roof: Shingle
Condition
- New construction: No
- Year built: 2022
Utilities & green energy
- Sewer: Public Sewer
- Water: Public
- Utilities for property: Electricity Available, Natural Gas Available, Water Available
Community & HOA
Community
- Subdivision: Mainstreet Investment Gp Property Ashland City Roa
HOA
- Has HOA: No
Location
- Region: Clarksville
Financial & listing details
- Price per square foot: $245/sqft
- Tax assessed value: $729,100
- Annual tax amount: $5,505
- Date on market: 8/11/2026
- Electric utility on property: Yes
Estimated market value
Not available
Estimated sales range
Not available
Not available
Price history
| Date | Event | Price |
|---|---|---|
| 8/11/2026 | Listed for sale | $825,000$245/sqft |
Source:  RealTracs MLS as distributed by MLS GRID #3506500 Report a problem RealTracs MLS as distributed by MLS GRID #3506500 Report a problem | ||
Public tax history
| Year | Property taxes | Tax assessment |
|---|---|---|
| 2024 | $5,432 +12.8% | $182,275 +59.7% |
| 2023 | $4,817 | $114,150 |
| 2022 | -- | $114,150 |
Find assessor info on the county website
Monthly payment
Est. payment
Payment breakdown
Explore the cost of this home by adjusting the details. Changes won't be saved.Climate risks
Neighborhood: 37043
Nearby schools
Schools provided by the listing agent
- Elementary: East Montgomery Elementary
- Middle: Richview Middle
- High: Clarksville High
Source: RealTracs MLS as distributed by MLS GRID. This data may not be complete. We recommend contacting the local school district to confirm school assignments for this home.
- $806,9004 bd3 ba2.9k sqft2661 Ashland City Rd, Clarksville, TN 37043Off Market

- $607,800-- bd-- ba2.9k sqft2661 Ashland City Rd, Clarksville, TN 37043Off Market
- $428,400-- bd2 ba1.8k sqft2641 Ashland City Rd, Clarksville, TN 37043Off Market
- $235,0003 bd2 ba1.1k sqft623 Gusty Ct, Clarksville, TN 37043Off Market
Similar homes
- $752,0004 bd3 ba3.4k sqft105 Sarah Frances Ct, Clarksville, TN 37043For Sale
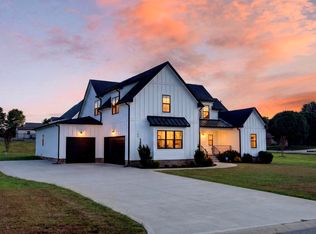
 MLS ID #3542966, Brandon Easton. RealTracs MLS as distributed by MLS GRID
 - $789,0004 bd3 ba3k sqft250 Harrowgate Dr, Clarksville, TN 37043For Sale
 MLS ID #3307485, Ciera Netherton. RealTracs MLS as distributed by MLS GRID
 - $792,0005 bd4 ba3.4k sqft2030 Daniel Johnson Way Lot 14, Clarksville, TN 37043New Construction
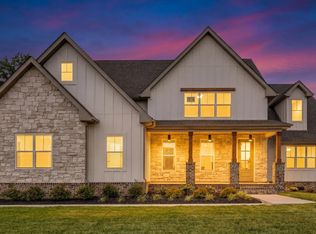 MLS ID #3318725, Dorothy Havens. RealTracs MLS as distributed by MLS GRID
 - $659,7504 bd3 ba2.9k sqft1087 Gratton Rd Lot 5, Clarksville, TN 37043New Construction
 MLS ID #3541410, Sydney B. Hedrick. RealTracs MLS as distributed by MLS GRID
 - $670,0004 bd3 ba3.4k sqft1365 Norman Ln, Clarksville, TN 37040For SaleMLS ID #3306459, Ashley Fitch. RealTracs MLS as distributed by MLS GRID
- $784,9004 bd3 ba3.2k sqft1808 Gholson Rd Lot 2, Clarksville, TN 37043New ConstructionMLS ID #3311866, Melissa Berner. RealTracs MLS as distributed by MLS GRID
- $699,9004 bd4 ba3.7k sqft817 Salisbury Way, Clarksville, TN 37043For SaleMLS ID #3251155, Lianne K. Rollins. RealTracs MLS as distributed by MLS GRID
- $620,0004 bd3 ba3.8k sqft420 Stonemeadow Rd, Clarksville, TN 37043For SaleMLS ID #3500930, Nichole Noriega. RealTracs MLS as distributed by MLS GRID
- $449,9005 bd3 ba2.7k sqft429 Crestwicke Ct, Clarksville, TN 37043For SaleMLS ID #3526562, Cristen Bell. RealTracs MLS as distributed by MLS GRID
- $459,9004 bd3 ba2.5k sqft1287 Highgrove Ln, Clarksville, TN 37043For SaleMLS ID #3527999, Edwin R. Clapp. RealTracs MLS as distributed by MLS GRID
- $698,9004 bd3 ba2.7k sqft1800 Gholson Rd Lot 1, Clarksville, TN 37043New ConstructionMLS ID #3312640, Melissa Berner. RealTracs MLS as distributed by MLS GRID
- $499,9994 bd3 ba2.5k sqft1072 Chagford Dr, Clarksville, TN 37043For SaleMLS ID #3544398, Jennifer Alston. RealTracs MLS as distributed by MLS GRID
- $595,0005 bd3 ba2.9k sqft1280 Easthaven Dr, Clarksville, TN 37043For SaleMLS ID #3509965, Angie Morales-Link. RealTracs MLS as distributed by MLS GRID
- $589,9004 bd3 ba3.2k sqft3968 Chapel Hill Rd, Clarksville, TN 37040For SaleMLS ID #3542617, Dallas Reynolds. RealTracs MLS as distributed by MLS GRID
- $639,9004 bd4 ba3.1k sqft1717 Powell Rd Lot 51, Clarksville, TN 37043New ConstructionMLS ID #3318649, Kristin Grant. RealTracs MLS as distributed by MLS GRID
- $510,0005 bd3 ba2.7k sqft537 Bowden Dr, Clarksville, TN 37043For SaleMLS ID #3520906, Zac Webster. RealTracs MLS as distributed by MLS GRID
- $548,0005 bd4 ba3.2k sqft1154 Buggy Cv, Clarksville, TN 37043For SaleMLS ID #3530122, Skylar Campbell. RealTracs MLS as distributed by MLS GRID
- $478,9004 bd3 ba2.7k sqft538 Tacoma Dr, Clarksville, TN 37043For SaleMLS ID #3181076, Candi Borck. RealTracs MLS as distributed by MLS GRID
- $476,9004 bd3 ba2.7k sqft101 Brumfield Ct, Clarksville, TN 37043For SaleMLS ID #3319230, Morgan Garner. RealTracs MLS as distributed by MLS GRID
- $783,9995 bd3 ba3.2k sqft1387 Southside Rd, Southside, TN 37171For SaleMLS ID #3336093, Laura Torres. RealTracs MLS as distributed by MLS GRID
