Welcome to 104 Sawyer Ct, where modern farmhouse style meets thoughtful design in the highly desirable Sango area! This spacious 4 bedroom, 3 bathroom home offers approximately 2,786 square feet with an open-concept layout designed for both everyday living and entertaining. Step inside to ceilings accented by beautiful wood beams, a warm fireplace, and an abundance of natural light. The kitchen is the heart of the home, featuring an oversized island, generous cabinetry, double ovens, gas cooktop, and plenty of space to gather. The spacious primary suite offers a true retreat with a large walk-in closet and spa-inspired bath featuring double vanities, a freestanding soaking tub, and separate tiled shower. Additional highlights include generously sized bedrooms, stylish finishes throughout, a dedicated dining space, and plenty of room to spread out. Outside, enjoy a covered back patio overlooking the fenced backyard—perfect for relaxing, entertaining, or enjoying Tennessee evenings. Located in the Whitewood Farm community in Sango and conveniently situated near shopping, dining, schools, and everything Clarksville has to offer. This home blends character, space, and functionality in one beautiful package—come see it for yourself!
Coming soon / hold
$700,000
104 Sawyer Ct, Clarksville, TN 37043
4beds
2,786sqft
Single Family Residence, Residential
Built in 2021
0.35 Acres Lot
$-- Zestimate®
$251/sqft
$45/mo HOA
What's special
- 6 days |
- 199 |
- 7 |
Likely to sell faster than
Zillow last checked:
Listing updated:
Listed by:
Taylor Kendzora 630-306-6864,
ClarksvilleHomeowner.com 931-444-3304
Source: RealTracs MLS as distributed by MLS GRID,MLS#: 3516628
Facts & features
Interior
Bedrooms & bathrooms
- Bedrooms: 4
- Bathrooms: 3
- Full bathrooms: 3
- Main level bedrooms: 2
Bedroom 1
- Features: Suite
- Level: Suite
- Area: 221 Square Feet
- Dimensions: 17x13
Bedroom 2
- Features: Extra Large Closet
- Level: Extra Large Closet
- Area: 132 Square Feet
- Dimensions: 12x11
Bedroom 3
- Features: Extra Large Closet
- Level: Extra Large Closet
- Area: 168 Square Feet
- Dimensions: 14x12
Bedroom 4
- Features: Extra Large Closet
- Level: Extra Large Closet
- Area: 132 Square Feet
- Dimensions: 12x11
Primary bathroom
- Features: Double Vanity
- Level: Double Vanity
Dining room
- Features: Formal
- Level: Formal
- Area: 143 Square Feet
- Dimensions: 13x11
Kitchen
- Area: 140 Square Feet
- Dimensions: 14x10
Living room
- Features: Combination
- Level: Combination
- Area: 384 Square Feet
- Dimensions: 24x16
Other
- Features: Utility Room
- Level: Utility Room
- Area: 81 Square Feet
- Dimensions: 9x9
Recreation room
- Features: Second Floor
- Level: Second Floor
- Area: 240 Square Feet
- Dimensions: 16x15
Heating
- Central, Electric
Cooling
- Ceiling Fan(s), Central Air, Electric
Appliances
- Included: Oven, Range, Dishwasher, Microwave, Refrigerator, Stainless Steel Appliance(s)
- Laundry: Electric Dryer Hookup, Washer Hookup
Features
- Ceiling Fan(s), Entrance Foyer, Extra Closets, Open Floorplan, Pantry, Walk-In Closet(s)
- Flooring: Carpet, Wood, Tile
- Basement: Crawl Space
- Number of fireplaces: 1
- Fireplace features: Living Room
Interior area
- Total structure area: 2,786
- Total interior livable area: 2,786 sqft
- Finished area above ground: 2,786
Property
Parking
- Total spaces: 6
- Parking features: Garage Door Opener, Garage Faces Side, Driveway
- Garage spaces: 2
- Uncovered spaces: 4
Features
- Levels: Two
- Stories: 2
- Patio & porch: Patio, Covered, Porch
- Fencing: Split Rail
Lot
- Size: 0.35 Acres
- Features: Level
- Topography: Level
Details
- Parcel number: 063082K C 02400 00011082
- Special conditions: Standard
Construction
Type & style
- Home type: SingleFamily
- Property subtype: Single Family Residence, Residential
Materials
- Hardboard Siding, Brick
Condition
- New construction: No
- Year built: 2021
Utilities & green energy
- Sewer: Public Sewer
- Water: Public
- Utilities for property: Electricity Available, Water Available, Underground Utilities
Community & HOA
Community
- Security: Smoke Detector(s)
- Subdivision: Whitewood Farm
HOA
- Has HOA: Yes
- Amenities included: Underground Utilities
- Services included: Trash
- HOA fee: $45 monthly
Location
- Region: Clarksville
Financial & listing details
- Price per square foot: $251/sqft
- Tax assessed value: $624,900
- Annual tax amount: $3,281
- Date on market: 8/20/2026
- Electric utility on property: Yes
Estimated market value
Not available
Estimated sales range
Not available
Not available
Price history
| Date | Event | Price |
|---|---|---|
| 6/15/2024 | Listing removed | -- |
Source: Zillow Rentals Report a problem | ||
| 6/7/2024 | Listed for rent | $3,495$1/sqft |
Source: Zillow Rentals Report a problem | ||
| 8/22/2022 | Listing removed | -- |
Source:  RealTracs MLS as distributed by MLS GRID #2398287 Report a problem RealTracs MLS as distributed by MLS GRID #2398287 Report a problem | ||
| 7/19/2022 | Price change | $630,000-0.9%$226/sqft |
Source: RealTracs MLS as distributed by MLS GRID #2398287 Report a problem | ||
| 7/12/2022 | Price change | $636,000-2.2%$228/sqft |
Source: RealTracs MLS as distributed by MLS GRID #2398287 Report a problem | ||
| 6/18/2022 | Listed for sale | $650,000+21.1%$233/sqft |
Source: RealTracs MLS as distributed by MLS GRID #2398287 Report a problem | ||
| 11/16/2021 | Sold | $536,900$193/sqft |
Source: Public Record Report a problem | ||
Public tax history
| Year | Property taxes | Tax assessment |
|---|---|---|
| 2024 | $3,281 +11.3% | $156,225 +58.5% |
| 2023 | $2,947 | $98,550 |
| 2022 | $2,947 +497.7% | $98,550 +497.3% |
| 2021 | $493 -0.1% | $16,500 |
| 2020 | $493 | $16,500 |
| 2019 | $493 -30.6% | $16,500 |
| 2018 | $711 | $16,500 |
Find assessor info on the county website
Monthly payment
Est. payment
Payment breakdown
Explore the cost of this home by adjusting the details. Changes won't be saved.Climate risks
Neighborhood: 37043
Nearby schools
GreatSchools rating
- 10/10Sango Elementary SchoolGrades: K-5Distance: 0.4 mi
- 7/10Rossview Middle SchoolGrades: 6-8Distance: 4.9 mi
- 8/10Rossview High SchoolGrades: 9-12Distance: 4.6 mi
Schools provided by the listing agent
- Elementary: Sango Elementary
- Middle: Rossview Middle
- High: Rossview High
Source: RealTracs MLS as distributed by MLS GRID. This data may not be complete. We recommend contacting the local school district to confirm school assignments for this home.
- $604,1004 bd3 ba2.7k sqft108 Sawyer Ct, Clarksville, TN 37043Off Market
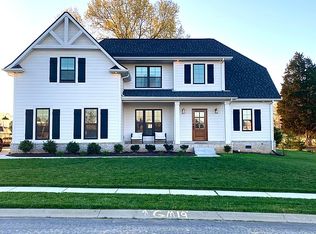
- $753,200-- bd-- ba2.8k sqft100 Sawyer Ct, Clarksville, TN 37043Off Market
- $578,900-- bd-- ba2.3k sqft105 Sawyer Ct, Clarksville, TN 37043Sold
- $578,9004 bd3 ba2.5k sqft105 Sawyer Ct LOT 48, Clarksville, TN 37043Sold
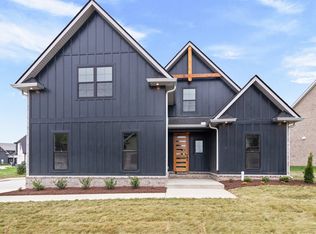
- $602,800-- bd-- ba2.6k sqft112 Sawyer Ct, Clarksville, TN 37043Off Market
- $66,000-- bd-- ba-- sqft445 Sheas Way, Clarksville, TN 37043Off Market
- $700,000-- bd-- ba3.3k sqft109 Sawyer Ct, Clarksville, TN 37043Sold
- $711,5004 bd3 ba3k sqft441 Sheas Way, Clarksville, TN 37043Off Market
A local agent can set up tours, give advice and negotiate with sellers.
Similar homes
- $724,5005 bd3 ba3k sqft409 Sheas Way, Clarksville, TN 37043For Sale
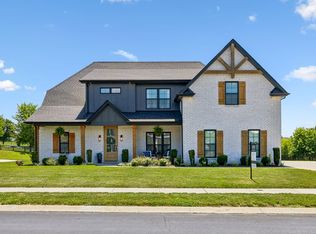
 MLS ID #3239698, Candi Borck. RealTracs MLS as distributed by MLS GRID
 - $802,0005 bd3 ba3.1k sqft420 Sheas Way, Clarksville, TN 37043For Sale
 MLS ID #3510930, Shanna Dennis. RealTracs MLS as distributed by MLS GRID
 - $659,0003 bd3 ba2.8k sqft1521 Amblewood Way, Clarksville, TN 37043For Sale
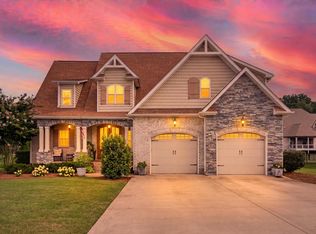 MLS ID #3512564, Bradley K. Jackson. RealTracs MLS as distributed by MLS GRID
 - $659,9005 bd4 ba3.4k sqft3154 Quincy Ln, Clarksville, TN 37043For Sale
 MLS ID #3242347, Robert Roof. RealTracs MLS as distributed by MLS GRID
 - $673,9004 bd4 ba2.8k sqft313 Bryson Ln, Clarksville, TN 37043For SaleMLS ID #3178126, Erich (Rak) Sorensen. RealTracs MLS as distributed by MLS GRID
- $505,0004 bd3 ba2.4k sqft1115 Chagford Dr, Clarksville, TN 37043For SaleMLS ID #3520298, Vicki Mayfield. RealTracs MLS as distributed by MLS GRID
- $789,0004 bd3 ba3k sqft250 Harrowgate Dr, Clarksville, TN 37043For SaleMLS ID #3307485, Ciera Netherton. RealTracs MLS as distributed by MLS GRID
- $549,9004 bd3 ba2.6k sqft2606 Steeplechase Ct, Clarksville, TN 37043For SaleMLS ID #3520544, Macie Werley. RealTracs MLS as distributed by MLS GRID
- $629,9004 bd3 ba2.9k sqft1433 Hereford Blvd, Clarksville, TN 37043For SaleMLS ID #3247545, Debbie Nunn, Broker. RealTracs MLS as distributed by MLS GRID
- $679,9004 bd4 ba4k sqft132 Lyme Dr, Clarksville, TN 37043For SaleMLS ID #3171044, Amy Davis. RealTracs MLS as distributed by MLS GRID
- $460,0005 bd4 ba2.5k sqft246 Crusaw Dr, Clarksville, TN 37043For SaleMLS ID #3510597, Lanis Frederick. RealTracs MLS as distributed by MLS GRID
- $861,5004 bd3 ba3.3k sqft437 Sheas Way, Clarksville, TN 37043For SaleMLS ID #3226045, Chris Davenport. RealTracs MLS as distributed by MLS GRID
- $479,9004 bd3 ba2.7k sqft101 Brumfield Ct, Clarksville, TN 37043For SaleMLS ID #3319230, Morgan Garner. RealTracs MLS as distributed by MLS GRID
- $595,0005 bd3 ba2.9k sqft1280 Easthaven Dr, Clarksville, TN 37043For SaleMLS ID #3509965, Angie Morales-Link. RealTracs MLS as distributed by MLS GRID
- $600,0004 bd3 ba2.8k sqft580 Bowden Dr, Clarksville, TN 37043For SaleMLS ID #3272112, Chris Hodges. RealTracs MLS as distributed by MLS GRID
- $469,9003 bd3 ba2.6k sqft3418 Sango Xing, Clarksville, TN 37043For SaleMLS ID #3335382, Ryan Parr. RealTracs MLS as distributed by MLS GRID
- $600,0004 bd3 ba3.2k sqft1120 Chagford Dr, Clarksville, TN 37043For SaleMLS ID #3516073, Chris Hodges. RealTracs MLS as distributed by MLS GRID
- $364,9004 bd3 ba2k sqft3488 Clover Hill Dr, Clarksville, TN 37043For SaleMLS ID #3515151, Jonathan Minerick. RealTracs MLS as distributed by MLS GRID
- $799,0004 bd5 ba3.9k sqft412 Treemont Dr, Clarksville, TN 37043For SaleMLS ID #3244928, Jaime Wallace. RealTracs MLS as distributed by MLS GRID
- $388,0003 bd2 ba2k sqft357 Sango Rd, Clarksville, TN 37043For SaleMLS ID #3520878, Matt Stell. RealTracs MLS as distributed by MLS GRID
