Same Amazing House - New Price!!! — An Exceptionally Upgraded Home Offering Luxury, Comfort and Incredible Outdoor Living! Featuring 4 Bedrooms - 3 Full Baths and a Bonus Room That Could Serve as a 5th Bedroom - This Open-Concept Layout is Perfect for Entertaining! The Main-Level Guest Suite Includes a Private Ensuite Bath - While the Kitchen Showcases Premium Appliances, Custom Cabinetry and Upscale Finishes Throughout
The Spacious Primary Suite Offers a Spa-Like Bath and Walk-In Closet - While Outside You Will Enjoy a Heated Saltwater Pool, Covered Patio with Electric Retractable Privacy Screens, Lush Landscaping and a Generac Whole-Home Backup Generator - A True Must-See Home!!! - If The Virtual Tour Link Doesn't Populate Copy & Paste This Link - https://my.matterport.com/show/?m=Ze2e6cRZoPe
Active
Price cut: $25K (9/17)
$825,000
437 Sheas Way, Clarksville, TN 37043
4beds
3,391sqft
Single Family Residence, Residential
Built in 2022
0.31 Acres Lot
$-- Zestimate®
$243/sqft
$45/mo HOA
What's special
Heated saltwater poolWalk-in closetMain-level guest suiteGenerac whole-home backup generatorSpa-like bathOpen-concept layoutUpscale finishes throughout
- 136 days
- 738
- 23
Zillow last checked:
Listing updated:
Listed by:
Chris Davenport 931-216-5506,
Blue Cord Realty, LLC 931-542-4585
Source: RealTracs MLS as distributed by MLS GRID,MLS#: 3226045
Facts & features
Interior
Bedrooms & bathrooms
- Bedrooms: 4
- Bathrooms: 3
- Full bathrooms: 3
- Main level bedrooms: 2
Bedroom 1
- Features: Full Bath
- Level: Full Bath
- Area: 273 Square Feet
- Dimensions: 13x21
Bedroom 2
- Features: Bath
- Level: Bath
- Area: 168 Square Feet
- Dimensions: 12x14
Bedroom 3
- Features: Walk-In Closet(s)
- Level: Walk-In Closet(s)
- Area: 330 Square Feet
- Dimensions: 15x22
Bedroom 4
- Features: Walk-In Closet(s)
- Level: Walk-In Closet(s)
- Area: 156 Square Feet
- Dimensions: 12x13
Kitchen
- Features: Eat-in Kitchen
- Level: Eat-in Kitchen
- Area: 377 Square Feet
- Dimensions: 13x29
Recreation room
- Features: Other
- Level: Other
- Area: 396 Square Feet
- Dimensions: 18x22
Heating
- Central
Cooling
- Central Air
Appliances
- Included: Built-In Electric Oven, Gas Range, Dishwasher, Disposal, Ice Maker, Microwave, Refrigerator, Stainless Steel Appliance(s), Smart Appliance(s)
- Laundry: Electric Dryer Hookup, Washer Hookup
Features
- Bookcases, Built-in Features, Ceiling Fan(s), Extra Closets, High Ceilings, Open Floorplan, Pantry, Smart Thermostat, Walk-In Closet(s), High Speed Internet
- Flooring: Carpet, Wood, Tile
- Basement: None
- Number of fireplaces: 1
- Fireplace features: Gas, Great Room
Interior area
- Total structure area: 3,391
- Total interior livable area: 3,391 sqft
- Finished area above ground: 3,391
Property
Parking
- Total spaces: 2
- Parking features: Garage Door Opener, Garage Faces Side
- Garage spaces: 2
Features
- Levels: Two
- Stories: 2
- Patio & porch: Patio, Covered
- Exterior features: Smart Light(s)
- Has private pool: Yes
- Pool features: In Ground
- Fencing: Back Yard
Lot
- Size: 0.31 Acres
- Dimensions: 90
Details
- Parcel number: 063082K C 00800 00011082
- Special conditions: Standard
- Other equipment: Irrigation System
Construction
Type & style
- Home type: SingleFamily
- Property subtype: Single Family Residence, Residential
Materials
- Brick, Hardboard Siding
Condition
- New construction: No
- Year built: 2022
Utilities & green energy
- Sewer: Public Sewer
- Water: Public
- Utilities for property: Water Available
Community & HOA
Community
- Subdivision: Whitewood Farm
HOA
- Has HOA: Yes
- Services included: Trash
- HOA fee: $45 monthly
Location
- Region: Clarksville
Financial & listing details
- Price per square foot: $243/sqft
- Tax assessed value: $692,400
- Annual tax amount: $3,635
- Date on market: 6/1/2026
Estimated market value
Not available
Estimated sales range
Not available
Not available
Price history
| Date | Event | Price |
|---|---|---|
| 9/17/2026 | Price change | $825,000-2.9%$243/sqft |
Source:  RealTracs MLS as distributed by MLS GRID #3226045 Report a problem RealTracs MLS as distributed by MLS GRID #3226045 Report a problem | ||
| 8/30/2026 | Price change | $850,000-1.3%$251/sqft |
Source: RealTracs MLS as distributed by MLS GRID #3226045 Report a problem | ||
| 8/15/2026 | Price change | $861,500-1.5%$254/sqft |
Source: RealTracs MLS as distributed by MLS GRID #3226045 Report a problem | ||
| 7/19/2026 | Price change | $874,999-2.8%$258/sqft |
Source: RealTracs MLS as distributed by MLS GRID #3226045 Report a problem | ||
| 6/1/2026 | Listed for sale | $899,999-1.6%$265/sqft |
Source: RealTracs MLS as distributed by MLS GRID #3226045 Report a problem | ||
| 6/1/2026 | Listing removed | $915,000$270/sqft |
Source: RealTracs MLS as distributed by MLS GRID #3132185 Report a problem | ||
| 2/20/2026 | Listed for sale | $915,000$270/sqft |
Source: RealTracs MLS as distributed by MLS GRID #3132185 Report a problem | ||
| 3/25/2025 | Listing removed | $915,000$270/sqft |
Source: RealTracs MLS as distributed by MLS GRID #2763447 Report a problem | ||
| 11/27/2024 | Listed for sale | $915,000+19.6%$270/sqft |
Source: RealTracs MLS as distributed by MLS GRID #2763447 Report a problem | ||
| 6/23/2022 | Sold | $765,000+628.6%$226/sqft |
Source: Public Record Report a problem | ||
| 7/22/2021 | Sold | $105,000$31/sqft |
Source: Public Record Report a problem | ||
Public tax history
| Year | Property taxes | Tax assessment |
|---|---|---|
| 2024 | $3,635 +19.1% | $173,100 +69.5% |
| 2023 | $3,053 +85.8% | $102,100 |
| 2022 | $1,643 +233.3% | $102,100 +518.8% |
| 2021 | $493 -0.1% | $16,500 |
| 2020 | $493 | $16,500 |
| 2019 | $493 -30.6% | $16,500 |
| 2018 | $711 | $16,500 |
Find assessor info on the county website
Monthly payment
Est. payment
Payment breakdown
Explore the cost of this home by adjusting the details. Changes won't be saved.Climate risks
Neighborhood: 37043
Nearby schools
Schools provided by the listing agent
- Elementary: Sango Elementary
- Middle: Richview Middle
- High: Clarksville High
Source: RealTracs MLS as distributed by MLS GRID. This data may not be complete. We recommend contacting the local school district to confirm school assignments for this home.

Similar homes
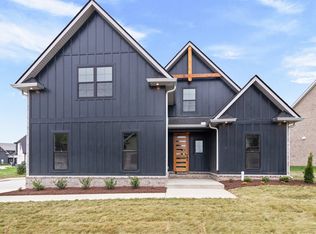
- $724,9005 bd3 ba3k sqft409 Sheas Way, Clarksville, TN 37043For Sale

 MLS ID #3620288, Kyla Trainor. RealTracs MLS as distributed by MLS GRID
 - $799,0004 bd3 ba3.2k sqft407 Savannah Trace Dr, Clarksville, TN 37043For Sale
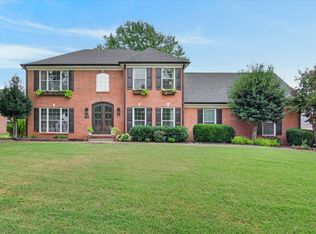 MLS ID #3547841, Mikaila Paton. RealTracs MLS as distributed by MLS GRID
 - $799,9005 bd3 ba3.2k sqft2988 W Mor Dr, Clarksville, TN 37043For Sale
 MLS ID #3514492, Ashlie Amber. RealTracs MLS as distributed by MLS GRID
 - $849,9004 bd5 ba4.4k sqft2440 Settlers Trce, Clarksville, TN 37043For Sale
 MLS ID #3187001, Jess Long, MBA. RealTracs MLS as distributed by MLS GRID
 - $659,0003 bd3 ba2.8k sqft1521 Amblewood Way, Clarksville, TN 37043For SaleMLS ID #3512564, Bradley K. Jackson. RealTracs MLS as distributed by MLS GRID
- $789,0004 bd3 ba3.2k sqft2545 Everwood Ct, Clarksville, TN 37043For SaleMLS ID #3319135, Melissa D. Hayes. RealTracs MLS as distributed by MLS GRID
- $695,0004 bd3 ba3.8k sqft748 Gholson Rd, Clarksville, TN 37043For SaleMLS ID #3253422, Linda Hales. RealTracs MLS as distributed by MLS GRID
- $499,9994 bd3 ba2.5k sqft1072 Chagford Dr, Clarksville, TN 37043For SaleMLS ID #3615619, Jennifer Alston. RealTracs MLS as distributed by MLS GRID
- $793,0005 bd4 ba3.4k sqft2030 Daniel Johnson Way Lot 14, Clarksville, TN 37043New ConstructionMLS ID #3318725, Dorothy Havens. RealTracs MLS as distributed by MLS GRID
- $680,0004 bd3 ba3.1k sqft1805 Powell Rd, Clarksville, TN 37043For SaleMLS ID #3272354, Gary Ashton. RealTracs MLS as distributed by MLS GRID
- $625,0005 bd4 ba3.4k sqft3154 Quincy Ln, Clarksville, TN 37043For SaleMLS ID #3596233, Robert Roof. RealTracs MLS as distributed by MLS GRID
- $899,0004 bd4 ba3.4k sqft1065 Gholson Rd Lot 5, Clarksville, TN 37043New ConstructionMLS ID #3597180, Kelly Blevins. RealTracs MLS as distributed by MLS GRID
- $560,0004 bd3 ba2.9k sqft1433 Hereford Blvd, Clarksville, TN 37043For SaleMLS ID #3597829, Debbie Nunn, Broker. RealTracs MLS as distributed by MLS GRID
- $580,0005 bd3 ba2.9k sqft1280 Easthaven Dr, Clarksville, TN 37043For SaleMLS ID #3509965, Angie Morales-Link. RealTracs MLS as distributed by MLS GRID
- $749,0004 bd3 ba3.4k sqft105 Sarah Frances Ct, Clarksville, TN 37043For SaleMLS ID #3542966, Brandon Easton. RealTracs MLS as distributed by MLS GRID
- $579,9004 bd3 ba2.6k sqft569 Bowden Dr, Clarksville, TN 37043For SaleMLS ID #3594136, Carissa Ockey. RealTracs MLS as distributed by MLS GRID
- $585,0005 bd4 ba2.8k sqft1515 Hereford Blvd, Clarksville, TN 37043For SaleMLS ID #3612543, Joseph Hedrick. RealTracs MLS as distributed by MLS GRID
- $669,9004 bd3 ba2.7k sqft1765 Powell Rd, Clarksville, TN 37043For SaleMLS ID #3309468, Monica Trigueros. RealTracs MLS as distributed by MLS GRID
- $600,0004 bd3 ba3.2k sqft1120 Chagford Dr, Clarksville, TN 37043For SaleMLS ID #3516073, Chris Hodges. RealTracs MLS as distributed by MLS GRID
- $599,9005 bd4 ba3.1k sqft344 Oasis Ln, Clarksville, TN 37043For SaleMLS ID #3223476, Leia Simmons | Realtor Bestie. RealTracs MLS as distributed by MLS GRID
