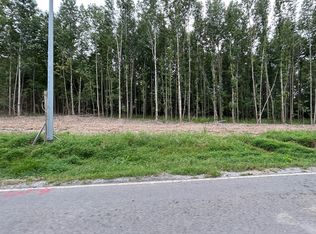
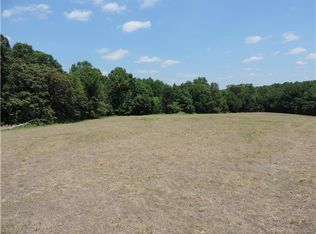
This stunning home sits on 5 unrestricted acres and features 4 bedrooms, a 1st-floor office that could easily serve as a 5th bedroom, oversized bonus room, 3-car garage, and spacious open floorplan. The main-level primary suite offers a beautiful spa-like bath, while the great room boasts a cathedral ceiling and striking stone fireplace. Enjoy the covered deck, peaceful wooded setting, and plenty of room for a future shop or trails. No HOA. No restrictions!
Active
$899,000
1065 Gholson Rd Lot 5, Clarksville, TN 37043
4beds
3,490sqft
Single Family Residence, Residential
Built in 2026
5 Acres Lot
$-- Zestimate®
$258/sqft
$-- HOA
What's special
Peaceful wooded settingMain-level primary suiteBeautiful spa-like bathStriking stone fireplaceSpacious open floorplanOversized bonus roomCovered deck
- 1 day
- 142
- 32
Likely to sell faster than
Zillow last checked:
Listing updated:
Listed by:
Kelly Blevins 931-472-4409,
ClarksvilleHomeowner.com 931-444-3304
Source: RealTracs MLS as distributed by MLS GRID,MLS#: 3597180
Facts & features
Interior
Bedrooms & bathrooms
- Bedrooms: 4
- Bathrooms: 4
- Full bathrooms: 3
- 1/2 bathrooms: 1
- Main level bedrooms: 1
Bedroom 1
- Area: 255 Square Feet
- Dimensions: 15x17
Bedroom 2
- Area: 140 Square Feet
- Dimensions: 10x14
Bedroom 3
- Area: 132 Square Feet
- Dimensions: 11x12
Bedroom 4
- Area: 270 Square Feet
- Dimensions: 15x18
Living room
- Features: Great Room
- Level: Great Room
- Area: 342 Square Feet
- Dimensions: 18x19
Other
- Features: Office
- Level: Office
- Area: 121 Square Feet
- Dimensions: 11x11
Recreation room
- Features: Other
- Level: Other
- Area: 858 Square Feet
- Dimensions: 26x33
Heating
- Central
Cooling
- Central Air
Appliances
- Included: Built-In Electric Oven, Cooktop, Dishwasher, Disposal, Microwave
- Laundry: Electric Dryer Hookup, Washer Hookup
Features
- High Speed Internet
- Flooring: Carpet, Luxury Vinyl, Tile
- Basement: Crawl Space
- Fireplace features: Electric
Interior area
- Total structure area: 3,490
- Total interior livable area: 3,490 sqft
- Finished area above ground: 3,490
Property
Parking
- Total spaces: 3
- Parking features: Garage Faces Side
- Garage spaces: 3
Features
- Levels: Two
- Stories: 2
Lot
- Size: 5 Acres
Details
- Special conditions: Standard
Construction
Type & style
- Home type: SingleFamily
- Property subtype: Single Family Residence, Residential
Materials
- Brick, Hardboard Siding
Condition
- New construction: Yes
- Year built: 2026
Utilities & green energy
- Sewer: Septic Tank
- Water: Public
- Utilities for property: Water Available
Community & HOA
Community
- Subdivision: None
HOA
- Has HOA: No
Location
- Region: Clarksville
Financial & listing details
- Price per square foot: $258/sqft
- Annual tax amount: $999
- Date on market: 9/21/2026
- Date available: 09/30/2026
Estimated market value
Not available
Estimated sales range
Not available
Not available
Price history
| Date | Event | Price |
|---|---|---|
| 9/21/2026 | Listed for sale | $899,000-0.1%$258/sqft |
Source:  RealTracs MLS as distributed by MLS GRID #3597180 Report a problem RealTracs MLS as distributed by MLS GRID #3597180 Report a problem | ||
| 3/26/2026 | Listing removed | $899,900$258/sqft |
Source: RealTracs MLS as distributed by MLS GRID #3070175 Report a problem | ||
| 12/31/2025 | Listed for sale | $899,900$258/sqft |
Source: RealTracs MLS as distributed by MLS GRID #3070175 Report a problem | ||
| 12/30/2025 | Listing removed | $899,900$258/sqft |
Source: RealTracs MLS as distributed by MLS GRID #3034040 Report a problem | ||
| 10/28/2025 | Listed for sale | $899,900$258/sqft |
Source: RealTracs MLS as distributed by MLS GRID #3034040 Report a problem | ||
| 10/22/2025 | Listing removed | $899,900$258/sqft |
Source: RealTracs MLS as distributed by MLS GRID #2978841 Report a problem | ||
| 8/21/2025 | Listed for sale | $899,900$258/sqft |
Source: RealTracs MLS as distributed by MLS GRID #2978841 Report a problem | ||
| 8/20/2025 | Listing removed | $899,900$258/sqft |
Source: RealTracs MLS as distributed by MLS GRID #2928490 Report a problem | ||
| 7/3/2025 | Listed for sale | $899,900-2.1%$258/sqft |
Source: RealTracs MLS as distributed by MLS GRID #2928490 Report a problem | ||
| 6/19/2025 | Listing removed | $918,900$263/sqft |
Source: RealTracs MLS as distributed by MLS GRID #2830721 Report a problem | ||
| 5/1/2025 | Listed for sale | $918,900$263/sqft |
Source: RealTracs MLS as distributed by MLS GRID #2830721 Report a problem | ||
| 4/17/2025 | Listing removed | $918,900$263/sqft |
Source: RealTracs MLS as distributed by MLS GRID #2777164 Report a problem | ||
| 1/10/2025 | Listed for sale | $918,900$263/sqft |
Source: RealTracs MLS as distributed by MLS GRID #2777164 Report a problem | ||
Public tax history
Tax history is unavailable.
Monthly payment
Est. payment
Payment breakdown
Explore the cost of this home by adjusting the details. Changes won't be saved.Climate risks
Neighborhood: 37043
Nearby schools
Schools provided by the listing agent
- Elementary: East Montgomery Elementary
- Middle: Richview Middle
- High: Clarksville High
Source: RealTracs MLS as distributed by MLS GRID. This data may not be complete. We recommend contacting the local school district to confirm school assignments for this home.
Similar homes
- $975,0004 bd4 ba3.6k sqft4884 Saint Andrew Ct, Adams, TN 37043For Sale

 MLS ID #3531270, Rae Gleason. RealTracs MLS as distributed by MLS GRID
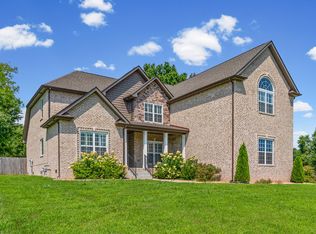
 - $798,0005 bd4 ba3.3k sqft2653 Ashland City Rd, Clarksville, TN 37043For Sale
 MLS ID #3506500, Mark Holleman. RealTracs MLS as distributed by MLS GRID
 - $784,9004 bd3 ba3.2k sqft1808 Gholson Rd Lot 2, Clarksville, TN 37043New Construction
 MLS ID #3311866, Melissa Berner. RealTracs MLS as distributed by MLS GRID
 - $799,9004 bd2 ba2.6k sqft3 Pace Rd, Clarksville, TN 37043New Construction
 MLS ID #3306559, Kyla Trainor. RealTracs MLS as distributed by MLS GRID
 - $752,0004 bd3 ba3.4k sqft105 Sarah Frances Ct, Clarksville, TN 37043For SaleMLS ID #3542966, Brandon Easton. RealTracs MLS as distributed by MLS GRID
- $789,0004 bd3 ba3k sqft250 Harrowgate Dr, Clarksville, TN 37043For SaleMLS ID #3307485, Ciera Netherton. RealTracs MLS as distributed by MLS GRID
- $789,0004 bd3 ba3.2k sqft2545 Everwood Ct, Clarksville, TN 37043For SaleMLS ID #3319135, Melissa D. Hayes. RealTracs MLS as distributed by MLS GRID
- $698,9004 bd3 ba2.7k sqft1800 Gholson Rd Lot 1, Clarksville, TN 37043New ConstructionMLS ID #3312640, Melissa Berner. RealTracs MLS as distributed by MLS GRID
- $720,0004 bd3 ba3k sqft120 Denton Ct Lot 111, Clarksville, TN 37043New ConstructionMLS ID #3543038, Jennifer Alston. RealTracs MLS as distributed by MLS GRID
- $529,9004 bd3 ba2.6k sqft550 Foxglove Ln Lot 23, Clarksville, TN 37043New ConstructionMLS ID #3596918, Kimi Hutchinson. RealTracs MLS as distributed by MLS GRID
- $525,9004 bd3 ba2.7k sqft809 Willowicke Dr Lot 21, Clarksville, TN 37043New ConstructionMLS ID #3597781, Heike Feltzer. RealTracs MLS as distributed by MLS GRID
- $864,9004 bd5 ba4.4k sqft2440 Settlers Trce, Clarksville, TN 37043For SaleMLS ID #3187001, Jess Long, MBA. RealTracs MLS as distributed by MLS GRID
- $1,079,9004 bd4 ba3.2k sqft4 Pace Rd Lot 4, Clarksville, TN 37043New ConstructionMLS ID #3158985, Karen P. Grimes ABR, CRS. RealTracs MLS as distributed by MLS GRID
- $700,0004 bd3 ba2.7k sqft104 Sawyer Ct, Clarksville, TN 37043For SaleMLS ID #3516628, Taylor Kendzora. RealTracs MLS as distributed by MLS GRID
- $680,0004 bd3 ba3.1k sqft1805 Powell Rd, Clarksville, TN 37043For SaleMLS ID #3272354, Gary Ashton. RealTracs MLS as distributed by MLS GRID
- $793,0005 bd4 ba3.4k sqft2030 Daniel Johnson Way Lot 14, Clarksville, TN 37043New ConstructionMLS ID #3318725, Dorothy Havens. RealTracs MLS as distributed by MLS GRID
- $659,7504 bd3 ba2.9k sqft1087 Gratton Rd Lot 5, Clarksville, TN 37043New ConstructionMLS ID #3541410, Sydney B. Hedrick. RealTracs MLS as distributed by MLS GRID
- $560,0004 bd3 ba3k sqft1581 Hereford Blvd, Clarksville, TN 37043For SaleMLS ID #3591977, Jackie Beita. RealTracs MLS as distributed by MLS GRID
- $799,5003 bd4 ba3.5k sqft4025 Sadie Grace Way Lot 134, Clarksville, TN 37042New ConstructionMLS ID #3596577, Sara Gavin Venczel. RealTracs MLS as distributed by MLS GRID
- $1,079,0004 bd5 ba3.3k sqft2660 Jarrell Ridge Rd, Clarksville, TN 37043New ConstructionMLS ID #3255528, Lauren Grey Woods. RealTracs MLS as distributed by MLS GRID
