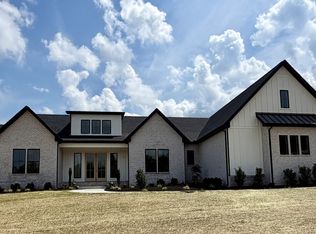
Meet The Spruce - a thoughtfully designed new-construction home where modern luxury meets everyday livability. This proposed 5 bedroom, 3.5-bath floor plan makes an impression with soaring two-story ceilings in the great room, abundant natural light, and an open layout designed for both everyday living and entertaining. The kitchen is complemented by a separate prep kitchen and butler’s pantry, providing additional workspace and storage while keeping the main kitchen beautifully streamlined. The primary suite is designed as a private retreat with a spa-inspired bath, oversized closet, and the convenience of a washer and dryer located within the closet. Thoughtful storage, elevated finishes, generous outdoor living spaces, and a 3-car garage complete the design.
Enjoy quiet mornings on the porch, peaceful surroundings, and a home designed to feel just as functional as it is beautiful. The Spruce is the proposed plan, but there is still time to personalize selections, modify the floor plan, choose another plan, or work with the builder to create something entirely custom. Backed by a 1-year builder warranty and 10-year structural warranty for added peace of mind.
Photos shown are sample photos for illustrative purposes only. Final finishes, selections, features, layout details, and completions are custom to you.
Active
$999,900
2 Pace Rd Lot 2, Clarksville, TN 37043
5beds
3,050sqft
Single Family Residence, Residential
Built in 2027
2.1 Acres Lot
$-- Zestimate®
$328/sqft
$-- HOA
What's special
Peaceful surroundingsAbundant natural lightGenerous outdoor living spacesThoughtful storageElevated finishes
- 14 hours
- 69
- 0
Zillow last checked:
Listing updated:
Listed by:
Hannah Myers - Tennessee 719-321-1712,
EVOLVE Real Estate, LLC 931-436-0027
Source: RealTracs MLS as distributed by MLS GRID,MLS#: 3601925
Facts & features
Interior
Bedrooms & bathrooms
- Bedrooms: 5
- Bathrooms: 4
- Full bathrooms: 3
- 1/2 bathrooms: 1
- Main level bedrooms: 1
Bedroom 1
- Features: Suite
- Level: Suite
Bedroom 2
- Features: Extra Large Closet
- Level: Extra Large Closet
Heating
- Central, Electric
Cooling
- Ceiling Fan(s), Central Air, Electric
Appliances
- Included: Double Oven, Built-In Electric Range, Dishwasher, Disposal, Microwave
- Laundry: Electric Dryer Hookup, Washer Hookup
Features
- Air Filter, Built-in Features, Ceiling Fan(s), Entrance Foyer, Extra Closets, High Ceilings, Open Floorplan, Pantry, Walk-In Closet(s)
- Flooring: Luxury Vinyl, Tile
- Basement: None
- Number of fireplaces: 1
- Fireplace features: Electric
Interior area
- Total structure area: 3,050
- Total interior livable area: 3,050 sqft
- Finished area above ground: 3,050
Property
Parking
- Total spaces: 3
- Parking features: Garage Door Opener, Garage Faces Side
- Garage spaces: 3
Features
- Levels: One
- Stories: 2
- Patio & porch: Patio, Covered, Porch
- Has view: Yes
- View description: Bluff
Lot
- Size: 2.1 Acres
- Features: Views
- Topography: Views
Details
- Special conditions: Standard
- Other equipment: Air Purifier
Construction
Type & style
- Home type: SingleFamily
- Property subtype: Single Family Residence, Residential
Materials
- Hardboard Siding, Brick, Ducts Professionally Air-Sealed
- Roof: Shingle
Condition
- New construction: Yes
- Year built: 2027
Utilities & green energy
- Sewer: Septic Tank
- Water: Public
- Utilities for property: Electricity Available, Water Available
Green energy
- Energy efficient items: Thermostat
Community & HOA
Community
- Security: Smoke Detector(s)
- Subdivision: Holders Ridge
HOA
- Has HOA: No
Location
- Region: Clarksville
Financial & listing details
- Price per square foot: $328/sqft
- Annual tax amount: $3,000
- Date on market: 9/29/2026
- Electric utility on property: Yes
Estimated market value
Not available
Estimated sales range
Not available
Not available
Price history
| Date | Event | Price |
|---|---|---|
| 9/29/2026 | Listed for sale | $999,900+14.9%$328/sqft |
Source:  RealTracs MLS as distributed by MLS GRID #3601925 Report a problem RealTracs MLS as distributed by MLS GRID #3601925 Report a problem | ||
| 9/21/2026 | Listing removed | $869,900$285/sqft |
Source: RealTracs MLS as distributed by MLS GRID #3546545 Report a problem | ||
| 9/12/2026 | Listed for sale | $869,900-27.5%$285/sqft |
Source: RealTracs MLS as distributed by MLS GRID #3546545 Report a problem | ||
| 9/1/2026 | Listing removed | $1,200,000$393/sqft |
Source: RealTracs MLS as distributed by MLS GRID #3159639 Report a problem | ||
| 6/8/2026 | Price change | $1,200,0000%$393/sqft |
Source: RealTracs MLS as distributed by MLS GRID #3159639 Report a problem | ||
| 4/27/2026 | Price change | $1,200,050+0%$393/sqft |
Source: RealTracs MLS as distributed by MLS GRID #3159639 Report a problem | ||
| 3/26/2026 | Listed for sale | $1,200,000$393/sqft |
Source: RealTracs MLS as distributed by MLS GRID #3159639 Report a problem | ||
Public tax history
Tax history is unavailable.
Monthly payment
Est. payment
Payment breakdown
Explore the cost of this home by adjusting the details. Changes won't be saved.Climate risks
Neighborhood: 37043
Nearby schools
Schools provided by the listing agent
- Elementary: East Montgomery Elementary
- Middle: Richview Middle
- High: Clarksville High
Source: RealTracs MLS as distributed by MLS GRID. This data may not be complete. We recommend contacting the local school district to confirm school assignments for this home.
Similar homes
- $1,079,0004 bd5 ba3.3k sqft2660 Jarrell Ridge Rd, Clarksville, TN 37043New Construction

 MLS ID #3598367, Lauren Grey Woods. RealTracs MLS as distributed by MLS GRID
 - $975,0004 bd4 ba3.6k sqft4884 Saint Andrew Ct, Adams, TN 37043For Sale
 MLS ID #3531270, Rae Gleason. RealTracs MLS as distributed by MLS GRID
 - $899,0004 bd4 ba3.4k sqft1065 Gholson Rd Lot 5, Clarksville, TN 37043New Construction
 MLS ID #3597180, Kelly Blevins. RealTracs MLS as distributed by MLS GRID
 - $799,9004 bd2 ba2.6k sqft3 Pace Rd, Clarksville, TN 37043New Construction
 MLS ID #3306559, Kyla Trainor. RealTracs MLS as distributed by MLS GRID
 - $798,0005 bd4 ba3.3k sqft2653 Ashland City Rd, Clarksville, TN 37043For SaleMLS ID #3506500, Mark Holleman. RealTracs MLS as distributed by MLS GRID
- $789,0004 bd3 ba3k sqft250 Harrowgate Dr, Clarksville, TN 37043For SaleMLS ID #3307485, Ciera Netherton. RealTracs MLS as distributed by MLS GRID
- $554,4004 bd3 ba2.2k sqft2331 Davidson Graveyard Rd, Clarksville, TN 37043For SaleMLS ID #3598182, Jami Seay. RealTracs MLS as distributed by MLS GRID
- $560,0004 bd3 ba2.9k sqft1433 Hereford Blvd, Clarksville, TN 37043For SaleMLS ID #3597829, Debbie Nunn, Broker. RealTracs MLS as distributed by MLS GRID
- $784,9004 bd3 ba3.2k sqft1808 Gholson Rd Lot 2, Clarksville, TN 37043New ConstructionMLS ID #3311866, Melissa Berner. RealTracs MLS as distributed by MLS GRID
- $724,5005 bd3 ba3k sqft409 Sheas Way, Clarksville, TN 37043For SaleMLS ID #3239698, Candi Borck. RealTracs MLS as distributed by MLS GRID
- $689,9004 bd3 ba2.7k sqft104 Sawyer Ct, Clarksville, TN 37043For SaleMLS ID #3516628, Taylor Kendzora. RealTracs MLS as distributed by MLS GRID
- $752,0004 bd3 ba3.4k sqft105 Sarah Frances Ct, Clarksville, TN 37043For SaleMLS ID #3542966, Brandon Easton. RealTracs MLS as distributed by MLS GRID
- $793,0005 bd4 ba3.4k sqft2030 Daniel Johnson Way Lot 14, Clarksville, TN 37043New ConstructionMLS ID #3318725, Dorothy Havens. RealTracs MLS as distributed by MLS GRID
- $720,0004 bd3 ba3k sqft120 Denton Ct Lot 111, Clarksville, TN 37043New ConstructionMLS ID #3543038, Jennifer Alston. RealTracs MLS as distributed by MLS GRID
- $789,0004 bd3 ba3.2k sqft2545 Everwood Ct, Clarksville, TN 37043For SaleMLS ID #3319135, Melissa D. Hayes. RealTracs MLS as distributed by MLS GRID
- $698,9004 bd3 ba2.7k sqft1800 Gholson Rd Lot 1, Clarksville, TN 37043New ConstructionMLS ID #3312640, Melissa Berner. RealTracs MLS as distributed by MLS GRID
- $560,0004 bd3 ba3k sqft1581 Hereford Blvd, Clarksville, TN 37043For SaleMLS ID #3591977, Jackie Beita. RealTracs MLS as distributed by MLS GRID
- $639,9003 bd3 ba2.8k sqft3501 Shadowbend Ln Lot 1, Clarksville, TN 37043New ConstructionMLS ID #3526577, Melissa Berner. RealTracs MLS as distributed by MLS GRID
- $629,9003 bd3 ba2.7k sqft3507 Shadowbend Ln Lot 2, Clarksville, TN 37043New ConstructionMLS ID #3527747, Melissa Berner. RealTracs MLS as distributed by MLS GRID
- $595,0005 bd3 ba2.9k sqft1280 Easthaven Dr, Clarksville, TN 37043For SaleMLS ID #3509965, Angie Morales-Link. RealTracs MLS as distributed by MLS GRID
