SELLER INCENTIVES: Call agent for details *Seller will pay for a 3/2/1 Buydown if Buyer uses Sellers Preferred Lender
Stunning 4 bedroom,4-bath home combines high-end finishes with thoughtful design on a spacious 2.13 -acre lot. The open-concept layout features real hardwood floors, quartz countertops throughout, and an upgraded trim package that adds a touch of elegance to every room. The primary suite is located on the main floor for comfort and convenience. Enjoy entertaining in the upstairs bonus room with a wet bar, or step outside to relax on the covered back patio overlooking your private backyard. The laundry room includes a sink for functionality. Located just minutes from both Nashville and Clarksville, this home offers modern country living with room to grow.
Active
$859,900
1902 Muddy Branch Rd Lot 3, Clarksville, TN 37043
4beds
3,387sqft
Single Family Residence, Residential
Built in 2026
2.13 Acres Lot
$-- Zestimate®
$254/sqft
$-- HOA
What's special
Private backyardQuartz countertops throughoutOpen-concept layoutCovered back patioReal hardwood floorsHigh-end finishesUpgraded trim package
- 2 days
- 117
- 19
Zillow last checked:
Listing updated:
Listed by:
Melissa Berner 931-338-5525,
Mid-TN Realty LLC 931-216-5330
Source: RealTracs MLS as distributed by MLS GRID,MLS#: 3610343
Facts & features
Interior
Bedrooms & bathrooms
- Bedrooms: 4
- Bathrooms: 4
- Full bathrooms: 4
- Main level bedrooms: 2
Bedroom 1
- Features: Full Bath
- Level: Full Bath
- Area: 266 Square Feet
- Dimensions: 19x14
Bedroom 2
- Area: 169 Square Feet
- Dimensions: 13x13
Bedroom 3
- Area: 168 Square Feet
- Dimensions: 14x12
Bedroom 4
- Area: 182 Square Feet
- Dimensions: 14x13
Primary bathroom
- Features: Double Vanity
- Level: Double Vanity
Kitchen
- Area: 228 Square Feet
- Dimensions: 19x12
Living room
- Features: Great Room
- Level: Great Room
- Area: 380 Square Feet
- Dimensions: 20x19
Recreation room
- Features: Wet Bar
- Level: Wet Bar
- Area: 308 Square Feet
- Dimensions: 22x14
Heating
- Central, Electric
Cooling
- Central Air, Electric
Appliances
- Included: Built-In Electric Oven, Cooktop, Dishwasher, Disposal, ENERGY STAR Qualified Appliances, Microwave
- Laundry: Electric Dryer Hookup, Washer Hookup
Features
- Built-in Features, Ceiling Fan(s), Entrance Foyer, Extra Closets, High Ceilings, Open Floorplan, Pantry, Smart Thermostat, Walk-In Closet(s), Wet Bar, Kitchen Island
- Flooring: Carpet, Wood, Tile
- Basement: Crawl Space
- Number of fireplaces: 1
- Fireplace features: Insert, Family Room
Interior area
- Total structure area: 3,387
- Total interior livable area: 3,387 sqft
- Finished area above ground: 3,387
Property
Parking
- Total spaces: 2
- Parking features: Garage Door Opener, Garage Faces Side
- Garage spaces: 2
Features
- Levels: Two
- Stories: 2
- Patio & porch: Patio, Covered, Porch
Lot
- Size: 2.13 Acres
Details
- Special conditions: Standard
Construction
Type & style
- Home type: SingleFamily
- Architectural style: Contemporary
- Property subtype: Single Family Residence, Residential
Materials
- Fiber Cement, Hardboard Siding, Brick
- Roof: Shingle
Condition
- New construction: Yes
- Year built: 2026
Utilities & green energy
- Sewer: Septic Tank
- Water: Public
- Utilities for property: Electricity Available, Water Available
Green energy
- Energy efficient items: Thermostat
Community & HOA
Community
- Subdivision: None
HOA
- Has HOA: No
Location
- Region: Clarksville
Financial & listing details
- Price per square foot: $254/sqft
- Annual tax amount: $1,234
- Date on market: 10/2/2026
- Date available: 10/15/2026
- Electric utility on property: Yes
Estimated market value
Not available
Estimated sales range
Not available
Not available
Price history
| Date | Event | Price |
|---|---|---|
| 10/2/2026 | Listed for sale | $859,900$254/sqft |
Source:  RealTracs MLS as distributed by MLS GRID #3610343 Report a problem RealTracs MLS as distributed by MLS GRID #3610343 Report a problem | ||
Public tax history
Tax history is unavailable.
Monthly payment
Est. payment
Payment breakdown
Explore the cost of this home by adjusting the details. Changes won't be saved.Climate risks
Neighborhood: 37043
Nearby schools
Schools provided by the listing agent
- Elementary: East Montgomery Elementary
- Middle: Richview Middle
- High: Clarksville High
Source: RealTracs MLS as distributed by MLS GRID. This data may not be complete. We recommend contacting the local school district to confirm school assignments for this home.
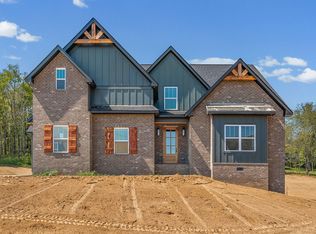
- $832,9004 bd3 ba3.2k sqft1912 Muddy Branch Rd LOT 2, Clarksville, TN 37043New Construction
- $411,200-- bd-- ba1.8k sqft1887 Muddy Branch Rd, Clarksville, TN 37043Off Market
- $260,300-- bd-- ba1.2k sqft1881 Muddy Branch Rd, Clarksville, TN 37043Off Market
- $427,2003 bd2 ba2.6k sqft1865 Muddy Branch Rd, Clarksville, TN 37043Off Market
Similar homes
- $832,9004 bd3 ba3.2k sqft1912 Muddy Branch Rd Lot 2, Clarksville, TN 37043New Construction
 MLS ID #3594112, Melissa Berner. RealTracs MLS as distributed by MLS GRID
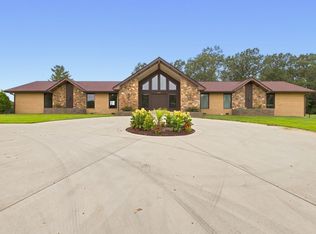
 - $749,9003 bd2 ba3.4k sqft5350 Ashland City Rd, Clarksville, TN 37043For Sale
 MLS ID #3602496, Bernie Gallerani. RealTracs MLS as distributed by MLS GRID
 - $899,0004 bd4 ba3.4k sqft1065 Gholson Rd Lot 5, Clarksville, TN 37043New Construction
 MLS ID #3597180, Kelly Blevins. RealTracs MLS as distributed by MLS GRID
 - $784,9004 bd3 ba3.2k sqft1808 Gholson Rd Lot 2, Clarksville, TN 37043New Construction
 MLS ID #3311866, Melissa Berner. RealTracs MLS as distributed by MLS GRID
 - $999,9005 bd4 ba3k sqft2 Pace Rd Lot 2, Clarksville, TN 37043New ConstructionMLS ID #3601925, Hannah Myers - Tennessee. RealTracs MLS as distributed by MLS GRID
- $752,0004 bd3 ba3.4k sqft105 Sarah Frances Ct, Clarksville, TN 37043For SaleMLS ID #3542966, Brandon Easton. RealTracs MLS as distributed by MLS GRID
- $798,0005 bd4 ba3.3k sqft2653 Ashland City Rd, Clarksville, TN 37043For SaleMLS ID #3506500, Mark Holleman. RealTracs MLS as distributed by MLS GRID
- $669,9004 bd3 ba2.7k sqft1765 Powell Rd, Clarksville, TN 37043For SaleMLS ID #3309468, Monica Trigueros. RealTracs MLS as distributed by MLS GRID
- $698,9004 bd3 ba2.7k sqft1800 Gholson Rd Lot 1, Clarksville, TN 37043New ConstructionMLS ID #3312640, Melissa Berner. RealTracs MLS as distributed by MLS GRID
- $655,0004 bd3 ba2.5k sqft483 Sheas Way, Clarksville, TN 37043For SaleMLS ID #3609923, Leslie Sullivan. RealTracs MLS as distributed by MLS GRID
- $619,9005 bd3 ba3k sqft1741 Powell Rd Lot 48, Clarksville, TN 37043New ConstructionMLS ID #3603875, Heather M. Eisenmann. RealTracs MLS as distributed by MLS GRID
- $554,4004 bd3 ba2.2k sqft2331 Davidson Graveyard Rd, Clarksville, TN 37043For SaleMLS ID #3598182, Jami Seay. RealTracs MLS as distributed by MLS GRID
- $789,0004 bd3 ba3.2k sqft2545 Everwood Ct, Clarksville, TN 37043For SaleMLS ID #3319135, Melissa D. Hayes. RealTracs MLS as distributed by MLS GRID
- $1,052,0004 bd3 ba3.8k sqft340 Port Royal Rd, Clarksville, TN 37043New ConstructionMLS ID #3602957, Jennifer Alston. RealTracs MLS as distributed by MLS GRID
- $789,0004 bd3 ba3k sqft250 Harrowgate Dr, Clarksville, TN 37043For SaleMLS ID #3307485, Ciera Netherton. RealTracs MLS as distributed by MLS GRID
- $975,0004 bd4 ba3.6k sqft4884 Saint Andrew Ct, Adams, TN 37043For SaleMLS ID #3531270, Rae Gleason. RealTracs MLS as distributed by MLS GRID
- $446,9004 bd3 ba2.4k sqft1025 Brightwood Ct, Clarksville, TN 37043For SaleMLS ID #3155997, Linda Singletary. RealTracs MLS as distributed by MLS GRID
- $1,079,0004 bd5 ba3.3k sqft2660 Jarrell Ridge Rd, Clarksville, TN 37043New ConstructionMLS ID #3598367, Lauren Grey Woods. RealTracs MLS as distributed by MLS GRID
- $799,9005 bd3 ba3.2k sqft2988 W Mor Dr, Clarksville, TN 37043For SaleMLS ID #3514492, Ashlie Amber. RealTracs MLS as distributed by MLS GRID
- $793,0005 bd4 ba3.4k sqft2030 Daniel Johnson Way Lot 14, Clarksville, TN 37043New ConstructionMLS ID #3318725, Dorothy Havens. RealTracs MLS as distributed by MLS GRID
