Some homes check the boxes. Others stand apart the moment you arrive. Originally custom-built as a personal residence, this home was thoughtfully designed with craftsmanship, architectural character and elevated finishes that are increasingly difficult to replicate.
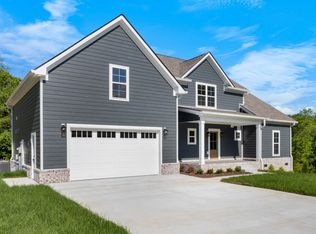
The experience begins with striking brick, stone and shake accents, a covered front porch with tongue-and-groove ceiling, and double wood entry doors that open to a dramatic foyer. Detailed millwork, hardwood floors and a statement staircase immediately introduce the level of craftsmanship found throughout.
The heart of the home is an impressive open living space with soaring vaulted ceilings, exposed wood beams and a floor-to-ceiling stacked-stone fireplace. The adjoining gourmet-style kitchen is anchored by an oversized custom island and complemented by abundant cabinetry, a statement stainless range hood and detailed tile backsplash.
The main-level primary suite offers a private retreat with abundant natural light and a spa-inspired bath featuring custom tilework, glass-enclosed shower, soaking tub, dual vanities and an impressive walk-in closet with built-in organization.
The experience continues outdoors with a large covered rear living area featuring a tongue-and-groove ceiling and overlooking the fenced backyard. Established trees, mature landscaping and flowering plants create an inviting setting, while the pergola-covered seating and hot tub area provides a destination for entertaining or unwinding.
What distinguishes this home isn’t any single feature—it’s how thoughtfully everything comes together. Photographs can introduce the craftsmanship, but an in-person showing reveals the difference. This is one you’ll want to experience for yourself.
Active
$659,000
1521 Amblewood Way, Clarksville, TN 37043
3beds
2,831sqft
Single Family Residence, Residential
Built in 2019
0.32 Acres Lot
$-- Zestimate®
$233/sqft
$20/mo HOA
What's special
Statement staircaseOversized custom islandFenced backyardMain-level primary suiteFloor-to-ceiling stacked-stone fireplaceStatement stainless range hoodAbundant cabinetry
- 16 days
- 547
- 26
Likely to sell faster than
Zillow last checked:
Listing updated:
Listed by:
Bradley K. Jackson 931-206-3563,
Byers & Harvey Inc. 931-647-3501
Source: RealTracs MLS as distributed by MLS GRID,MLS#: 3512564
Facts & features
Interior
Bedrooms & bathrooms
- Bedrooms: 3
- Bathrooms: 3
- Full bathrooms: 2
- 1/2 bathrooms: 1
- Main level bedrooms: 1
Heating
- Heat Pump
Cooling
- Central Air
Appliances
- Included: Electric Range, Dishwasher, Refrigerator, Stainless Steel Appliance(s)
Features
- Flooring: Carpet, Wood, Tile
- Basement: Crawl Space
Interior area
- Total structure area: 2,831
- Total interior livable area: 2,831 sqft
- Finished area above ground: 2,831
Property
Parking
- Total spaces: 2
- Parking features: Garage Faces Front
- Attached garage spaces: 2
Features
- Levels: One
- Stories: 1
Lot
- Size: 0.32 Acres
Details
- Parcel number: 063082G F 02500 00011082
- Special conditions: Standard
Construction
Type & style
- Home type: SingleFamily
- Property subtype: Single Family Residence, Residential
Materials
- Brick, Stone
Condition
- New construction: No
- Year built: 2019
Utilities & green energy
- Sewer: Public Sewer
- Water: Public
- Utilities for property: Water Available
Community & HOA
Community
- Subdivision: Savannah Glen
HOA
- Has HOA: Yes
- HOA fee: $20 monthly
Location
- Region: Clarksville
Financial & listing details
- Price per square foot: $233/sqft
- Tax assessed value: $679,100
- Annual tax amount: $3,565
- Date on market: 8/13/2026
Estimated market value
Not available
Estimated sales range
Not available
Not available
Price history
| Date | Event | Price |
|---|---|---|
| 8/13/2026 | Listed for sale | $659,000+10%$233/sqft |
Source:  RealTracs MLS as distributed by MLS GRID #3512564 Report a problem RealTracs MLS as distributed by MLS GRID #3512564 Report a problem | ||
| 5/13/2022 | Sold | $599,000+821.5%$212/sqft |
Source: Public Record Report a problem | ||
| 3/26/2019 | Sold | $65,000$23/sqft |
Source: Public Record Report a problem | ||
Public tax history
| Year | Property taxes | Tax assessment |
|---|---|---|
| 2024 | $3,565 +11.9% | $169,775 +59.3% |
| 2023 | $3,187 | $106,600 |
| 2022 | $3,187 +0% | $106,600 |
| 2021 | $3,187 0% | $106,600 |
| 2020 | $3,187 +556% | $106,600 +556% |
| 2019 | $486 | $16,250 |
| 2018 | -- | -- |
Find assessor info on the county website
Monthly payment
Est. payment
Payment breakdown
Explore the cost of this home by adjusting the details. Changes won't be saved.Climate risks
Neighborhood: Savannah
Nearby schools
Schools provided by the listing agent
- Elementary: Sango Elementary
- Middle: Richview Middle
- High: Clarksville High
Source: RealTracs MLS as distributed by MLS GRID. This data may not be complete. We recommend contacting the local school district to confirm school assignments for this home.

Similar homes
- $645,0005 bd4 ba3.4k sqft3154 Quincy Ln, Clarksville, TN 37043For Sale

 MLS ID #3242347, Robert Roof. RealTracs MLS as distributed by MLS GRID
 - $673,9004 bd4 ba2.8k sqft313 Bryson Ln, Clarksville, TN 37043For Sale
 MLS ID #3178126, Erich (Rak) Sorensen. RealTracs MLS as distributed by MLS GRID
 - $659,7504 bd3 ba2.9k sqft1087 Gratton Rd Lot 5, Clarksville, TN 37043New Construction
 MLS ID #3136896, Sydney B. Hedrick. RealTracs MLS as distributed by MLS GRID
 - $500,0003 bd3 ba3k sqft950 Ridgewood Dr, Clarksville, TN 37043For Sale
 MLS ID #3136362, Sydney B. Hedrick. RealTracs MLS as distributed by MLS GRID
 - $789,0004 bd3 ba3k sqft250 Harrowgate Dr, Clarksville, TN 37043For SaleMLS ID #3307485, Ciera Netherton. RealTracs MLS as distributed by MLS GRID
- $625,0005 bd4 ba3k sqft284 Browning Ct, Clarksville, TN 37043For SaleMLS ID #3509996, Cristen Bell. RealTracs MLS as distributed by MLS GRID
- $760,0004 bd4 ba3.6k sqft142 Indian Hills Dr, Clarksville, TN 37043For SaleMLS ID #3527512, Fallon Wright. RealTracs MLS as distributed by MLS GRID
- $724,5005 bd3 ba3k sqft409 Sheas Way, Clarksville, TN 37043For SaleMLS ID #3239698, Candi Borck. RealTracs MLS as distributed by MLS GRID
- $510,0005 bd3 ba2.7k sqft537 Bowden Dr, Clarksville, TN 37043For SaleMLS ID #3520906, Zac Webster. RealTracs MLS as distributed by MLS GRID
- $595,0005 bd3 ba2.9k sqft1280 Easthaven Dr, Clarksville, TN 37043For SaleMLS ID #3509965, Angie Morales-Link. RealTracs MLS as distributed by MLS GRID
- $629,5003 bd4 ba3.6k sqft1604 Deerfield Dr, Clarksville, TN 37043For SaleMLS ID #3512992, Desiree Murphy. RealTracs MLS as distributed by MLS GRID
- $549,9004 bd3 ba2.6k sqft2606 Steeplechase Ct, Clarksville, TN 37043For SaleMLS ID #3520544, Macie Werley. RealTracs MLS as distributed by MLS GRID
- $700,0004 bd3 ba3.1k sqft1805 Powell Rd, Clarksville, TN 37043For SaleMLS ID #3272354, Gary Ashton. RealTracs MLS as distributed by MLS GRID
- $690,0004 bd4 ba3.4k sqft2706 Wakefield Dr, Clarksville, TN 37043For SaleMLS ID #3253548, Kamber Lomonaco. RealTracs MLS as distributed by MLS GRID
- $490,0004 bd3 ba2.5k sqft2971 Prince Dr, Clarksville, TN 37043For SaleMLS ID #3177889, Vicki Mayfield. RealTracs MLS as distributed by MLS GRID
- $937,0004 bd4 ba4.1k sqft405 Lake Pointe Dr, Clarksville, TN 37043For SaleMLS ID #3314306, Jennifer Bowers. RealTracs MLS as distributed by MLS GRID
- $600,0004 bd3 ba3.2k sqft1120 Chagford Dr, Clarksville, TN 37043For SaleMLS ID #3516073, Chris Hodges. RealTracs MLS as distributed by MLS GRID
- $600,0004 bd3 ba2.8k sqft580 Bowden Dr, Clarksville, TN 37043For SaleMLS ID #3272112, Chris Hodges. RealTracs MLS as distributed by MLS GRID
- $649,0004 bd3 ba2.5k sqft2397 Davidson Graveyard Rd, Clarksville, TN 37043For SaleMLS ID #3123289, Darren DeMartino. RealTracs MLS as distributed by MLS GRID
- $592,9004 bd5 ba2.9k sqft295 Castleton Ct, Clarksville, TN 37043For SaleMLS ID #3229971, Karla Mullen. RealTracs MLS as distributed by MLS GRID
