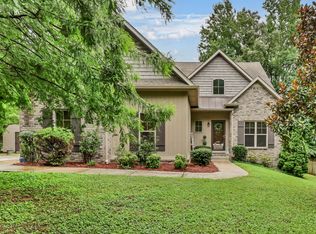
An exceptional Indian Hills residence, this custom-built home has been INCREDIBLY maintained. The main level is thoughtfully arranged with an office, formal dining room, large eat-in kitchen with keeping room, master suite, and large living area. Upstairs, three large bedrooms, a bonus room, and two full baths provide generous space for everyday living and guests. Outside, the backyard delivers an inviting retreat with an in-ground pool featuring beautiful patio furniture that conveys with the property, a fire pit, and a pool house complete with its own full bath and kitchen. The refrigertor in the pool house conveys! The roof and both HVAC systems are both newer. A polished Indian Hills offering with the spaces and updates today's buyers are looking for.
Active
$760,000
142 Indian Hills Dr, Clarksville, TN 37043
4beds
3,684sqft
Single Family Residence, Residential
Built in 2004
0.53 Acres Lot
$-- Zestimate®
$206/sqft
$-- HOA
What's special
In-ground poolBonus roomFire pitBeautiful patio furnitureMaster suiteFormal dining room
- 3 days
- 485
- 35
Likely to sell faster than
Zillow last checked:
Listing updated:
Listed by:
Fallon Wright 931-278-3734,
Byers & Harvey Inc. 931-647-3501,
Eric Yow 931-980-4776,
Byers & Harvey Inc.
Source: RealTracs MLS as distributed by MLS GRID,MLS#: 3527512
Facts & features
Interior
Bedrooms & bathrooms
- Bedrooms: 4
- Bathrooms: 4
- Full bathrooms: 3
- 1/2 bathrooms: 1
- Main level bedrooms: 1
Bedroom 1
- Area: 238 Square Feet
- Dimensions: 17x14
Bedroom 2
- Area: 320 Square Feet
- Dimensions: 20x16
Bedroom 3
- Features: Bath
- Level: Bath
- Area: 165 Square Feet
- Dimensions: 15x11
Bedroom 4
- Features: Bath
- Level: Bath
- Area: 165 Square Feet
- Dimensions: 15x11
Den
- Area: 352 Square Feet
- Dimensions: 22x16
Dining room
- Features: Formal
- Level: Formal
- Area: 156 Square Feet
- Dimensions: 13x12
Kitchen
- Features: Eat-in Kitchen
- Level: Eat-in Kitchen
- Area: 299 Square Feet
- Dimensions: 23x13
Living room
- Features: Separate
- Level: Separate
- Area: 169 Square Feet
- Dimensions: 13x13
Other
- Features: Florida Room
- Level: Florida Room
- Area: 221 Square Feet
- Dimensions: 17x13
Recreation room
- Features: Second Floor
- Level: Second Floor
- Area: 216 Square Feet
- Dimensions: 18x12
Heating
- Central
Cooling
- Central Air
Appliances
- Included: Built-In Electric Oven, Electric Range, Dishwasher, Disposal
- Laundry: Electric Dryer Hookup, Washer Hookup
Features
- Air Filter, Ceiling Fan(s), Entrance Foyer, Extra Closets, Walk-In Closet(s)
- Flooring: Carpet, Wood, Tile
- Basement: Crawl Space
- Number of fireplaces: 1
- Fireplace features: Den
Interior area
- Total structure area: 3,684
- Total interior livable area: 3,684 sqft
- Finished area above ground: 3,684
Property
Parking
- Total spaces: 2
- Parking features: Garage Door Opener, Garage Faces Front, Concrete, Driveway
- Attached garage spaces: 2
- Has uncovered spaces: Yes
Features
- Levels: One
- Stories: 2
- Patio & porch: Patio, Covered, Porch
- Has private pool: Yes
- Pool features: In Ground
- Fencing: Privacy
Lot
- Size: 0.53 Acres
- Dimensions: 142
Details
- Parcel number: 063081A A 03300 00011081A
- Special conditions: Standard
- Other equipment: Air Purifier
Construction
Type & style
- Home type: SingleFamily
- Property subtype: Single Family Residence, Residential
Materials
- Brick
Condition
- New construction: No
- Year built: 2004
Utilities & green energy
- Sewer: Public Sewer
- Water: Public
- Utilities for property: Water Available
Community & HOA
Community
- Security: Smoke Detector(s)
- Subdivision: Indian Hills
HOA
- Has HOA: No
Location
- Region: Clarksville
Financial & listing details
- Price per square foot: $206/sqft
- Tax assessed value: $557,000
- Annual tax amount: $5,231
- Date on market: 8/28/2026
Estimated market value
Not available
Estimated sales range
Not available
Not available
Price history
| Date | Event | Price |
|---|---|---|
| 8/28/2026 | Listed for sale | $760,000+4.1%$206/sqft |
Source:  RealTracs MLS as distributed by MLS GRID #3527512 Report a problem RealTracs MLS as distributed by MLS GRID #3527512 Report a problem | ||
| 11/4/2024 | Sold | $730,000+1.4%$198/sqft |
Source: RealTracs MLS as distributed by MLS GRID #2674361 Report a problem | ||
| 9/9/2024 | Contingent | $720,000$195/sqft |
Source: RealTracs MLS as distributed by MLS GRID #2674361 Report a problem | ||
| 9/4/2024 | Price change | $720,000-1.4%$195/sqft |
Source: RealTracs MLS as distributed by MLS GRID #2674361 Report a problem | ||
| 8/8/2024 | Price change | $730,000-0.7%$198/sqft |
Source: RealTracs MLS as distributed by MLS GRID #2674361 Report a problem | ||
| 7/2/2024 | Listed for sale | $735,000$200/sqft |
Source: RealTracs MLS as distributed by MLS GRID #2674361 Report a problem | ||
| 7/2/2024 | Listing removed | -- |
Source: RealTracs MLS as distributed by MLS GRID #2637995 Report a problem | ||
| 6/17/2024 | Price change | $735,000-0.7%$200/sqft |
Source: RealTracs MLS as distributed by MLS GRID #2637995 Report a problem | ||
| 5/16/2024 | Price change | $740,000-0.7%$201/sqft |
Source: RealTracs MLS as distributed by MLS GRID #2637995 Report a problem | ||
| 4/4/2024 | Listed for sale | $745,000+113.3%$202/sqft |
Source: RealTracs MLS as distributed by MLS GRID #2637995 Report a problem | ||
| 12/9/2004 | Sold | $349,206+398.9%$95/sqft |
Source: Public Record Report a problem | ||
| 5/21/2001 | Sold | $70,000$19/sqft |
Source: Public Record Report a problem | ||
Public tax history
| Year | Property taxes | Tax assessment |
|---|---|---|
| 2024 | $4,150 +0.5% | $139,250 +42.3% |
| 2023 | $4,130 | $97,875 |
| 2022 | $4,130 +41.2% | $97,875 |
| 2021 | $2,926 -25.6% | $97,875 |
| 2020 | $3,934 +0% | $97,875 |
| 2019 | $3,934 | $97,875 +15.9% |
| 2018 | $3,934 +38.4% | $84,450 -8.8% |
| 2017 | $2,843 -23.4% | $92,600 |
| 2016 | $3,711 | $92,600 +7.5% |
| 2015 | $3,711 +3.7% | $86,100 |
| 2014 | $3,580 -9.4% | $86,100 -4.5% |
| 2013 | $3,950 +0% | $90,175 +0% |
| 2011 | $3,950 -10.9% | $90,174 -16.2% |
| 2010 | $4,434 | $107,630 |
| 2009 | $4,434 | $107,630 |
| 2008 | -- | $107,630 +27% |
| 2007 | $3,770 +0% | $84,727 |
| 2006 | $3,770 -4.4% | $84,727 +1.9% |
| 2005 | $3,941 +903.2% | $83,152 +850.3% |
| 2004 | $393 | $8,750 |
| 2002 | $393 | $8,750 |
| 2001 | -- | $8,750 -75% |
| 2000 | -- | $35,000 |
Find assessor info on the county website
Monthly payment
Est. payment
Payment breakdown
Explore the cost of this home by adjusting the details. Changes won't be saved.Climate risks
Neighborhood: Kingswood
Nearby schools
Schools provided by the listing agent
- Elementary: Carmel Elementary
- Middle: Richview Middle
- High: Clarksville High
Source: RealTracs MLS as distributed by MLS GRID. This data may not be complete. We recommend contacting the local school district to confirm school assignments for this home.
Similar homes
- $520,0003 bd3 ba2.3k sqft101 Vannoak Dr, Clarksville, TN 37043For Sale
 MLS ID #3272129, Tanya Shannon. RealTracs MLS as distributed by MLS GRID
 - $549,9004 bd3 ba3.3k sqft3407 Sango Xing, Clarksville, TN 37043For Sale
 MLS ID #3528002, Jaime Wallace. RealTracs MLS as distributed by MLS GRID
 - $690,0004 bd4 ba3.4k sqft2706 Wakefield Dr, Clarksville, TN 37043For Sale
 MLS ID #3253548, Kamber Lomonaco. RealTracs MLS as distributed by MLS GRID
 - $645,0005 bd4 ba3.4k sqft3154 Quincy Ln, Clarksville, TN 37043For Sale
 MLS ID #3242347, Robert Roof. RealTracs MLS as distributed by MLS GRID
 - $638,0004 bd2 ba2.5k sqft455 Stonemeadow Rd, Clarksville, TN 37043For SaleMLS ID #3225535, Melissa D. Hayes. RealTracs MLS as distributed by MLS GRID
- $799,9003 bd3 ba4.1k sqft476 Maxshire Ct, Clarksville, TN 37043For SaleMLS ID #3260427, Sydney B. Hedrick. RealTracs MLS as distributed by MLS GRID
- $937,0004 bd4 ba4.1k sqft405 Lake Pointe Dr, Clarksville, TN 37043For SaleMLS ID #3314306, Jennifer Bowers. RealTracs MLS as distributed by MLS GRID
- $674,9993 bd4 ba3.6k sqft2060 Muddy Branch Rd, Clarksville, TN 37043For SaleMLS ID #3305266, Candi Borck. RealTracs MLS as distributed by MLS GRID
- $673,9004 bd4 ba2.8k sqft313 Bryson Ln, Clarksville, TN 37043For SaleMLS ID #3178126, Erich (Rak) Sorensen. RealTracs MLS as distributed by MLS GRID
- $864,9004 bd5 ba4.4k sqft2440 Settlers Trce, Clarksville, TN 37043For SaleMLS ID #3187001, Jess Long, MBA. RealTracs MLS as distributed by MLS GRID
- $659,0003 bd3 ba2.8k sqft1521 Amblewood Way, Clarksville, TN 37043For SaleMLS ID #3512564, Bradley K. Jackson. RealTracs MLS as distributed by MLS GRID
- $549,9004 bd3 ba2.6k sqft2606 Steeplechase Ct, Clarksville, TN 37043For SaleMLS ID #3520544, Macie Werley. RealTracs MLS as distributed by MLS GRID
- $385,0003 bd2 ba1.8k sqft1371 Mountain Way, Clarksville, TN 37043For SaleMLS ID #3526904, Alicia Vermiglio. RealTracs MLS as distributed by MLS GRID
- $510,0005 bd3 ba2.7k sqft537 Bowden Dr, Clarksville, TN 37043For SaleMLS ID #3520906, Zac Webster. RealTracs MLS as distributed by MLS GRID
- $529,9004 bd3 ba3k sqft206 Longwood Ln, Clarksville, TN 37043For SaleMLS ID #3218077, Kyla Trainor. RealTracs MLS as distributed by MLS GRID
- $575,0005 bd4 ba3k sqft215 Avignon Way, Clarksville, TN 37043For SaleMLS ID #3252149, Lanis Frederick. RealTracs MLS as distributed by MLS GRID
- $625,0005 bd4 ba3k sqft284 Browning Ct, Clarksville, TN 37043For SaleMLS ID #3509996, Cristen Bell. RealTracs MLS as distributed by MLS GRID
- $534,5005 bd3 ba3.3k sqft2235 Jasmine Dr, Clarksville, TN 37043For SaleMLS ID #3269953, Karla Frieson. RealTracs MLS as distributed by MLS GRID
- $499,0004 bd3 ba2.9k sqft3191 Quincy Ln, Clarksville, TN 37043For SaleMLS ID #3241954, Sydney B. Hedrick. RealTracs MLS as distributed by MLS GRID
- $599,0004 bd4 ba4.5k sqft114 Hunt Crest Ct, Clarksville, TN 37043For SaleMLS ID #3233029, Travis Q. Recer. RealTracs MLS as distributed by MLS GRID
