Nestled inside a premier gated neighborhood with beautiful shade trees, this multi-generational masterpiece combines privacy with seamless open-concept living.-- The main level features a grand-scale living room with soaring cathedral ceilings and an expansive eat-in kitchen with custom cherry cabinetry that flows into to the formal dining room. Retreat to the expansive main-floor primary bedroom, bathed in breathtaking natural light and featuring a massive walk-in closet alongside a truly spa-like ensuite. -- Upstairs, the second level hosts two oversized bedrooms, large bonus room, and a landing reading area. -- The sprawling, fully finished walkout basement offers incredible flex space, opening to a covered patio that complements the main-level screened deck.-- Premium mechanical upgrades elevate this home, including a dedicated HVAC unit for each level, a built-in central vacuum, integrated surround sound, and a proactively installed radon mitigation system. Enjoy luxury, space, and peace of mind in a perfect Clarksville location.
Active
Price cut: $26K (7/11)
$599,000
114 Hunt Crest Ct, Clarksville, TN 37043
4beds
4,503sqft
:
Get pre-qualified$3,822/mo
Single Family Residence, Residential
Built in 2006
6,098 Square Feet Lot
$-- Zestimate®
$133/sqft
$175/mo HOA
What's special
- 59 days |
- 358 |
- 12 |
Zillow last checked:
Listing updated:
Listed by:
Travis Q. Recer 931-302-5604,
Connect Real Estate 931-221-2488
Source: RealTracs MLS as distributed by MLS GRID,MLS#: 3233029
Facts & features
Interior
Bedrooms & bathrooms
- Bedrooms: 4
- Bathrooms: 4
- Full bathrooms: 3
- 1/2 bathrooms: 1
- Main level bedrooms: 1
Bedroom 1
- Features: Suite
- Level: Suite
- Area: 240 Square Feet
- Dimensions: 16x15
Bedroom 2
- Area: 176 Square Feet
- Dimensions: 16x11
Bedroom 3
- Area: 204 Square Feet
- Dimensions: 17x12
Primary bathroom
- Features: Double Vanity
- Level: Double Vanity
Dining room
- Area: 180 Square Feet
- Dimensions: 12x15
Other
- Features: Other
- Level: Other
- Area: 297 Square Feet
- Dimensions: 27x11
Kitchen
- Features: Eat-in Kitchen
- Level: Eat-in Kitchen
- Area: 300 Square Feet
- Dimensions: 12x25
Living room
- Features: Separate
- Level: Separate
- Area: 285 Square Feet
- Dimensions: 19x15
Other
- Features: Office
- Level: Office
- Area: 168 Square Feet
- Dimensions: 14x12
Recreation room
- Features: Basement Level
- Level: Basement Level
- Area: 435 Square Feet
- Dimensions: 29x15
Heating
- Central, Electric
Cooling
- Central Air, Electric
Appliances
- Included: Electric Oven, Electric Range, Dishwasher, Disposal, Microwave, Refrigerator, Stainless Steel Appliance(s)
- Laundry: Electric Dryer Hookup, Washer Hookup
Features
- Ceiling Fan(s), Entrance Foyer, High Ceilings, Open Floorplan, Pantry, Walk-In Closet(s)
- Flooring: Carpet, Wood, Tile
- Basement: Finished,Full
- Number of fireplaces: 1
- Fireplace features: Living Room
Interior area
- Total structure area: 4,503
- Total interior livable area: 4,503 sqft
- Finished area above ground: 2,947
- Finished area below ground: 1,556
Property
Parking
- Total spaces: 2
- Parking features: Garage Door Opener, Garage Faces Front, Driveway
- Attached garage spaces: 2
- Has uncovered spaces: Yes
Features
- Levels: Three Or More
- Stories: 3
- Patio & porch: Patio, Covered, Deck, Screened
- Fencing: Back Yard
Lot
- Size: 6,098 Square Feet
- Features: Level
- Topography: Level
Details
- Parcel number: 063082J A 01100 00011082J
- Special conditions: Standard
Construction
Type & style
- Home type: SingleFamily
- Architectural style: Traditional
- Property subtype: Single Family Residence, Residential
Materials
- Brick
- Roof: Shingle
Condition
- New construction: No
- Year built: 2006
Utilities & green energy
- Sewer: Public Sewer
- Water: Public
- Utilities for property: Electricity Available, Water Available
Community & HOA
Community
- Security: Smoke Detector(s)
- Subdivision: Savannah Crossing
HOA
- Has HOA: Yes
- Services included: Maintenance Grounds, Trash
- HOA fee: $175 monthly
Location
- Region: Clarksville
Financial & listing details
- Price per square foot: $133/sqft
- Annual tax amount: $2,659
- Date on market: 6/9/2026
- Electric utility on property: Yes
Estimated market value
Not available
Estimated sales range
Not available
Not available
Price history
| Date | Event | Price |
|---|---|---|
| 7/11/2026 | Price change | $599,000-4.2%$133/sqft |
Source:  RealTracs MLS as distributed by MLS GRID #3233029 Report a problem RealTracs MLS as distributed by MLS GRID #3233029 Report a problem | ||
| 6/9/2026 | Listed for sale | $625,000-8.8%$139/sqft |
Source: RealTracs MLS as distributed by MLS GRID #3233029 Report a problem | ||
| 5/25/2026 | Listing removed | $685,000$152/sqft |
Source: RealTracs MLS as distributed by MLS GRID #3169820 Report a problem | ||
| 4/28/2026 | Price change | $685,000-11.6%$152/sqft |
Source: RealTracs MLS as distributed by MLS GRID #3169820 Report a problem | ||
| 4/8/2026 | Listed for sale | $775,000+58.2%$172/sqft |
Source: RealTracs MLS as distributed by MLS GRID #3169820 Report a problem | ||
| 9/3/2021 | Sold | $490,000$109/sqft |
Source: RealTracs MLS as distributed by MLS GRID #2257024 Report a problem | ||
Public tax history
Tax history is unavailable.
Monthly payment
Est. payment
Payment breakdown
Explore the cost of this home by adjusting the details. Changes won't be saved.Climate risks
Neighborhood: Savannah
Nearby schools
GreatSchools rating
- 10/10Sango Elementary SchoolGrades: K-5Distance: 0.8 mi
- 7/10Richview Middle SchoolGrades: 6-8Distance: 3.2 mi
- 7/10Clarksville High SchoolGrades: 9-12Distance: 3.1 mi
Schools provided by the listing agent
- Elementary: Sango Elementary
- Middle: Richview Middle
- High: Clarksville High
Source: RealTracs MLS as distributed by MLS GRID. This data may not be complete. We recommend contacting the local school district to confirm school assignments for this home.
- $---- bd-- ba-- sqft116 Hunt Crest Ct, Clarksville, TN 37043Off Market
- $416,200-- bd4 ba2.2k sqft111 Huntcrest Ct, Clarksville, TN 37043Off Market
- $498,2003 bd3 ba2.7k sqft113 Huntcrest Ct, Clarksville, TN 37043Off Market
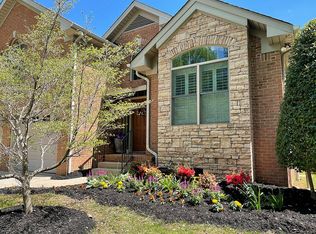
- $446,900-- bd-- ba2.4k sqft112 Huntcrest Ct, Clarksville, TN 37043Off Market
- $471,0003 bd3 ba2.9k sqft115 Huntcrest Ct, Clarksville, TN 37043Off Market
- $603,1005 bd4 ba4.7k sqft114 Huntcrest Ct, Clarksville, TN 37043Off Market
- $522,0004 bd5 ba3.9k sqft116 Huntcrest Ct, Clarksville, TN 37043Off Market
- $507,900-- bd-- ba3.8k sqft118 Huntcrest Ct, Clarksville, TN 37043Off Market
A local agent can set up tours, give advice and negotiate with sellers.
Similar homes
- $575,0005 bd4 ba3k sqft215 Avignon Way, Clarksville, TN 37043For Sale

 MLS ID #3252149, Lanis Frederick. RealTracs MLS as distributed by MLS GRID
 - $670,0004 bd4 ba5.4k sqft245 Cullom Way, Clarksville, TN 37043For Sale
 MLS ID #3251010, Jenn McMillion. RealTracs MLS as distributed by MLS GRID
 - $499,0004 bd3 ba2.9k sqft3191 Quincy Ln, Clarksville, TN 37043For Sale
 MLS ID #3241954, Sydney B. Hedrick. RealTracs MLS as distributed by MLS GRID
 - $479,9004 bd3 ba2.7k sqft101 Brumfield Ct, Clarksville, TN 37043For Sale
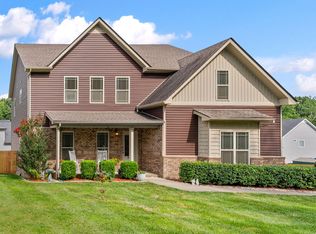 MLS ID #3319230, Morgan Garner. RealTracs MLS as distributed by MLS GRID
 - $685,0004 bd4 ba4k sqft132 Lyme Dr, Clarksville, TN 37043For SaleMLS ID #3171044, Amy Davis. RealTracs MLS as distributed by MLS GRID
- $674,9004 bd4 ba2.8k sqft313 Bryson Ln, Clarksville, TN 37043For SaleMLS ID #3178126, Erich (Rak) Sorensen. RealTracs MLS as distributed by MLS GRID
- $445,0004 bd3 ba2.4k sqft301 Ivy Bend Cir, Clarksville, TN 37043For SaleMLS ID #3336041, Jayme Morse. RealTracs MLS as distributed by MLS GRID
- $580,0005 bd4 ba3.4k sqft1165 Buggy Cv, Clarksville, TN 37043For SaleMLS ID #3318981, Camille V. Jones. RealTracs MLS as distributed by MLS GRID
- $605,0004 bd5 ba2.9k sqft295 Castleton Ct, Clarksville, TN 37043For SaleMLS ID #3229971, Karla Mullen. RealTracs MLS as distributed by MLS GRID
- $574,0004 bd3 ba3.1k sqft650 Dixie Bee Rd, Clarksville, TN 37043For SaleMLS ID #3177837, Donnie Van Hooser. RealTracs MLS as distributed by MLS GRID
- $655,0004 bd4 ba3.4k sqft1610 Deerfield Dr, Clarksville, TN 37043For SaleMLS ID #3245358, Sydney B. Hedrick. RealTracs MLS as distributed by MLS GRID
- $449,9003 bd3 ba2.7k sqft3430 Shagbark Cir, Clarksville, TN 37043For SaleMLS ID #3336097, Amanda Bird. RealTracs MLS as distributed by MLS GRID
- $474,9004 bd3 ba2.8k sqft409 Carson Bailey Ct, Clarksville, TN 37043For SaleMLS ID #3319712, Hannah Jackson. RealTracs MLS as distributed by MLS GRID
- $490,0004 bd3 ba2.5k sqft2971 Prince Dr, Clarksville, TN 37043For SaleMLS ID #3177889, Vicki Mayfield. RealTracs MLS as distributed by MLS GRID
- $638,0004 bd2 ba2.5k sqft455 Stonemeadow Rd, Clarksville, TN 37043For SaleMLS ID #3225535, Melissa D. Hayes. RealTracs MLS as distributed by MLS GRID
- $565,0005 bd3 ba2.9k sqft598 Press Grove Dr, Clarksville, TN 37043For SaleMLS ID #3272240, Rachel Fogle. RealTracs MLS as distributed by MLS GRID
- $529,9004 bd3 ba3k sqft206 Longwood Ln, Clarksville, TN 37043For SaleMLS ID #3218077, Kyla Trainor. RealTracs MLS as distributed by MLS GRID
- $499,9994 bd3 ba2.8k sqft270 Harper Rd, Clarksville, TN 37043For SaleMLS ID #3232603, Summer Corey. RealTracs MLS as distributed by MLS GRID
- $690,0004 bd4 ba3.4k sqft2706 Wakefield Dr, Clarksville, TN 37043For SaleMLS ID #3253548, Kamber Lomonaco. RealTracs MLS as distributed by MLS GRID
- $810,0004 bd5 ba3.9k sqft412 Treemont Dr, Clarksville, TN 37043For SaleMLS ID #3244928, Jaime Wallace. RealTracs MLS as distributed by MLS GRID
