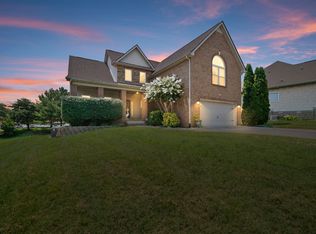
Welcome home to this beautifully designed two-story home in the heart of Sango featuring a BRAND NEW ROOF + primary HVAC unit with a thoughtful layout designed for everyday living. A large, inviting covered front porch welcomes you inside where you’ll find an open 2-story foyer, hardwood floors, and plenty of space to gather. The main level features a spacious living room, formal dining room, and an open kitchen complete with quartz countertops, slate appliances, a center island, abundant cabinet space, and a breakfast area overlooking the backyard. The main-level primary suite offers a relaxing retreat with a large walk-in closet, double vanities, soaking tub, and separate shower. Upstairs, you’ll find generously sized bedrooms, a Jack & Jill bath, large bonus room, and dedicated office/flex space. Storage is truly a standout feature with FOUR walk-in closets, TWO oversized walk-in attic spaces, and additional garage storage — keeping everything organized and easily accessible. Enjoy evenings on the back deck and all the convenience of this sought-after Sango location. Corner lot is the school bus stop.
Active
$499,000
3191 Quincy Ln, Clarksville, TN 37043
4beds
2,901sqft
:
Get pre-qualified$3,011/mo
Single Family Residence, Residential
Built in 1998
0.51 Acres Lot
$-- Zestimate®
$172/sqft
$8/mo HOA
What's special
Additional garage storageCenter islandMain-level primary suiteBrand new roofJack and jill bathGenerously sized bedroomsLarge walk-in closet
- 60 days |
- 683 |
- 41 |
Likely to sell faster than
Zillow last checked:
Listing updated:
Listed by:
Sydney B. Hedrick 931-237-4137,
Byers & Harvey Inc. 931-647-3501
Source: RealTracs MLS as distributed by MLS GRID,MLS#: 3241954
Facts & features
Interior
Bedrooms & bathrooms
- Bedrooms: 4
- Bathrooms: 3
- Full bathrooms: 2
- 1/2 bathrooms: 1
- Main level bedrooms: 2
Bedroom 1
- Features: Walk-In Closet(s)
- Level: Walk-In Closet(s)
- Area: 224 Square Feet
- Dimensions: 14x16
Bedroom 2
- Area: 130 Square Feet
- Dimensions: 13x10
Bedroom 3
- Features: Walk-In Closet(s)
- Level: Walk-In Closet(s)
- Area: 220 Square Feet
- Dimensions: 10x22
Bedroom 4
- Features: Walk-In Closet(s)
- Level: Walk-In Closet(s)
- Area: 242 Square Feet
- Dimensions: 11x22
Primary bathroom
- Features: Double Vanity
- Level: Double Vanity
Dining room
- Area: 144 Square Feet
- Dimensions: 12x12
Kitchen
- Area: 208 Square Feet
- Dimensions: 13x16
Living room
- Area: 384 Square Feet
- Dimensions: 16x24
Other
- Features: Breakfast Room
- Level: Breakfast Room
- Area: 110 Square Feet
- Dimensions: 11x10
Other
- Features: Office
- Level: Office
- Area: 80 Square Feet
- Dimensions: 10x8
Recreation room
- Features: Other
- Level: Other
- Area: 304 Square Feet
- Dimensions: 19x16
Heating
- Central
Cooling
- Central Air
Appliances
- Included: Range, Dishwasher, Disposal, Microwave, Refrigerator
Features
- Ceiling Fan(s), Entrance Foyer, Extra Closets, Walk-In Closet(s)
- Flooring: Carpet, Wood, Vinyl
- Basement: Crawl Space,None
- Number of fireplaces: 1
- Fireplace features: Living Room
Interior area
- Total structure area: 2,901
- Total interior livable area: 2,901 sqft
- Finished area above ground: 2,901
Property
Parking
- Total spaces: 2
- Parking features: Garage Door Opener, Garage Faces Side
- Garage spaces: 2
Features
- Levels: Two
- Stories: 2
- Patio & porch: Porch, Covered, Deck
Lot
- Size: 0.51 Acres
- Features: Corner Lot, Level
- Topography: Corner Lot,Level
Details
- Parcel number: 063082I A 04300 00011082I
- Special conditions: Standard
Construction
Type & style
- Home type: SingleFamily
- Property subtype: Single Family Residence, Residential
Materials
- Brick, Vinyl Siding
Condition
- New construction: No
- Year built: 1998
Utilities & green energy
- Sewer: Public Sewer
- Water: Public
- Utilities for property: Water Available
Community & HOA
Community
- Subdivision: Savannah Chase
HOA
- Has HOA: Yes
- HOA fee: $100 annually
Location
- Region: Clarksville
Financial & listing details
- Price per square foot: $172/sqft
- Tax assessed value: $497,300
- Annual tax amount: $2,611
- Date on market: 6/12/2026
Estimated market value
Not available
Estimated sales range
Not available
Not available
Price history
| Date | Event | Price |
|---|---|---|
| 6/12/2026 | Listed for sale | $499,000+1650.9%$172/sqft |
Source:  RealTracs MLS as distributed by MLS GRID #3241954 Report a problem RealTracs MLS as distributed by MLS GRID #3241954 Report a problem | ||
| 4/14/1998 | Sold | $28,500-5%$10/sqft |
Source: Public Record Report a problem | ||
| 2/25/1997 | Sold | $30,000$10/sqft |
Source: Public Record Report a problem | ||
Public tax history
| Year | Property taxes | Tax assessment |
|---|---|---|
| 2024 | $2,611 +23.1% | $124,325 +75.3% |
| 2023 | $2,121 -1.4% | $70,925 |
| 2022 | $2,150 0% | $70,925 -1.4% |
| 2021 | $2,150 +0% | $71,900 |
| 2020 | $2,150 0% | $71,900 |
| 2019 | $2,150 | $71,900 +24.2% |
| 2018 | $2,150 -0.5% | $57,875 -17.8% |
| 2017 | $2,161 +9.6% | $70,400 |
| 2016 | $1,972 | $70,400 +9.6% |
| 2015 | $1,972 +3.2% | $64,250 |
| 2014 | $1,911 +6.5% | $64,250 +12.5% |
| 2013 | $1,794 +0% | $57,125 +0% |
| 2011 | $1,793 +9% | $57,109 |
| 2010 | $1,645 | $57,109 |
| 2009 | $1,645 | $57,109 |
| 2008 | -- | $57,109 +9.5% |
| 2007 | $1,638 | $52,172 |
| 2006 | $1,638 +11.2% | $52,172 +14.7% |
| 2005 | $1,474 +11.3% | $45,479 |
| 2004 | $1,323 | $45,479 |
| 2002 | $1,323 | $45,479 +10.3% |
| 2001 | -- | $41,248 -75% |
| 2000 | -- | $164,993 |
Find assessor info on the county website
Monthly payment
Est. payment
Payment breakdown
Explore the cost of this home by adjusting the details. Changes won't be saved.Climate risks
Neighborhood: Savannah
Nearby schools
GreatSchools rating
- 10/10Sango Elementary SchoolGrades: K-5Distance: 1.2 mi
- 7/10Richview Middle SchoolGrades: 6-8Distance: 2.8 mi
- 7/10Clarksville High SchoolGrades: 9-12Distance: 2.7 mi
Schools provided by the listing agent
- Elementary: Sango Elementary
- Middle: Richview Middle
- High: Clarksville High
Source: RealTracs MLS as distributed by MLS GRID. This data may not be complete. We recommend contacting the local school district to confirm school assignments for this home.
- $353,1003 bd3 ba2.2k sqft2217 Kim Dr, Clarksville, TN 37043Off Market
- $1,651,4008 bd7 ba8k sqft1345 Durham Rd, Clarksville, TN 37043Off Market
- $430,0003 bd3 ba2.4k sqft332 Turnberry Cir, Clarksville, TN 37043Sold
- $--3 acres4164 Old Clarksville Pike, Clarksville, TN 37043Off Market
- $499,6004 bd4 ba2.6k sqft148 Hickory Wild, Clarksville, TN 37043Off Market
- $607,4004 bd3 ba3k sqft59 Copperstone, Clarksville, TN 37043Off Market
- $--825 sqft--, Clarksville, TN 37043Off Market
- $387,5003 bd2 ba1.8k sqft3100 Whitetail Drive Fof Rent, Clarksville, TN 37043Off Market
A local agent can set up tours, give advice and negotiate with sellers.
Similar homes
- $475,0003 bd3 ba2.6k sqft3418 Sango Xing, Clarksville, TN 37043For Sale
 MLS ID #3335382, Ryan Parr. RealTracs MLS as distributed by MLS GRID
 - $510,0004 bd3 ba2.7k sqft1533 Green Grove Way, Clarksville, TN 37043For Sale
 MLS ID #3505858, Brandon Hayes. RealTracs MLS as distributed by MLS GRID
 - $490,0004 bd3 ba2.5k sqft2971 Prince Dr, Clarksville, TN 37043For Sale
 MLS ID #3177889, Vicki Mayfield. RealTracs MLS as distributed by MLS GRID
 - $529,9004 bd3 ba3k sqft206 Longwood Ln, Clarksville, TN 37043For Sale
 MLS ID #3218077, Kyla Trainor. RealTracs MLS as distributed by MLS GRID
 - $449,9003 bd3 ba2.7k sqft3430 Shagbark Cir, Clarksville, TN 37043For SaleMLS ID #3336097, Amanda Bird. RealTracs MLS as distributed by MLS GRID
- $575,0005 bd4 ba3k sqft215 Avignon Way, Clarksville, TN 37043For SaleMLS ID #3252149, Lanis Frederick. RealTracs MLS as distributed by MLS GRID
- $499,9004 bd4 ba2.5k sqft2207 Tom Dr, Clarksville, TN 37043For SaleMLS ID #3132271, Sydney B. Hedrick. RealTracs MLS as distributed by MLS GRID
- $520,0003 bd3 ba2.8k sqft3111 Ashland City Rd, Clarksville, TN 37043For SaleMLS ID #3306462, Melanie Smith. RealTracs MLS as distributed by MLS GRID
- $474,9004 bd3 ba2.8k sqft409 Carson Bailey Ct, Clarksville, TN 37043For SaleMLS ID #3319712, Hannah Jackson. RealTracs MLS as distributed by MLS GRID
- $459,0004 bd3 ba2.6k sqft3652 Prestwicke Pl, Adams, TN 37010For SaleMLS ID #3164667, Jennifer Matlock. RealTracs MLS as distributed by MLS GRID
- $674,9004 bd4 ba2.8k sqft313 Bryson Ln, Clarksville, TN 37043For SaleMLS ID #3178126, Erich (Rak) Sorensen. RealTracs MLS as distributed by MLS GRID
- $520,0003 bd3 ba2.3k sqft101 Vannoak Dr, Clarksville, TN 37043For SaleMLS ID #3272129, Tanya Shannon. RealTracs MLS as distributed by MLS GRID
- $435,0004 bd3 ba2.5k sqft1520 Eads Ct, Clarksville, TN 37043For SaleMLS ID #3231602, Marion Jewell. RealTracs MLS as distributed by MLS GRID
- $550,0005 bd3 ba3.4k sqft2456 Settlers Trce, Clarksville, TN 37043For SaleMLS ID #3176681, Jennifer Bowers. RealTracs MLS as distributed by MLS GRID
- $399,9004 bd3 ba1.9k sqft712 N Woodson Rd, Clarksville, TN 37043For SaleMLS ID #3285580, Bernie Gallerani. RealTracs MLS as distributed by MLS GRID
- $534,9005 bd3 ba3.3k sqft2235 Jasmine Dr, Clarksville, TN 37043For SaleMLS ID #3269953, Karla Frieson. RealTracs MLS as distributed by MLS GRID
- $480,8005 bd3 ba2.4k sqft3523 Rabbit Run Trl, Adams, TN 37010For SaleMLS ID #3251756, Kok Hai Tan 陈国海. RealTracs MLS as distributed by MLS GRID
- $549,8003 bd2 ba2.8k sqft3133 Carrie Taylor Cir, Clarksville, TN 37043For SaleMLS ID #3311485, Rosio Wilcox. RealTracs MLS as distributed by MLS GRID
- $460,0004 bd3 ba2.1k sqft828 Seven Mile Ferry Rd, Clarksville, TN 37040For SaleMLS ID #3421107, Jennifer Bowers. RealTracs MLS as distributed by MLS GRID
- $435,0004 bd3 ba2.3k sqft1496 Amberley Dr, Clarksville, TN 37043For SaleMLS ID #3246334, Debbie DeLoach. RealTracs MLS as distributed by MLS GRID
