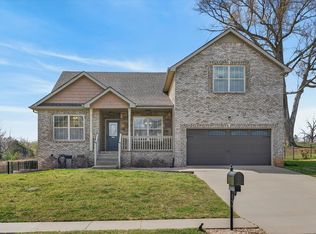
Welcome to this well-maintained all-brick home situated on a spacious lot just shy of half an acre. Offering 4 bedrooms and 3 full bathrooms, this home features a functional and versatile layout designed for everyday living. The main level includes a primary suite with an ensuite bath featuring a separate shower, soaking tub, and dual closets. An additional bedroom on the main level provides flexibility for a variety of uses. You’ll also find a formal dining room, an eat-in kitchen complemented by custom built cabinets that add both style and functionality., and a comfortable living room with a gas fireplace. Upstairs offers two additional bedrooms, a full bathroom, and a bonus room, along with an extra large attic storage area conveniently located behind the upstairs bedroom. Energy-efficient argon windows enhance comfort throughout the home. The outdoor space is equally inviting, featuring mature landscaping, flowering plants, and trees that create a beautiful setting throughout the seasons. Enjoy added convenience with an automated lawn sprinkler system and enhanced curb appeal with outdoor spot lighting on the front of the home, along with plenty of room to enjoy the privacy and space of the large lot. Conveniently located near Exit 11 with easy access to Clarksville’s shopping, dining, and amenities, this home is move-in ready and offers a great combination of space, comfort, and location. Some photos have been virtually staged or digitally altered.
Under contract - showing
Price cut: $40.9K (7/22)
$459,000
3652 Prestwicke Pl, Adams, TN 37010
4beds
2,660sqft
Single Family Residence, Residential
Built in 2007
0.47 Acres Lot
$-- Zestimate®
$173/sqft
$45/mo HOA
What's special
All-brick homeAutomated lawn sprinkler systemDual closetsEat-in kitchenCustom built cabinetsMature landscapingFormal dining room
- 22 days
- 491
- 38
Zillow last checked:
Listing updated:
Listed by:
Jennifer Matlock 615-306-2230,
Onward Real Estate 615-234-5181
Source: RealTracs MLS as distributed by MLS GRID,MLS#: 3164667
Facts & features
Interior
Bedrooms & bathrooms
- Bedrooms: 4
- Bathrooms: 3
- Full bathrooms: 3
- Main level bedrooms: 2
Bedroom 1
- Features: Suite
- Level: Suite
Bedroom 2
- Features: Walk-In Closet(s)
- Level: Walk-In Closet(s)
Bedroom 3
- Features: Walk-In Closet(s)
- Level: Walk-In Closet(s)
Bedroom 4
- Features: Walk-In Closet(s)
- Level: Walk-In Closet(s)
Primary bathroom
- Features: Double Vanity
- Level: Double Vanity
Dining room
- Features: Formal
- Level: Formal
Kitchen
- Features: Eat-in Kitchen
- Level: Eat-in Kitchen
Living room
- Features: Great Room
- Level: Great Room
Recreation room
- Features: Second Floor
- Level: Second Floor
Heating
- Electric
Cooling
- Central Air
Appliances
- Included: Electric Oven, Electric Range, Dishwasher, Refrigerator
- Laundry: Electric Dryer Hookup, Washer Hookup
Features
- High Speed Internet
- Flooring: Carpet, Wood, Tile
- Basement: Crawl Space
- Number of fireplaces: 1
- Fireplace features: Gas
Interior area
- Total structure area: 2,660
- Total interior livable area: 2,660 sqft
- Finished area above ground: 2,660
Property
Parking
- Total spaces: 2
- Parking features: Garage Faces Side
- Garage spaces: 2
Features
- Levels: One
- Stories: 2
- Patio & porch: Deck
- Fencing: Partial
Lot
- Size: 0.47 Acres
- Dimensions: 82
Details
- Parcel number: 063062P A 03600 00005062P
- Special conditions: Standard
Construction
Type & style
- Home type: SingleFamily
- Property subtype: Single Family Residence, Residential
Materials
- Brick
Condition
- New construction: No
- Year built: 2007
Utilities & green energy
- Sewer: Public Sewer
- Water: Public
- Utilities for property: Electricity Available, Water Available
Community & HOA
Community
- Security: Security System, Smoke Detector(s)
- Subdivision: Prestwicke Place
HOA
- Has HOA: Yes
- Services included: Maintenance Grounds, Trash
- HOA fee: $45 monthly
Location
- Region: Adams
Financial & listing details
- Price per square foot: $173/sqft
- Tax assessed value: $439,800
- Annual tax amount: $2,309
- Date on market: 8/7/2026
- Electric utility on property: Yes
Estimated market value
Not available
Estimated sales range
Not available
Not available
Price history
| Date | Event | Price |
|---|---|---|
| 8/19/2026 | Contingent | $459,000$173/sqft |
Source:  RealTracs MLS as distributed by MLS GRID #3164667 Report a problem RealTracs MLS as distributed by MLS GRID #3164667 Report a problem | ||
| 8/7/2026 | Listed for sale | $459,000$173/sqft |
Source: RealTracs MLS as distributed by MLS GRID #3164667 Report a problem | ||
| 7/28/2026 | Contingent | $459,000$173/sqft |
Source: RealTracs MLS as distributed by MLS GRID #3164667 Report a problem | ||
| 7/22/2026 | Price change | $459,000-8.2%$173/sqft |
Source: RealTracs MLS as distributed by MLS GRID #3164667 Report a problem | ||
| 6/9/2026 | Price change | $499,900-3.7%$188/sqft |
Source: RealTracs MLS as distributed by MLS GRID #3164667 Report a problem | ||
| 4/23/2026 | Price change | $519,000-1.1%$195/sqft |
Source: RealTracs MLS as distributed by MLS GRID #3164667 Report a problem | ||
| 3/31/2026 | Listed for sale | $525,000+88.5%$197/sqft |
Source: RealTracs MLS as distributed by MLS GRID #3164667 Report a problem | ||
| 10/19/2007 | Sold | $278,500$105/sqft |
Source: Public Record Report a problem | ||
Public tax history
| Year | Property taxes | Tax assessment |
|---|---|---|
| 2024 | $2,309 +4.8% | $109,950 +49.2% |
| 2023 | $2,203 -0.3% | $73,675 |
| 2022 | $2,210 +0% | $73,675 -0.3% |
| 2021 | $2,210 0% | $73,925 |
| 2020 | $2,210 +0% | $73,925 |
| 2019 | $2,210 | $73,925 +27% |
| 2018 | $2,210 +5% | $58,225 -15.1% |
| 2017 | $2,104 | $68,550 |
| 2016 | $2,104 +1.2% | $68,550 -1.9% |
| 2015 | $2,079 | $69,900 |
| 2014 | $2,079 -2.8% | $69,900 +2.6% |
| 2013 | $2,139 | $68,125 +0% |
| 2011 | $2,139 +9% | $68,120 |
| 2010 | $1,962 +0.5% | $68,120 +0.5% |
| 2009 | $1,952 | $67,776 |
| 2008 | -- | $67,776 +14.1% |
| 2007 | $1,865 | $59,398 |
Find assessor info on the county website
Monthly payment
Est. payment
Payment breakdown
Explore the cost of this home by adjusting the details. Changes won't be saved.Climate risks
Neighborhood: 37010
Nearby schools
Schools provided by the listing agent
- Elementary: Carmel Elementary
- Middle: Rossview Middle
- High: Rossview High
Source: RealTracs MLS as distributed by MLS GRID. This data may not be complete. We recommend contacting the local school district to confirm school assignments for this home.


Similar homes
- $450,0004 bd3 ba2.4k sqft3728 Coves Way, Adams, TN 37010For Sale

 MLS ID #3510012, Melanie Smith. RealTracs MLS as distributed by MLS GRID
 - $480,8005 bd3 ba2.4k sqft3523 Rabbit Run Trl, Adams, TN 37010For Sale
 MLS ID #3251756, Kok Hai Tan 陈国海. RealTracs MLS as distributed by MLS GRID
 - $499,0004 bd3 ba2.6k sqft992 Promenade Dr, Adams, TN 37010For Sale
 MLS ID #3306134, Cody R. Dahl. RealTracs MLS as distributed by MLS GRID
 - $445,0004 bd3 ba2.4k sqft301 Ivy Bend Cir, Clarksville, TN 37043For Sale
 MLS ID #3336041, Jayme Morse. RealTracs MLS as distributed by MLS GRID
 - $500,0003 bd3 ba3k sqft950 Ridgewood Dr, Clarksville, TN 37043For SaleMLS ID #3136362, Sydney B. Hedrick. RealTracs MLS as distributed by MLS GRID
- $469,9003 bd3 ba2.6k sqft3418 Sango Xing, Clarksville, TN 37043For SaleMLS ID #3335382, Ryan Parr. RealTracs MLS as distributed by MLS GRID
- $510,0005 bd3 ba2.7k sqft537 Bowden Dr, Clarksville, TN 37043For SaleMLS ID #3520906, Zac Webster. RealTracs MLS as distributed by MLS GRID
- $474,9004 bd3 ba2.8k sqft409 Carson Bailey Ct, Clarksville, TN 37043For SaleMLS ID #3319712, Hannah Jackson. RealTracs MLS as distributed by MLS GRID
- $385,0003 bd2 ba1.8k sqft1371 Mountain Way, Clarksville, TN 37043For SaleMLS ID #3526904, Alicia Vermiglio. RealTracs MLS as distributed by MLS GRID
- $520,0003 bd3 ba2.3k sqft101 Vannoak Dr, Clarksville, TN 37043For SaleMLS ID #3272129, Tanya Shannon. RealTracs MLS as distributed by MLS GRID
- $499,0004 bd3 ba2.9k sqft3191 Quincy Ln, Clarksville, TN 37043For SaleMLS ID #3241954, Sydney B. Hedrick. RealTracs MLS as distributed by MLS GRID
- $475,0005 bd3 ba2.5k sqft1251 Juniper Pass, Clarksville, TN 37043For SaleMLS ID #3320153, Sami Elliott. RealTracs MLS as distributed by MLS GRID
- $469,0003 bd2 ba2.6k sqft253 Dorchester Cir, Clarksville, TN 37043For SaleMLS ID #3181625, Steve Nash. RealTracs MLS as distributed by MLS GRID
- $490,0004 bd3 ba2.5k sqft2971 Prince Dr, Clarksville, TN 37043For SaleMLS ID #3177889, Vicki Mayfield. RealTracs MLS as distributed by MLS GRID
- $498,9004 bd3 ba2.6k sqft2900 Kirkwood Rd, Clarksville, TN 37043For SaleMLS ID #3248041, Donald G. Martin, MRP, ABR, SRS, Broker. RealTracs MLS as distributed by MLS GRID
- $424,9004 bd3 ba2.3k sqft340 Chase Dr, Clarksville, TN 37043For SaleMLS ID #3225339, Jessica Kamarata. RealTracs MLS as distributed by MLS GRID
- $510,0004 bd3 ba2.7k sqft1533 Green Grove Way, Clarksville, TN 37043For SaleMLS ID #3505858, Brandon Hayes. RealTracs MLS as distributed by MLS GRID
- $464,9004 bd3 ba2.5k sqft567 Larkspur Dr, Clarksville, TN 37043For SaleMLS ID #3226516, Ethan McCormack. RealTracs MLS as distributed by MLS GRID
- $589,0003 bd3 ba2.7k sqft930 Doe Run Ct, Adams, TN 37010For SaleMLS ID #3304659, Amy Davis. RealTracs MLS as distributed by MLS GRID
- $521,5004 bd3 ba2.6k sqft525 Bowden Dr, Clarksville, TN 37043For SaleMLS ID #3255061, Brandon Easton. RealTracs MLS as distributed by MLS GRID
