Welcome to 3133 Carrie Taylor Circle—a beautifully maintained ranch style home tucked away at the end of the street, offering extra privacy and one of the most peaceful backyard views in the neighborhood.
From the moment you step inside, you'll notice the pride of ownership and thoughtful upgrades throughout. The home has been meticulously cared for and features custom touches that add both style and functionality, including a custom-designed primary closet and built-in shelving in the office, creating organized, efficient spaces you'll love. In addition to the 3 bedrooms and dedicated office space, this home also offers a spacious upstairs bonus room, perfect for a playroom, media room, home gym, or additional living area to fit your lifestyle.
Step outside to enjoy your private backyard retreat, where you can relax and unwind while taking in the beautiful view—perfect for morning coffee, evening sunsets, or entertaining family and friends.
Located in the highly sought-after Kirkwood School District, this home combines comfort, convenience, and an exceptional location close to shopping, dining, and Fort Campbell.
For added peace of mind, the seller is including a one-year home warranty, making this an opportunity you won't want to miss.
Come experience everything 3133 Carrie Taylor Circle has to offer—schedule your private showing today!
Active
$549,800
3133 Carrie Taylor Cir, Clarksville, TN 37043
3beds
2,809sqft
Single Family Residence, Residential
Built in 2014
0.43 Acres Lot
$-- Zestimate®
$196/sqft
$44/mo HOA
What's special
Beautiful viewDedicated office spacePrivate backyard retreatSpacious upstairs bonus roomOffering extra privacyCustom-designed primary closetOrganized efficient spaces
- 30 days |
- 353 |
- 20 |
Likely to sell faster than
Zillow last checked:
Listing updated:
Listed by:
Rosio Wilcox 931-647-3600,
Coldwell Banker Southern Realty 931-647-3600
Source: RealTracs MLS as distributed by MLS GRID,MLS#: 3311485
Facts & features
Interior
Bedrooms & bathrooms
- Bedrooms: 3
- Bathrooms: 2
- Full bathrooms: 2
- Main level bedrooms: 3
Bedroom 1
- Features: Extra Large Closet
- Level: Extra Large Closet
- Area: 252 Square Feet
- Dimensions: 14x18
Bedroom 2
- Area: 132 Square Feet
- Dimensions: 11x12
Bedroom 3
- Area: 120 Square Feet
- Dimensions: 10x12
Dining room
- Area: 120 Square Feet
- Dimensions: 10x12
Kitchen
- Area: 132 Square Feet
- Dimensions: 11x12
Living room
- Area: 315 Square Feet
- Dimensions: 15x21
Other
- Area: 238 Square Feet
- Dimensions: 14x17
Other
- Area: 144 Square Feet
- Dimensions: 12x12
Recreation room
- Area: 420 Square Feet
- Dimensions: 20x21
Heating
- Central
Cooling
- Central Air
Appliances
- Included: Electric Oven, Electric Range, Dishwasher, Microwave, Refrigerator, Stainless Steel Appliance(s)
Features
- Flooring: Carpet, Wood, Tile
- Basement: Crawl Space
- Fireplace features: Living Room
Interior area
- Total structure area: 2,809
- Total interior livable area: 2,809 sqft
- Finished area above ground: 2,809
Property
Parking
- Total spaces: 3
- Parking features: Attached
- Attached garage spaces: 3
Features
- Levels: Two
- Stories: 2
Lot
- Size: 0.43 Acres
- Dimensions: 110
Details
- Parcel number: 063034P B 02100 00001034I
- Special conditions: Standard
Construction
Type & style
- Home type: SingleFamily
- Property subtype: Single Family Residence, Residential
Materials
- Brick
- Roof: Shingle
Condition
- New construction: No
- Year built: 2014
Utilities & green energy
- Sewer: Public Sewer
- Water: Public
- Utilities for property: Water Available
Community & HOA
Community
- Subdivision: Boyer Farms
HOA
- Has HOA: Yes
- Services included: Trash
- HOA fee: $44 monthly
Location
- Region: Clarksville
Financial & listing details
- Price per square foot: $196/sqft
- Tax assessed value: $567,500
- Annual tax amount: $2,979
- Date on market: 7/28/2026
Estimated market value
Not available
Estimated sales range
Not available
Not available
Price history
| Date | Event | Price |
|---|---|---|
| 7/28/2026 | Listed for sale | $549,800+4.7%$196/sqft |
Source:  RealTracs MLS as distributed by MLS GRID #3311485 Report a problem RealTracs MLS as distributed by MLS GRID #3311485 Report a problem | ||
| 8/9/2024 | Listing removed | -- |
Source: RealTracs MLS as distributed by MLS GRID #2683268 Report a problem | ||
| 7/25/2024 | Listed for sale | $525,000+41.9%$187/sqft |
Source: RealTracs MLS as distributed by MLS GRID #2683268 Report a problem | ||
| 3/20/2019 | Listing removed | $369,900$132/sqft |
Source: Keller Williams Realty #2018868 Report a problem | ||
| 3/10/2019 | Listed for sale | $369,900+8.8%$132/sqft |
Source: Keller Williams Realty #2018868 Report a problem | ||
| 8/1/2014 | Sold | $339,900+518%$121/sqft |
Source: Public Record Report a problem | ||
| 4/15/2014 | Sold | $55,000$20/sqft |
Source: Public Record Report a problem | ||
Public tax history
| Year | Property taxes | Tax assessment |
|---|---|---|
| 2024 | $2,979 +16.5% | $141,875 +65.9% |
| 2023 | $2,557 | $85,525 |
| 2022 | $2,557 +0% | $85,525 |
| 2021 | $2,557 0% | $85,525 |
| 2020 | $2,557 +0% | $85,525 |
| 2019 | $2,557 | $85,525 +23.4% |
| 2018 | $2,557 +4.6% | $69,300 -12.9% |
| 2017 | $2,444 | $79,600 |
| 2016 | $2,444 +3.2% | $79,600 |
| 2015 | $2,368 | $79,600 |
| 2014 | $2,368 +463.8% | $79,600 +495.1% |
| 2013 | $420 | $13,375 |
| 2011 | $420 | $13,375 |
Find assessor info on the county website
Monthly payment
Est. payment
Payment breakdown
Explore the cost of this home by adjusting the details. Changes won't be saved.Climate risks
Neighborhood: 37043
Getting around
0 / 100
Car-DependentNearby schools
GreatSchools rating
- 5/10Oakland ElementaryGrades: K-5Distance: 3.7 mi
- 8/10Kirkwood MiddleGrades: 6-8Distance: 2.5 mi
- 7/10Kirkwood HighGrades: 9-12Distance: 2.6 mi
Schools provided by the listing agent
- Elementary: Kirkwood Elementary
- Middle: Kirkwood Middle
- High: Kirkwood High
Source: RealTracs MLS as distributed by MLS GRID. This data may not be complete. We recommend contacting the local school district to confirm school assignments for this home.
- $590,9005 bd-- ba2.8k sqft3129 Carrie Taylor Cir, Clarksville, TN 37043Off Market
- $719,6004 bd5 ba3.7k sqft3137 Carrie Taylor Cir, Clarksville, TN 37043Off Market
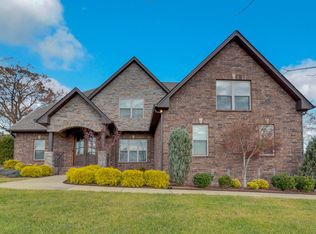
- $617,4004 bd-- ba2.8k sqft3132 Carrie Taylor Cir, Clarksville, TN 37043Off Market
- $638,800-- bd-- ba2.8k sqft3125 Carrie Taylor Cir, Clarksville, TN 37043Off Market
- $36,600-- bd-- ba-- sqft1820 Charles Bell Rd, Clarksville, TN 37043Off Market
- $670,0004 bd3 ba3.1k sqft3126 Carrie Taylor Cir, Clarksville, TN 37043Sold
- $677,2004 bd4 ba3.4k sqft3120 Carrie Taylor Cir, Clarksville, TN 37043Off Market
- $367,3004 bd1 ba3k sqft1850 Charles Bell Rd, Clarksville, TN 37043Off Market
A local agent can set up tours, give advice and negotiate with sellers.
Similar homes
- $510,0004 bd3 ba2.7k sqft1533 Green Grove Way, Clarksville, TN 37043For Sale

 MLS ID #3505858, Brandon Hayes. RealTracs MLS as distributed by MLS GRID
 - $510,0004 bd3 ba2.8k sqft413 Clover Meadows Ct, Clarksville, TN 37043For Sale
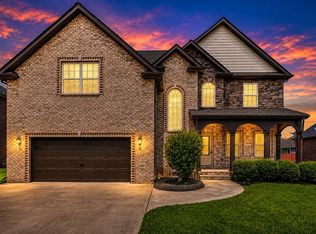 MLS ID #3256682, Steve Nash. RealTracs MLS as distributed by MLS GRID
 - $550,0005 bd3 ba3.4k sqft2456 Settlers Trce, Clarksville, TN 37043For Sale
 MLS ID #3176681, Jennifer Bowers. RealTracs MLS as distributed by MLS GRID
 - $570,0004 bd4 ba3.5k sqft213 John Duke Tyler Blvd, Clarksville, TN 37043For Sale
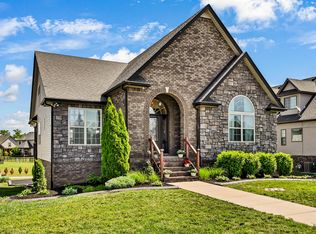 MLS ID #3191321, Macie McBride Roberts. RealTracs MLS as distributed by MLS GRID
 - $534,5005 bd3 ba3.3k sqft2235 Jasmine Dr, Clarksville, TN 37043For SaleMLS ID #3269953, Karla Frieson. RealTracs MLS as distributed by MLS GRID
- $498,9004 bd3 ba2.6k sqft2900 Kirkwood Rd, Clarksville, TN 37043For SaleMLS ID #3248041, Donald G. Martin, MRP, ABR, SRS, Broker. RealTracs MLS as distributed by MLS GRID
- $474,9004 bd3 ba2.8k sqft409 Carson Bailey Ct, Clarksville, TN 37043For SaleMLS ID #3319712, Hannah Jackson. RealTracs MLS as distributed by MLS GRID
- $550,0004 bd4 ba3.8k sqft592 Fairway Wingate, Clarksville, TN 37043For SaleMLS ID #3510304, Sydney B. Hedrick. RealTracs MLS as distributed by MLS GRID
- $529,9005 bd3 ba3.9k sqft316 Piedmont Pl, Clarksville, TN 37043For SaleMLS ID #3250885, Jenn McMillion. RealTracs MLS as distributed by MLS GRID
- $520,0003 bd3 ba2.3k sqft101 Vannoak Dr, Clarksville, TN 37043For SaleMLS ID #3272129, Tanya Shannon. RealTracs MLS as distributed by MLS GRID
- $575,0005 bd4 ba3k sqft215 Avignon Way, Clarksville, TN 37043For SaleMLS ID #3252149, Lanis Frederick. RealTracs MLS as distributed by MLS GRID
- $594,5004 bd3 ba2.9k sqft207 Manscoe Pl, Clarksville, TN 37043For SaleMLS ID #3190129, Nathan Endres. RealTracs MLS as distributed by MLS GRID
- $425,0004 bd3 ba2.5k sqft1520 Eads Ct, Clarksville, TN 37043For SaleMLS ID #3231602, Marion Jewell. RealTracs MLS as distributed by MLS GRID
- $499,0004 bd3 ba2.9k sqft3191 Quincy Ln, Clarksville, TN 37043For SaleMLS ID #3241954, Sydney B. Hedrick. RealTracs MLS as distributed by MLS GRID
- $549,9005 bd3 ba2.9k sqft598 Press Grove Dr, Clarksville, TN 37043For SaleMLS ID #3272240, Rachel Fogle. RealTracs MLS as distributed by MLS GRID
- $469,9003 bd3 ba2.6k sqft3418 Sango Xing, Clarksville, TN 37043For SaleMLS ID #3335382, Ryan Parr. RealTracs MLS as distributed by MLS GRID
- $464,9004 bd3 ba2.5k sqft567 Larkspur Dr, Clarksville, TN 37043For SaleMLS ID #3226516, Ethan McCormack. RealTracs MLS as distributed by MLS GRID
- $469,0003 bd2 ba2.6k sqft253 Dorchester Cir, Clarksville, TN 37043For SaleMLS ID #3181625, Steve Nash. RealTracs MLS as distributed by MLS GRID
- $424,0003 bd3 ba2.1k sqft1141 Old Duke Dr, Clarksville, TN 37043For SaleMLS ID #3185632, Camille V. Jones. RealTracs MLS as distributed by MLS GRID
- $490,0004 bd3 ba2.5k sqft2971 Prince Dr, Clarksville, TN 37043For SaleMLS ID #3177889, Vicki Mayfield. RealTracs MLS as distributed by MLS GRID
