Welcome to this beautifully maintained home offering the perfect blend of space, style, and functionality! From the moment you step through the front door, you'll be greeted by soaring ceilings, rich hardwood flooring, elegant trim work, and an abundance of natural light throughout. The open-concept main living area is designed for both everyday living and entertaining, featuring a spacious living room with a cozy fireplace, formal dining space, and a well-appointed kitchen complete with granite countertops, stainless steel appliances, ample cabinetry, and a large breakfast area overlooking the backyard. Retreat to the oversized primary suite featuring tray ceilings, a spa-like bath with dual vanities, a soaking tub, separate tiled shower, and a generous walk-in closet. Additional bedrooms offer plenty of space to spread. Downstairs, the finished basement provides endless possibilities with a large recreation room, flex space, and additional storage, perfect for a media room, home gym, playroom, or hobby space. Step outside and enjoy your private backyard oasis! The covered deck overlooks a fully fenced yard complete with a stealth pool, offering the perfect setting for summer gatherings, weekend barbecues, and relaxing evenings at home. Step into the garage with epoxy floor coating, an EV charger, an extra 240v plug for your welder, and is fully heated and cooled. Conveniently located near shopping, dining, schools, and commuter routes and Ft. Campbell, this move-in ready home offers the space you need and the features you've been searching for. Schedule your private showing today!
Active
Price cut: $20K (8/19)
$529,900
316 Piedmont Pl, Clarksville, TN 37043
5beds
3,930sqft
Single Family Residence, Residential
Built in 2018
9,583 Square Feet Lot
$-- Zestimate®
$135/sqft
$40/mo HOA
What's special
Stealth poolFully fenced yardPrivate backyard oasisElegant trim workStainless steel appliancesWell-appointed kitchenSeparate tiled shower
- 62 days |
- 1,008 |
- 29 |
Zillow last checked:
Listing updated:
Listed by:
Jenn McMillion 931-801-5503,
Southern Reserve Realty 931-801-7180
Source: RealTracs MLS as distributed by MLS GRID,MLS#: 3250885
Facts & features
Interior
Bedrooms & bathrooms
- Bedrooms: 5
- Bathrooms: 3
- Full bathrooms: 3
- Main level bedrooms: 3
Bedroom 1
- Features: Full Bath
- Level: Full Bath
- Area: 221 Square Feet
- Dimensions: 13x17
Bedroom 2
- Features: Extra Large Closet
- Level: Extra Large Closet
- Area: 132 Square Feet
- Dimensions: 11x12
Bedroom 3
- Features: Extra Large Closet
- Level: Extra Large Closet
- Area: 144 Square Feet
- Dimensions: 12x12
Bedroom 4
- Features: Extra Large Closet
- Level: Extra Large Closet
- Area: 156 Square Feet
- Dimensions: 13x12
Primary bathroom
- Features: Double Vanity
- Level: Double Vanity
Dining room
- Features: Formal
- Level: Formal
- Area: 110 Square Feet
- Dimensions: 10x11
Kitchen
- Features: Eat-in Kitchen
- Level: Eat-in Kitchen
- Area: 240 Square Feet
- Dimensions: 12x20
Living room
- Features: Great Room
- Level: Great Room
- Area: 182 Square Feet
- Dimensions: 14x13
Other
- Features: Utility Room
- Level: Utility Room
- Area: 63 Square Feet
- Dimensions: 7x9
Other
- Features: Bedroom 5
- Level: Bedroom 5
- Area: 143 Square Feet
- Dimensions: 13x11
Recreation room
- Features: Basement Level
- Level: Basement Level
- Area: 315 Square Feet
- Dimensions: 21x15
Heating
- Central, Electric
Cooling
- Ceiling Fan(s), Central Air, Electric
Appliances
- Included: Oven, Range, Dishwasher, Microwave, Refrigerator, Stainless Steel Appliance(s)
- Laundry: Electric Dryer Hookup, Washer Hookup
Features
- Air Filter, Ceiling Fan(s), Entrance Foyer, High Ceilings, Open Floorplan, Pantry, Walk-In Closet(s)
- Flooring: Carpet, Wood, Tile
- Basement: Finished,Full
- Number of fireplaces: 1
- Fireplace features: Living Room
Interior area
- Total structure area: 3,930
- Total interior livable area: 3,930 sqft
- Finished area above ground: 1,965
- Finished area below ground: 1,965
Property
Parking
- Total spaces: 6
- Parking features: Garage Door Opener, Garage Faces Front, Driveway
- Attached garage spaces: 2
- Uncovered spaces: 4
Features
- Levels: Two
- Stories: 2
- Patio & porch: Deck, Covered, Patio, Porch
- Has private pool: Yes
- Pool features: Above Ground
- Fencing: Privacy
Lot
- Size: 9,583 Square Feet
Details
- Parcel number: 063039J G 03600 00001039
- Special conditions: Standard
- Other equipment: Air Purifier
Construction
Type & style
- Home type: SingleFamily
- Architectural style: Raised Ranch
- Property subtype: Single Family Residence, Residential
Materials
- Brick, Stone, Vinyl Siding
- Roof: Shingle
Condition
- New construction: No
- Year built: 2018
Utilities & green energy
- Sewer: Public Sewer
- Water: Public
- Utilities for property: Electricity Available, Water Available, Underground Utilities
Community & HOA
Community
- Security: Smoke Detector(s)
- Subdivision: Farmington
HOA
- Has HOA: Yes
- Amenities included: Playground, Sidewalks, Underground Utilities, Trail(s)
- Services included: Trash
- HOA fee: $40 monthly
Location
- Region: Clarksville
Financial & listing details
- Price per square foot: $135/sqft
- Tax assessed value: $513,200
- Annual tax amount: $2,694
- Date on market: 6/26/2026
- Electric utility on property: Yes
Estimated market value
Not available
Estimated sales range
Not available
Not available
Price history
| Date | Event | Price |
|---|---|---|
| 8/19/2026 | Price change | $529,900-3.6%$135/sqft |
Source:  RealTracs MLS as distributed by MLS GRID #3250885 Report a problem RealTracs MLS as distributed by MLS GRID #3250885 Report a problem | ||
| 7/15/2026 | Price change | $549,900-1.8%$140/sqft |
Source: RealTracs MLS as distributed by MLS GRID #3250885 Report a problem | ||
| 6/26/2026 | Listed for sale | $560,000$142/sqft |
Source: RealTracs MLS as distributed by MLS GRID #3250885 Report a problem | ||
| 6/25/2026 | Listing removed | $560,000$142/sqft |
Source: RealTracs MLS as distributed by MLS GRID #3243256 Report a problem | ||
| 6/18/2026 | Listed for sale | $560,000+83.6%$142/sqft |
Source: RealTracs MLS as distributed by MLS GRID #3243256 Report a problem | ||
| 5/6/2019 | Sold | $305,000$78/sqft |
Source: Public Record Report a problem | ||
Public tax history
| Year | Property taxes | Tax assessment |
|---|---|---|
| 2024 | $2,694 +16.9% | $128,300 +66.4% |
| 2023 | $2,305 | $77,100 |
| 2022 | $2,305 +0% | $77,100 |
| 2021 | $2,305 +1% | $77,100 +1% |
| 2020 | $2,283 | $76,350 |
| 2019 | $2,283 +13.8% | $76,350 +16.8% |
| 2018 | $2,006 | $65,350 |
Find assessor info on the county website
Monthly payment
Est. payment
Payment breakdown
Explore the cost of this home by adjusting the details. Changes won't be saved.Climate risks
Neighborhood: Farmington
Nearby schools
GreatSchools rating
- NAKirkwood Elementary SchoolGrades: PK-5Distance: 1.6 mi
- 8/10Kirkwood MiddleGrades: 6-8Distance: 1.5 mi
- 7/10Kirkwood HighGrades: 9-12Distance: 1.4 mi
Schools provided by the listing agent
- Elementary: Kirkwood Elementary
- Middle: Kirkwood Middle
- High: Kirkwood High
Source: RealTracs MLS as distributed by MLS GRID. This data may not be complete. We recommend contacting the local school district to confirm school assignments for this home.
- $459,5005 bd3 ba2.8k sqft316 Piedmont LOT 424, Clarksville, TN 37043Off Market
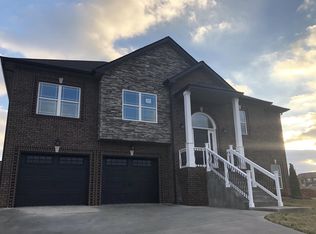
- $463,9005 bd3 ba2.8k sqft316 Pledmont Pl, Clarksville, TN 37043Off Market

- $469,2004 bd4 ba2.5k sqft655 Farmington LOT 655, Clarksville, TN 37043Off Market
- $472,500-- bd-- ba2.7k sqft320 Piedmont Pl, Clarksville, TN 37043Off Market
- $485,700-- bd-- ba2.8k sqft312 Piedmont Pl, Clarksville, TN 37043Off Market
- $440,0004 bd4 ba2.5k sqft1217 Gardenia Ln, Clarksville, TN 37043Sold
- $551,0005 bd4 ba3.1k sqft1213 Gardenia Ln, Clarksville, TN 37043Off Market
- $404,0005 bd3 ba2.5k sqft324 Piedmont Pl, Clarksville, TN 37043Sold
A local agent can set up tours, give advice and negotiate with sellers.
Similar homes
- $475,0005 bd3 ba2.5k sqft1251 Juniper Pass, Clarksville, TN 37043For Sale

 MLS ID #3320153, Sami Elliott. RealTracs MLS as distributed by MLS GRID
 - $510,0004 bd3 ba2.7k sqft1533 Green Grove Way, Clarksville, TN 37043For Sale
 MLS ID #3505858, Brandon Hayes. RealTracs MLS as distributed by MLS GRID
 - $484,9005 bd3 ba3.4k sqft1045 Black Gum Ln, Clarksville, TN 37043For Sale
 MLS ID #3499742, Cristen Bell. RealTracs MLS as distributed by MLS GRID
 - $550,0005 bd3 ba3.4k sqft2456 Settlers Trce, Clarksville, TN 37043For Sale
 MLS ID #3176681, Jennifer Bowers. RealTracs MLS as distributed by MLS GRID
 - $474,9004 bd3 ba2.8k sqft409 Carson Bailey Ct, Clarksville, TN 37043For SaleMLS ID #3319712, Hannah Jackson. RealTracs MLS as distributed by MLS GRID
- $479,9005 bd3 ba2.4k sqft335 Bluebriar Trce, Clarksville, TN 37043For SaleMLS ID #3185309, Kyrstin Frate. RealTracs MLS as distributed by MLS GRID
- $559,0004 bd3 ba2.8k sqft1850 Shield Dr, Clarksville, TN 37043For SaleMLS ID #3247579, Steve Nash. RealTracs MLS as distributed by MLS GRID
- $484,9004 bd3 ba2.7k sqft538 Tacoma Dr, Clarksville, TN 37043For SaleMLS ID #3181076, Candi Borck. RealTracs MLS as distributed by MLS GRID
- $625,0005 bd4 ba3k sqft284 Browning Ct, Clarksville, TN 37043For SaleMLS ID #3509996, Cristen Bell. RealTracs MLS as distributed by MLS GRID
- $592,9004 bd5 ba2.9k sqft295 Castleton Ct, Clarksville, TN 37043For SaleMLS ID #3229971, Karla Mullen. RealTracs MLS as distributed by MLS GRID
- $479,9004 bd3 ba2.6k sqft129 Chisum Ct, Clarksville, TN 37043For SaleMLS ID #3245513, Dean Nelson. RealTracs MLS as distributed by MLS GRID
- $570,0004 bd4 ba3.5k sqft213 John Duke Tyler Blvd, Clarksville, TN 37043For SaleMLS ID #3191321, Macie McBride Roberts. RealTracs MLS as distributed by MLS GRID
- $498,9004 bd3 ba2.6k sqft2900 Kirkwood Rd, Clarksville, TN 37043For SaleMLS ID #3248041, Donald G. Martin, MRP, ABR, SRS, Broker. RealTracs MLS as distributed by MLS GRID
- $464,9004 bd3 ba2.5k sqft567 Larkspur Dr, Clarksville, TN 37043For SaleMLS ID #3226516, Ethan McCormack. RealTracs MLS as distributed by MLS GRID
- $549,9004 bd3 ba2.6k sqft2606 Steeplechase Ct, Clarksville, TN 37043For SaleMLS ID #3520544, Macie Werley. RealTracs MLS as distributed by MLS GRID
- $415,0004 bd3 ba2.1k sqft153 Chisum Ct, Clarksville, TN 37043For SaleMLS ID #3304687, Krystal McNallie. RealTracs MLS as distributed by MLS GRID
- $449,9005 bd3 ba2.7k sqft429 Crestwicke Ct, Clarksville, TN 37043For SaleMLS ID #3526562, Cristen Bell. RealTracs MLS as distributed by MLS GRID
- $521,5004 bd3 ba2.6k sqft525 Bowden Dr, Clarksville, TN 37043For SaleMLS ID #3255061, Brandon Easton. RealTracs MLS as distributed by MLS GRID
- $425,0004 bd3 ba2.5k sqft1520 Eads Ct, Clarksville, TN 37043For SaleMLS ID #3231602, Marion Jewell. RealTracs MLS as distributed by MLS GRID
- $495,0004 bd3 ba2.4k sqft1115 Chagford Dr, Clarksville, TN 37043For SaleMLS ID #3520298, Vicki Mayfield. RealTracs MLS as distributed by MLS GRID
