PRICED TO SALE! *SELLER OFFERING $10,000 towards buyers concessions*
Don't let this home fool you, it's much larger than it looks from pictures!
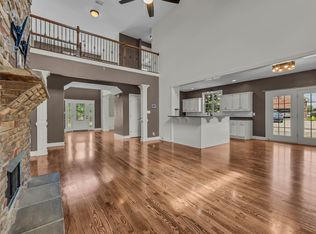
Beautifully maintained this 4 bed, 4 FULL bath home offering space, functionality, and a layout perfect for everyday living and entertaining. The finished basement provides a fantastic flex space—ideal for a media room, game area, or easily converted into an additional bedroom suite. Primary bedroom and guest bedroom located on first floor. Two additional bedrooms and full bath upstairs. Rec/Bonus room upstairs is a great flex space for kids. The oversized, extra-deep garage offers ample room for storage, hobbies, or even a golf cart.
Located in a highly desirable, kid-friendly neighborhood featuring a community pool, playground and a clubhouse, this home checks all the boxes for lifestyle and convenience. Just minutes from Fort Campbell and situated in sought-after school zones, this property offers both comfort and accessibility. Don’t miss this opportunity to own a home that truly has it all!
*Garage freezer, basement refrigerator, washer & dryer, ring cameras/security system, tetherball, 2 mounted TVs remain with home. Upper deck patio furniture table and 6 chairs and lower patio outdoor furniture loveseat, firepit, 2 chairs, end table and coffee table- all negotiable.
*Irrigation system exists, but was not used.
*ASSUMABLE RATE- VA loan at 3.375%. Call agent for more info.
Active
Price cut: $9K (7/10)
$570,000
213 John Duke Tyler Blvd, Clarksville, TN 37043
4beds
3,545sqft
Single Family Residence, Residential
Built in 2013
8,712 Square Feet Lot
$-- Zestimate®
$161/sqft
$185/mo HOA
What's special
- 103 days |
- 253 |
- 14 |
Zillow last checked:
Listing updated:
Listed by:
Macie McBride Roberts 865-617-0474,
WEICHERT, REALTORS - The Andrews Group 615-383-3142
Source: RealTracs MLS as distributed by MLS GRID,MLS#: 3191321
Facts & features
Interior
Bedrooms & bathrooms
- Bedrooms: 4
- Bathrooms: 4
- Full bathrooms: 4
- Main level bedrooms: 2
Bedroom 1
- Features: Full Bath
- Level: Full Bath
- Area: 289 Square Feet
- Dimensions: 17x17
Bedroom 2
- Area: 144 Square Feet
- Dimensions: 12x12
Bedroom 3
- Area: 144 Square Feet
- Dimensions: 12x12
Bedroom 4
- Area: 144 Square Feet
- Dimensions: 12x12
Kitchen
- Area: 300 Square Feet
- Dimensions: 20x15
Living room
- Area: 396 Square Feet
- Dimensions: 33x12
Recreation room
- Features: Second Floor
- Level: Second Floor
Heating
- Electric, Heat Pump, Natural Gas
Cooling
- Central Air, Electric
Appliances
- Included: Electric Oven, Electric Range, Dishwasher, Disposal, Dryer, Freezer, Microwave, Refrigerator, Stainless Steel Appliance(s), Washer
- Laundry: Electric Dryer Hookup, Washer Hookup
Features
- Flooring: Carpet, Wood, Tile
- Basement: Finished,Full
- Number of fireplaces: 1
- Fireplace features: Gas
Interior area
- Total structure area: 3,545
- Total interior livable area: 3,545 sqft
- Finished area above ground: 2,414
- Finished area below ground: 1,131
Property
Parking
- Total spaces: 4
- Parking features: Garage Faces Rear
- Attached garage spaces: 2
- Uncovered spaces: 2
Features
- Levels: Three Or More
- Stories: 3
- Patio & porch: Deck, Covered, Patio, Porch
- Pool features: Association
Lot
- Size: 8,712 Square Feet
- Dimensions: 8712 sf
Details
- Parcel number: 063039B D 02800 00001039B
- Special conditions: Standard
Construction
Type & style
- Home type: SingleFamily
- Property subtype: Single Family Residence, Residential
Materials
- Brick, Stone, Vinyl Siding
- Roof: Shingle
Condition
- New construction: No
- Year built: 2013
Utilities & green energy
- Sewer: Public Sewer
- Water: Public
- Utilities for property: Electricity Available, Natural Gas Available, Water Available
Community & HOA
Community
- Subdivision: Hickory Wild
HOA
- Has HOA: Yes
- Amenities included: Clubhouse, Playground, Pool
- Services included: Maintenance Grounds, Recreation Facilities, Trash
- HOA fee: $185 monthly
- Second HOA fee: $275 one time
Location
- Region: Clarksville
Financial & listing details
- Price per square foot: $161/sqft
- Tax assessed value: $457,300
- Annual tax amount: $2,401
- Date on market: 5/6/2026
- Electric utility on property: Yes
Estimated market value
Not available
Estimated sales range
Not available
Not available
Price history
| Date | Event | Price |
|---|---|---|
| 8/13/2026 | Listed for rent | $3,000$1/sqft |
Source: Zillow Rentals Report a problem | ||
| 8/3/2026 | Listing removed | $3,000$1/sqft |
Source: RealTracs MLS as distributed by MLS GRID #3272299 Report a problem | ||
| 7/12/2026 | Listed for rent | $3,000$1/sqft |
Source: RealTracs MLS as distributed by MLS GRID #3272299 Report a problem | ||
| 7/10/2026 | Price change | $570,000-1.6%$161/sqft |
Source:  RealTracs MLS as distributed by MLS GRID #3191321 Report a problem RealTracs MLS as distributed by MLS GRID #3191321 Report a problem | ||
| 5/6/2026 | Listed for sale | $579,000+18.2%$163/sqft |
Source: RealTracs MLS as distributed by MLS GRID #3191321 Report a problem | ||
| 3/11/2022 | Sold | $490,000+1.1%$138/sqft |
Source: RealTracs MLS as distributed by MLS GRID #2347892 Report a problem | ||
| 3/5/2022 | Pending sale | $484,900$137/sqft |
Source: RealTracs MLS as distributed by MLS GRID #2347892 Report a problem | ||
| 2/4/2022 | Contingent | $484,900$137/sqft |
Source: RealTracs MLS as distributed by MLS GRID #2347892 Report a problem | ||
| 1/28/2022 | Listed for sale | $484,900+42.7%$137/sqft |
Source: RealTracs MLS as distributed by MLS GRID #2347892 Report a problem | ||
| 8/18/2019 | Listing removed | $339,9000%$96/sqft |
Source: Keller Williams Realty #2023760 Report a problem | ||
| 7/7/2019 | Price change | $340,000-1.4%$96/sqft |
Source: Keller Williams Realty #2023760 Report a problem | ||
| 3/29/2019 | Listed for sale | $344,900+18.9%$97/sqft |
Source: Keller Williams Realty #2023760 Report a problem | ||
| 8/29/2013 | Sold | $290,000+683.8%$82/sqft |
Source: Public Record Report a problem | ||
| 3/14/2013 | Sold | $37,000$10/sqft |
Source: Public Record Report a problem | ||
Public tax history
| Year | Property taxes | Tax assessment |
|---|---|---|
| 2024 | $2,401 +1.3% | $114,325 +44.2% |
| 2023 | $2,370 | $79,275 |
| 2022 | $2,370 +0% | $79,275 |
| 2021 | $2,370 0% | $79,275 |
| 2020 | $2,370 +0% | $79,275 |
| 2019 | $2,370 | $79,275 +22.2% |
| 2018 | $2,370 +8.4% | $64,850 -8.9% |
| 2017 | $2,186 -1.3% | $71,200 |
| 2016 | $2,215 +8.7% | $71,200 +4% |
| 2015 | $2,037 | $68,475 |
| 2014 | $2,037 | $68,475 +84.5% |
| 2013 | -- | $37,120 |
Find assessor info on the county website
Monthly payment
Est. payment
Payment breakdown
Explore the cost of this home by adjusting the details. Changes won't be saved.Climate risks
Neighborhood: 37043
Nearby schools
GreatSchools rating
- NAKirkwood Elementary SchoolGrades: PK-5Distance: 1.8 mi
- 8/10Kirkwood MiddleGrades: 6-8Distance: 1.6 mi
- 7/10Kirkwood HighGrades: 9-12Distance: 1.6 mi
Schools provided by the listing agent
- Elementary: Kirkwood Elementary
- Middle: Kirkwood Middle
- High: Kirkwood High
Source: RealTracs MLS as distributed by MLS GRID. This data may not be complete. We recommend contacting the local school district to confirm school assignments for this home.
- $520,3005 bd4 ba3.1k sqft217 John Duke Tyler Blvd, Clarksville, TN 37043Off Market

- $470,9004 bd3 ba2.7k sqft209 John Duke Tyler Blvd, Clarksville, TN 37043Off Market
- $465,5005 bd4 ba3k sqft221 John Duke Tyler Blvd, Clarksville, TN 37043Sold

- $381,400-- bd2 ba1.9k sqft1137 Old Duke Dr, Clarksville, TN 37043Off Market
- $429,9005 bd4 ba2.6k sqft1129 N Ja Tate Dr, Clarksville, TN 37043For Sale
- $421,5003 bd4 ba2.2k sqft1133 N Ja Tate Dr, Clarksville, TN 37043Off Market
- $423,700-- bd-- ba-- sqft1133 N Ja Tate Dr LOT 167, Clarksville, TN 37043Off Market
- $390,3003 bd3 ba2.1k sqft205 John Duke Tyler Blvd, Clarksville, TN 37043Off Market
A local agent can set up tours, give advice and negotiate with sellers.
Similar homes
- $548,9005 bd4 ba3.2k sqft1154 Buggy Cv, Clarksville, TN 37043For Sale
 MLS ID #3165138, Skylar Campbell. RealTracs MLS as distributed by MLS GRID
 - $510,0004 bd3 ba2.7k sqft1533 Green Grove Way, Clarksville, TN 37043For Sale
 MLS ID #3505858, Brandon Hayes. RealTracs MLS as distributed by MLS GRID
 - $625,0005 bd4 ba3k sqft284 Browning Ct, Clarksville, TN 37043For Sale
 MLS ID #3509996, Cristen Bell. RealTracs MLS as distributed by MLS GRID
 - $510,0004 bd3 ba2.5k sqft420 Carson Bailey Ct, Clarksville, TN 37043For Sale
 MLS ID #3509978, Cristen Bell. RealTracs MLS as distributed by MLS GRID
 - $549,9005 bd3 ba3.9k sqft316 Piedmont Pl, Clarksville, TN 37043For SaleMLS ID #3250885, Jenn McMillion. RealTracs MLS as distributed by MLS GRID
- $599,9004 bd5 ba2.9k sqft295 Castleton Ct, Clarksville, TN 37043For SaleMLS ID #3229971, Karla Mullen. RealTracs MLS as distributed by MLS GRID
- $550,0005 bd3 ba3.4k sqft2456 Settlers Trce, Clarksville, TN 37043For SaleMLS ID #3176681, Jennifer Bowers. RealTracs MLS as distributed by MLS GRID
- $498,9004 bd4 ba2.8k sqft1024 Michaela Cir, Clarksville, TN 37043For SaleMLS ID #3255860, Whitney Wise. RealTracs MLS as distributed by MLS GRID
- $474,9004 bd3 ba2.8k sqft409 Carson Bailey Ct, Clarksville, TN 37043For SaleMLS ID #3319712, Hannah Jackson. RealTracs MLS as distributed by MLS GRID
- $498,9004 bd3 ba2.6k sqft2900 Kirkwood Rd, Clarksville, TN 37043For SaleMLS ID #3248041, Keri Gilles. RealTracs MLS as distributed by MLS GRID
- $575,0005 bd4 ba3k sqft215 Avignon Way, Clarksville, TN 37043For SaleMLS ID #3252149, Lanis Frederick. RealTracs MLS as distributed by MLS GRID
- $424,0003 bd3 ba2.1k sqft1141 Old Duke Dr, Clarksville, TN 37043For SaleMLS ID #3185632, Camille V. Jones. RealTracs MLS as distributed by MLS GRID
- $435,0004 bd3 ba2.5k sqft1520 Eads Ct, Clarksville, TN 37043For SaleMLS ID #3231602, Marion Jewell. RealTracs MLS as distributed by MLS GRID
- $565,0005 bd3 ba2.9k sqft598 Press Grove Dr, Clarksville, TN 37043For SaleMLS ID #3272240, Rachel Fogle. RealTracs MLS as distributed by MLS GRID
- $575,0004 bd4 ba2.8k sqft517 Cresthaven Ln, Clarksville, TN 37043For SaleMLS ID #3206844, Kim Weyrauch. RealTracs MLS as distributed by MLS GRID
- $599,0004 bd4 ba4.5k sqft114 Hunt Crest Ct, Clarksville, TN 37043For SaleMLS ID #3233029, Travis Q. Recer. RealTracs MLS as distributed by MLS GRID
- $469,0003 bd2 ba2.6k sqft253 Dorchester Cir, Clarksville, TN 37043For SaleMLS ID #3181625, Steve Nash. RealTracs MLS as distributed by MLS GRID
- $479,9004 bd3 ba2.7k sqft101 Brumfield Ct, Clarksville, TN 37043For SaleMLS ID #3319230, Morgan Garner. RealTracs MLS as distributed by MLS GRID
- $673,9004 bd4 ba2.8k sqft313 Bryson Ln, Clarksville, TN 37043For SaleMLS ID #3178126, Erich (Rak) Sorensen. RealTracs MLS as distributed by MLS GRID
- $638,0004 bd2 ba2.5k sqft455 Stonemeadow Rd, Clarksville, TN 37043For SaleMLS ID #3225535, Melissa D. Hayes. RealTracs MLS as distributed by MLS GRID
