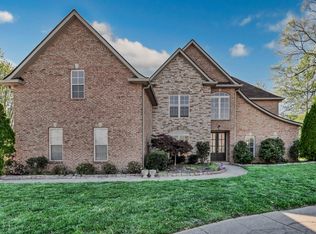
FOR SALE in SANGO! LESS THAN 1 HOUR TO NASHVILLE! LESS THAN 35 MINUTES TO FORT CAMPBELL!This home is located in the desirable SAVANNAH LAKES subdivision and is ALL BRICK and ONE OWNER! Over 2,800 square feet of living space with 4 bedrooms, 3.5 baths, attached 2 car garage, AND a detached 2 car garage! You have room for ALLLLL the things! The home boasts a covered front porch, covered back patio, AND an uncovered patio for summer barbecues or fall nights by a fire! Well maintained lawn and landscaping ensures you keep the curb appeal you deserve! Coffered ceilings? Vaulted ceilings? YOU BETCHA! Need an office? We've got it. Heated and cooled 2 car garage with epoxy floors? CHECK! Quartz countertops, tile backsplash, and stainless steel in the kitchen keeps you competing with the Jones's while overlooking your Great Room. The natural gas STONE FIREPLACE will keep you warm in winter and provides an amazing centerpiece to work with! The primary bedroom is spacious and has a full bath with double vanities and a separate tub and shower. Bedrooms two and three are located on the main floor with bedroom four separated to itself on the second floor. The detached garage is absolutely a dream! You could definitely park a larger-than-life vehicle in it and there is an attic to make storage an absolute breeze! Check out the 3-D tour and floor plan in the media section! PRICED BELOW APPRAISAL!
Active
Price cut: $4K (7/23)
$674,900
313 Bryson Ln, Clarksville, TN 37043
4beds
2,833sqft
:
Get pre-qualified$4,189/mo
Single Family Residence, Residential
Built in 2012
0.46 Acres Lot
$-- Zestimate®
$238/sqft
$80/mo HOA
What's special
All brickGreat roomCovered front porchNatural gas stone fireplaceCovered back patioVaulted ceilingsTile backsplash
- 110 days |
- 550 |
- 23 |
Zillow last checked:
Listing updated:
Listed by:
Erich (Rak) Sorensen 931-980-2350,
Byers & Harvey Inc. 931-647-3501
Source: RealTracs MLS as distributed by MLS GRID,MLS#: 3178126
Facts & features
Interior
Bedrooms & bathrooms
- Bedrooms: 4
- Bathrooms: 4
- Full bathrooms: 3
- 1/2 bathrooms: 1
- Main level bedrooms: 3
Bedroom 1
- Features: Full Bath
- Level: Full Bath
- Area: 221 Square Feet
- Dimensions: 17x13
Bedroom 2
- Area: 144 Square Feet
- Dimensions: 12x12
Bedroom 3
- Area: 143 Square Feet
- Dimensions: 11x13
Bedroom 4
- Area: 180 Square Feet
- Dimensions: 12x15
Primary bathroom
- Features: Primary Bedroom
- Level: Primary Bedroom
Dining room
- Features: Formal
- Level: Formal
- Area: 156 Square Feet
- Dimensions: 12x13
Kitchen
- Features: Eat-in Kitchen
- Level: Eat-in Kitchen
- Area: 156 Square Feet
- Dimensions: 12x13
Living room
- Features: Great Room
- Level: Great Room
- Area: 320 Square Feet
- Dimensions: 16x20
Other
- Features: Office
- Level: Office
- Area: 180 Square Feet
- Dimensions: 12x15
Heating
- Central, Electric
Cooling
- Central Air, Electric
Appliances
- Included: Gas Oven, Dishwasher, Microwave
- Laundry: Electric Dryer Hookup, Washer Hookup
Features
- Air Filter, Ceiling Fan(s), Entrance Foyer, Extra Closets, Pantry, Walk-In Closet(s)
- Flooring: Carpet, Wood, Tile
- Basement: Crawl Space
- Number of fireplaces: 1
- Fireplace features: Living Room
Interior area
- Total structure area: 2,833
- Total interior livable area: 2,833 sqft
- Finished area above ground: 2,833
Property
Parking
- Total spaces: 6
- Parking features: Garage Door Opener, Attached/Detached
- Garage spaces: 4
- Uncovered spaces: 2
Features
- Levels: Two
- Stories: 2
- Patio & porch: Patio, Covered, Porch
Lot
- Size: 0.46 Acres
- Features: Level
- Topography: Level
Details
- Parcel number: 063082I C 02000 00011082I
- Special conditions: Standard
- Other equipment: Air Purifier
Construction
Type & style
- Home type: SingleFamily
- Architectural style: Ranch
- Property subtype: Single Family Residence, Residential
Materials
- Brick
- Roof: Shingle
Condition
- New construction: No
- Year built: 2012
Utilities & green energy
- Sewer: Public Sewer
- Water: Public
- Utilities for property: Electricity Available, Water Available
Community & HOA
Community
- Security: Carbon Monoxide Detector(s), Fire Alarm, Smoke Detector(s)
- Subdivision: Savannah Lakes
HOA
- Has HOA: Yes
- HOA fee: $80 monthly
Location
- Region: Clarksville
Financial & listing details
- Price per square foot: $238/sqft
- Tax assessed value: $538,100
- Annual tax amount: $2,825
- Date on market: 4/16/2026
- Electric utility on property: Yes
Estimated market value
Not available
Estimated sales range
Not available
Not available
Price history
| Date | Event | Price |
|---|---|---|
| 7/23/2026 | Price change | $674,900-0.6%$238/sqft |
Source:  RealTracs MLS as distributed by MLS GRID #3178126 Report a problem RealTracs MLS as distributed by MLS GRID #3178126 Report a problem | ||
| 7/16/2026 | Price change | $678,900-0.1%$240/sqft |
Source: RealTracs MLS as distributed by MLS GRID #3178126 Report a problem | ||
| 6/18/2026 | Price change | $679,900-0.5%$240/sqft |
Source: RealTracs MLS as distributed by MLS GRID #3178126 Report a problem | ||
| 5/28/2026 | Price change | $683,000-0.3%$241/sqft |
Source: RealTracs MLS as distributed by MLS GRID #3178126 Report a problem | ||
| 4/30/2026 | Listed for sale | $685,000+124.6%$242/sqft |
Source: RealTracs MLS as distributed by MLS GRID #3178126 Report a problem | ||
| 2/19/2013 | Sold | $305,000+369.2%$108/sqft |
Source: Public Record Report a problem | ||
| 3/26/2012 | Sold | $65,000$23/sqft |
Source: Public Record Report a problem | ||
Public tax history
| Year | Property taxes | Tax assessment |
|---|---|---|
| 2024 | $2,825 -8.5% | $134,525 +30.2% |
| 2023 | $3,089 -0.6% | $103,300 |
| 2022 | $3,109 0% | $103,300 -0.6% |
| 2021 | $3,109 +0% | $103,975 |
| 2020 | $3,109 +6.1% | $103,975 +6.1% |
| 2019 | $2,930 | $98,000 +23.1% |
| 2018 | $2,930 +17.9% | $79,600 -1.7% |
| 2017 | $2,485 +0.8% | $80,950 |
| 2016 | $2,465 +3.2% | $80,950 +0.8% |
| 2015 | $2,389 | $80,300 |
| 2014 | $2,389 +334.7% | $80,300 -2.5% |
| 2013 | $550 | $82,373 +370.7% |
| 2011 | $550 +9% | $17,500 |
| 2010 | $504 | $17,500 |
| 2009 | $504 | $17,500 |
Find assessor info on the county website
Monthly payment
Est. payment
Payment breakdown
Explore the cost of this home by adjusting the details. Changes won't be saved.Climate risks
Neighborhood: Savannah
Nearby schools
GreatSchools rating
- 10/10Sango Elementary SchoolGrades: K-5Distance: 1.4 mi
- 7/10Richview Middle SchoolGrades: 6-8Distance: 2.6 mi
- 7/10Clarksville High SchoolGrades: 9-12Distance: 2.4 mi
Schools provided by the listing agent
- Elementary: Sango Elementary
- Middle: Richview Middle
- High: Clarksville High
Source: RealTracs MLS as distributed by MLS GRID. This data may not be complete. We recommend contacting the local school district to confirm school assignments for this home.
- $678,000-- bd-- ba3.1k sqft309 Bryson Ln, Clarksville, TN 37043Off Market
- $670,0004 bd4 ba3.1k sqft317 Bryson Ln, Clarksville, TN 37043Sold

- $965,0005 bd4 ba4.1k sqft3166 Fern Croft Ln, Clarksville, TN 37043For Sale

- $732,1004 bd-- ba3.6k sqft308 Bryson Ln, Clarksville, TN 37043Off Market
- $682,9004 bd4 ba3.2k sqft234 Savannah Lakes, Clarksville, TN 37043Off Market
- $75,000-- bd-- ba-- sqft3170 Fern Croft Ln, Clarksville, TN 37043Off Market
- $630,3004 bd3 ba2.8k sqft321 Bryson Ln, Clarksville, TN 37043Off Market
- $706,7004 bd4 ba3.4k sqft305 Bryson Ln, Clarksville, TN 37043Off Market
A local agent can set up tours, give advice and negotiate with sellers.
Similar homes
- $685,0004 bd4 ba4k sqft132 Lyme Dr, Clarksville, TN 37043For Sale
 MLS ID #3171044, Amy Davis. RealTracs MLS as distributed by MLS GRID
 - $575,0005 bd4 ba3k sqft215 Avignon Way, Clarksville, TN 37043For Sale
 MLS ID #3252149, Lanis Frederick. RealTracs MLS as distributed by MLS GRID
 - $799,0005 bd3 ba3.1k sqft251 Harrowgate Dr, Clarksville, TN 37043For Sale
 MLS ID #3251589, Jenn McMillion. RealTracs MLS as distributed by MLS GRID
 - $690,0004 bd4 ba3.4k sqft2706 Wakefield Dr, Clarksville, TN 37043For Sale
 MLS ID #3253548, Kamber Lomonaco. RealTracs MLS as distributed by MLS GRID
 - $499,0004 bd3 ba2.9k sqft3191 Quincy Ln, Clarksville, TN 37043For SaleMLS ID #3241954, Sydney B. Hedrick. RealTracs MLS as distributed by MLS GRID
- $479,9004 bd3 ba2.7k sqft101 Brumfield Ct, Clarksville, TN 37043For SaleMLS ID #3319230, Morgan Garner. RealTracs MLS as distributed by MLS GRID
- $490,0004 bd3 ba2.5k sqft2971 Prince Dr, Clarksville, TN 37043For SaleMLS ID #3177889, Vicki Mayfield. RealTracs MLS as distributed by MLS GRID
- $580,0005 bd4 ba3.4k sqft1165 Buggy Cv, Clarksville, TN 37043For SaleMLS ID #3318981, Camille V. Jones. RealTracs MLS as distributed by MLS GRID
- $685,0003 bd4 ba3.6k sqft2060 Muddy Branch Rd, Clarksville, TN 37043For SaleMLS ID #3305266, Candi Borck. RealTracs MLS as distributed by MLS GRID
- $638,0004 bd2 ba2.5k sqft455 Stonemeadow Rd, Clarksville, TN 37043For SaleMLS ID #3225535, Melissa D. Hayes. RealTracs MLS as distributed by MLS GRID
- $474,9004 bd3 ba2.8k sqft409 Carson Bailey Ct, Clarksville, TN 37043For SaleMLS ID #3319712, Hannah Jackson. RealTracs MLS as distributed by MLS GRID
- $529,9004 bd3 ba3k sqft206 Longwood Ln, Clarksville, TN 37043For SaleMLS ID #3218077, Kyla Trainor. RealTracs MLS as distributed by MLS GRID
- $700,0004 bd3 ba3.4k sqft1365 Norman Ln, Clarksville, TN 37040For SaleMLS ID #3306459, Ashley Fitch. RealTracs MLS as distributed by MLS GRID
- $625,0005 bd4 ba3k sqft284 Browning Ct, Clarksville, TN 37043For SaleMLS ID #3135112, Brittni Beard. RealTracs MLS as distributed by MLS GRID
- $607,5004 bd5 ba2.9k sqft295 Castleton Ct, Clarksville, TN 37043For SaleMLS ID #3229971, Karla Mullen. RealTracs MLS as distributed by MLS GRID
- $435,0004 bd3 ba2.5k sqft1520 Eads Ct, Clarksville, TN 37043For SaleMLS ID #3231602, Marion Jewell. RealTracs MLS as distributed by MLS GRID
- $565,0005 bd3 ba2.9k sqft598 Press Grove Dr, Clarksville, TN 37043For SaleMLS ID #3272240, Rachel Fogle. RealTracs MLS as distributed by MLS GRID
- $550,0005 bd3 ba3.4k sqft2456 Settlers Trce, Clarksville, TN 37043For SaleMLS ID #3176681, Jennifer Bowers. RealTracs MLS as distributed by MLS GRID
- $549,8003 bd2 ba2.8k sqft3133 Carrie Taylor Cir, Clarksville, TN 37043For SaleMLS ID #3311485, Rosio Wilcox. RealTracs MLS as distributed by MLS GRID
- $965,0005 bd4 ba4.1k sqft3166 Fern Croft Ln, Clarksville, TN 37043For SaleMLS ID #3135102, Jennifer Bowers. RealTracs MLS as distributed by MLS GRID
