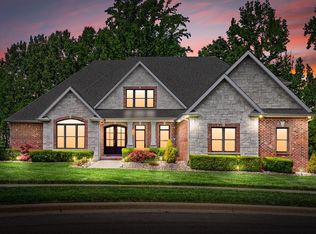
PRICED BELOW APPRAISED VALUE! You will not want to miss this stunning all brick Savannah Lakes dream home! You’ll be welcomed by an oversized covered porch, before entering the open floorplan home with custom millwork, premium fixtures, beautiful lighting, vaulted ceilings, upgraded flooring, and a DOUBLE-SIDED STONE FIREPLACE in the expansive great room. The kitchen is an ideal space for preparing meals or hosting guests - featuring top-of-the-line stainless steel appliances, including a DOUBLE OVEN, subway tile backsplash, walk-in pantry, granite countertops, and a large island with seating. The MAIN FLOOR PRIMARY SUITE offers a private retreat, complete with a sunlit sitting area, dual walk-in closets, and a luxurious en-suite with soaking tub, double vanity and tile shower. The second floor has a large bonus/media room providing endless possibilities and FOUR generously sized secondary bedrooms all with large closets. The outdoor space is a dream, boasting a cozy enclosed sunroom, OUTDOOR KITCHEN AREA and an inground heated POOL with its own separate water meter, UV light filtration system, and automated cover, surrounded by a large concrete patio with pergola, and a fenced yard just waiting for your summertime enjoyment! The three-car attached garage features an XL built-in STORM SHELTER offering added peace of mind. Located just minutes from schools, shopping, dining, and downtown Nashville, this home truly has it all. 2.25% assumable mortgage opportunity for qualified buyers! Don’t miss the chance to make it yours - schedule a private viewing today before it’s gone! THE POOL IS OPEN AND READY FOR THE SUMMER
Active
Price cut: $14.5K (7/1)
$965,000
3166 Fern Croft Ln, Clarksville, TN 37043
5beds
4,176sqft
:
Get pre-qualified$5,894/mo
Single Family Residence, Residential
Built in 2021
0.89 Acres Lot
$-- Zestimate®
$231/sqft
$90/mo HOA
What's special
- 160 days |
- 1,299 |
- 85 |
Zillow last checked:
Listing updated:
Listed by:
Jennifer Bowers 615-689-4654,
Redfin 615-933-5419
Source: RealTracs MLS as distributed by MLS GRID,MLS#: 3135102
Facts & features
Interior
Bedrooms & bathrooms
- Bedrooms: 5
- Bathrooms: 4
- Full bathrooms: 3
- 1/2 bathrooms: 1
- Main level bedrooms: 1
Bedroom 1
- Features: Suite
- Level: Suite
- Area: 448 Square Feet
- Dimensions: 32x14
Bedroom 2
- Features: Walk-In Closet(s)
- Level: Walk-In Closet(s)
- Area: 195 Square Feet
- Dimensions: 15x13
Bedroom 3
- Features: Bath
- Level: Bath
- Area: 195 Square Feet
- Dimensions: 15x13
Bedroom 4
- Features: Bath
- Level: Bath
- Area: 195 Square Feet
- Dimensions: 15x13
Primary bathroom
- Features: Double Vanity
- Level: Double Vanity
Den
- Features: Combination
- Level: Combination
- Area: 150 Square Feet
- Dimensions: 15x10
Dining room
- Features: Formal
- Level: Formal
- Area: 240 Square Feet
- Dimensions: 16x15
Kitchen
- Area: 221 Square Feet
- Dimensions: 17x13
Living room
- Features: Great Room
- Level: Great Room
- Area: 324 Square Feet
- Dimensions: 18x18
Other
- Features: Bedroom 5
- Level: Bedroom 5
- Area: 156 Square Feet
- Dimensions: 13x12
Other
- Features: Office
- Level: Office
- Area: 168 Square Feet
- Dimensions: 14x12
Recreation room
- Features: Other
- Level: Other
- Area: 294 Square Feet
- Dimensions: 21x14
Heating
- Central, Electric
Cooling
- Central Air, Electric
Appliances
- Included: Double Oven, Cooktop, Dishwasher, Dryer, ENERGY STAR Qualified Appliances, Microwave, Refrigerator, Stainless Steel Appliance(s)
- Laundry: Electric Dryer Hookup, Washer Hookup
Features
- Air Filter, Ceiling Fan(s), Entrance Foyer, Extra Closets, Walk-In Closet(s), High Speed Internet, Kitchen Island
- Flooring: Carpet, Wood, Tile
- Basement: None,Crawl Space
- Number of fireplaces: 1
Interior area
- Total structure area: 4,176
- Total interior livable area: 4,176 sqft
- Finished area above ground: 4,176
Property
Parking
- Total spaces: 3
- Parking features: Garage Door Opener, Garage Faces Side, Concrete, Driveway
- Garage spaces: 3
- Has uncovered spaces: Yes
Features
- Levels: Two
- Stories: 2
- Patio & porch: Patio, Covered, Screened
- Exterior features: Smart Lock(s)
- Has private pool: Yes
- Pool features: In Ground
- Fencing: Back Yard
Lot
- Size: 0.89 Acres
- Dimensions: 67
- Features: Level
- Topography: Level
Details
- Additional structures: Storm Shelter
- Parcel number: 063082I C 02700 00011082I
- Special conditions: Standard
- Other equipment: Air Purifier
Construction
Type & style
- Home type: SingleFamily
- Architectural style: Traditional
- Property subtype: Single Family Residence, Residential
Materials
- Brick
- Roof: Shingle
Condition
- New construction: No
- Year built: 2021
Utilities & green energy
- Sewer: Public Sewer
- Water: Private
- Utilities for property: Electricity Available, Water Available, Cable Connected
Community & HOA
Community
- Security: Security System, Smoke Detector(s)
- Subdivision: Savannah Lakes
HOA
- Has HOA: Yes
- Services included: Trash
- HOA fee: $90 monthly
Location
- Region: Clarksville
Financial & listing details
- Price per square foot: $231/sqft
- Tax assessed value: $831,500
- Annual tax amount: $3,817
- Date on market: 2/26/2026
- Electric utility on property: Yes
Estimated market value
Not available
Estimated sales range
Not available
Not available
Price history
| Date | Event | Price |
|---|---|---|
| 7/1/2026 | Price change | $965,000-1.5%$231/sqft |
Source:  RealTracs MLS as distributed by MLS GRID #3135102 Report a problem RealTracs MLS as distributed by MLS GRID #3135102 Report a problem | ||
| 6/18/2026 | Price change | $979,500-0.5%$235/sqft |
Source: RealTracs MLS as distributed by MLS GRID #3135102 Report a problem | ||
| 4/18/2026 | Price change | $984,500-1.1%$236/sqft |
Source: RealTracs MLS as distributed by MLS GRID #3135102 Report a problem | ||
| 2/26/2026 | Listed for sale | $994,990+7.5%$238/sqft |
Source: RealTracs MLS as distributed by MLS GRID #3135102 Report a problem | ||
| 5/8/2025 | Listing removed | $925,500$222/sqft |
Source: RealTracs MLS as distributed by MLS GRID #2793789 Report a problem | ||
| 4/14/2025 | Price change | $925,500-0.4%$222/sqft |
Source: RealTracs MLS as distributed by MLS GRID #2793789 Report a problem | ||
| 3/20/2025 | Price change | $929,500-0.5%$223/sqft |
Source: RealTracs MLS as distributed by MLS GRID #2793789 Report a problem | ||
| 2/20/2025 | Listed for sale | $934,500+66.9%$224/sqft |
Source: RealTracs MLS as distributed by MLS GRID #2793789 Report a problem | ||
| 5/27/2021 | Sold | $559,900+558.7%$134/sqft |
Source: Public Record Report a problem | ||
| 7/21/2020 | Sold | $85,000$20/sqft |
Source: Public Record Report a problem | ||
Public tax history
| Year | Property taxes | Tax assessment |
|---|---|---|
| 2024 | $4,365 +14.4% | $207,875 +62.8% |
| 2023 | $3,817 +4.5% | $127,650 |
| 2022 | $3,651 +56.6% | $127,650 +63.7% |
| 2021 | $2,332 +316% | $78,000 +316% |
| 2020 | $561 -0.1% | $18,750 |
| 2019 | $561 | $18,750 -11.8% |
| 2018 | $561 -14% | $21,250 |
| 2017 | $652 | $21,250 |
| 2016 | $652 +3.1% | $21,250 |
| 2015 | $632 | $21,250 |
| 2014 | $632 +15% | $21,250 +21.4% |
| 2011 | $550 +9% | $17,500 |
| 2010 | $504 | $17,500 |
| 2009 | $504 | $17,500 |
Find assessor info on the county website
Monthly payment
Est. payment
Payment breakdown
Explore the cost of this home by adjusting the details. Changes won't be saved.Climate risks
Neighborhood: Savannah
Nearby schools
GreatSchools rating
- 10/10Sango Elementary SchoolGrades: K-5Distance: 1.4 mi
- 7/10Richview Middle SchoolGrades: 6-8Distance: 2.6 mi
- 7/10Clarksville High SchoolGrades: 9-12Distance: 2.4 mi
Schools provided by the listing agent
- Elementary: Sango Elementary
- Middle: Richview Middle
- High: Clarksville High
Source: RealTracs MLS as distributed by MLS GRID. This data may not be complete. We recommend contacting the local school district to confirm school assignments for this home.
- $678,000-- bd-- ba3.1k sqft309 Bryson Ln, Clarksville, TN 37043Off Market
- $674,9004 bd4 ba2.8k sqft313 Bryson Ln, Clarksville, TN 37043For Sale

- $71,300-- bd-- ba-- sqft3159 Fern Croft Ln, Clarksville, TN 37043Off Market
- $75,000-- bd-- ba-- sqft3170 Fern Croft Ln, Clarksville, TN 37043Off Market
- $1,240,700-- bd-- ba5k sqft3163 Fern Croft Ln, Clarksville, TN 37043Off Market
- $706,7004 bd4 ba3.4k sqft305 Bryson Ln, Clarksville, TN 37043Off Market
- $492,700-- bd-- ba-- sqft3174 Fern Croft Ln, Clarksville, TN 37043Off Market
- $670,0004 bd4 ba3.1k sqft317 Bryson Ln, Clarksville, TN 37043Sold
A local agent can set up tours, give advice and negotiate with sellers.
Similar homes
- $999,9006 bd5 ba4.7k sqft140 Danford Dr, Clarksville, TN 37043For Sale
 MLS ID #3208239, Christian Black. RealTracs MLS as distributed by MLS GRID
 - $789,0004 bd3 ba3k sqft250 Harrowgate Dr, Clarksville, TN 37043For Sale
 MLS ID #3307485, Ciera Netherton. RealTracs MLS as distributed by MLS GRID
 - $799,0005 bd3 ba3.1k sqft251 Harrowgate Dr, Clarksville, TN 37043For Sale
 MLS ID #3251589, Jenn McMillion. RealTracs MLS as distributed by MLS GRID
 - $925,0004 bd4 ba2.8k sqft348 Ellington Dr, Clarksville, TN 37043For Sale
 MLS ID #3248090, Desiree Murphy. RealTracs MLS as distributed by MLS GRID
 - $790,0005 bd4 ba3.4k sqft2030 Daniel Johnson Way Lot 14, Clarksville, TN 37043New ConstructionMLS ID #3318725, Dorothy Havens. RealTracs MLS as distributed by MLS GRID
- $864,9004 bd5 ba4.4k sqft2440 Settlers Trce, Clarksville, TN 37043For SaleMLS ID #3187001, Jess Long, MBA. RealTracs MLS as distributed by MLS GRID
- $674,9004 bd4 ba2.8k sqft313 Bryson Ln, Clarksville, TN 37043For SaleMLS ID #3178126, Erich (Rak) Sorensen. RealTracs MLS as distributed by MLS GRID
- $724,5005 bd3 ba3k sqft409 Sheas Way, Clarksville, TN 37043For SaleMLS ID #3239698, Candi Borck. RealTracs MLS as distributed by MLS GRID
- $799,9003 bd3 ba4.1k sqft476 Maxshire Ct, Clarksville, TN 37043For SaleMLS ID #3260427, Sydney B. Hedrick. RealTracs MLS as distributed by MLS GRID
- $490,0004 bd3 ba2.5k sqft2971 Prince Dr, Clarksville, TN 37043For SaleMLS ID #3177889, Vicki Mayfield. RealTracs MLS as distributed by MLS GRID
- $750,0004 bd3 ba2.7k sqft113 Denton Ct, Clarksville, TN 37043For SaleMLS ID #3254837, Chris Hodges. RealTracs MLS as distributed by MLS GRID
- $580,0005 bd4 ba3.4k sqft1165 Buggy Cv, Clarksville, TN 37043For SaleMLS ID #3318981, Camille V. Jones. RealTracs MLS as distributed by MLS GRID
- $685,0004 bd4 ba4k sqft132 Lyme Dr, Clarksville, TN 37043For SaleMLS ID #3171044, Amy Davis. RealTracs MLS as distributed by MLS GRID
- $690,0004 bd4 ba3.4k sqft2706 Wakefield Dr, Clarksville, TN 37043For SaleMLS ID #3253548, Kamber Lomonaco. RealTracs MLS as distributed by MLS GRID
- $670,0004 bd4 ba5.4k sqft245 Cullom Way, Clarksville, TN 37043For SaleMLS ID #3251010, Jenn McMillion. RealTracs MLS as distributed by MLS GRID
- $700,0004 bd3 ba3.1k sqft1805 Powell Rd, Clarksville, TN 37043For SaleMLS ID #3272354, Gary Ashton. RealTracs MLS as distributed by MLS GRID
- $599,0004 bd4 ba4.5k sqft114 Hunt Crest Ct, Clarksville, TN 37043For SaleMLS ID #3233029, Travis Q. Recer. RealTracs MLS as distributed by MLS GRID
- $629,9004 bd3 ba2.9k sqft1433 Hereford Blvd, Clarksville, TN 37043For SaleMLS ID #3247545, Debbie Nunn, Broker. RealTracs MLS as distributed by MLS GRID
- $499,9994 bd3 ba2.8k sqft270 Harper Rd, Clarksville, TN 37043For SaleMLS ID #3232603, Summer Corey. RealTracs MLS as distributed by MLS GRID
- $685,0003 bd4 ba3.6k sqft2060 Muddy Branch Rd, Clarksville, TN 37043For SaleMLS ID #3305266, Candi Borck. RealTracs MLS as distributed by MLS GRID
