Welcome to resort-style living in the heart of Sango. Perfectly positioned in one of Clarksville’s most desirable areas, this stunning property offers the ideal combination of everyday comfort and elevated design. From the moment you arrive, you’ll appreciate the sense of privacy, space, and convenience that makes this home so special. The backyard is designed for both relaxation and entertaining, with a beautiful in-ground heated pool serving as the centerpiece of the outdoor living experience. Whether you’re hosting summer gatherings, enjoying quiet evenings outside, or spending weekends poolside, this space was made to be enjoyed. The covered patio creates the perfect extension of the home, offering a comfortable place to dine, lounge, watch the game, or unwind in the shade while overlooking the backyard and pool area. When the day is done, enjoy a soak in the hot tub while a fire is warming the patio. With generous outdoor living space and a setting that feels like a private retreat, this home delivers the lifestyle buyers are looking for. Inside, the home offers a spacious and welcoming layout with room to gather, entertain, and live comfortably. Large living areas, deep garage bays including the coveted ‘boat garage’, quality finishes, and a thoughtful floor plan create a home that feels both functional and inviting. The interior flows seamlessly to the outdoor spaces, making it easy to enjoy indoor-outdoor living throughout the year. Location is another standout feature. Situated in sought-after Sango, this home offers the peaceful residential feel buyers love while still being close to everything. Enjoy quick access to shopping, dining, schools, and everyday conveniences, along with an easy commute to the areas most important destinations. This is the rare opportunity to own a home that offers an exceptional pool and outdoor living setup, a prime Sango location, and the kind of lifestyle that feels like a getaway without ever leaving home.
Active
Price cut: $51K (7/27)
$799,000
251 Harrowgate Dr, Clarksville, TN 37043
5beds
3,152sqft
Single Family Residence, Residential
Built in 2018
0.54 Acres Lot
$-- Zestimate®
$253/sqft
$75/mo HOA
What's special
Quality finishesGenerous outdoor living spaceCovered patioThoughtful floor planHot tubBeautiful in-ground heated poolSpacious and welcoming layout
- 50 days |
- 1,085 |
- 77 |
Zillow last checked:
Listing updated:
Listed by:
Jenn McMillion 931-801-5503,
Southern Reserve Realty 931-801-7180
Source: RealTracs MLS as distributed by MLS GRID,MLS#: 3251589
Facts & features
Interior
Bedrooms & bathrooms
- Bedrooms: 5
- Bathrooms: 3
- Full bathrooms: 3
- Main level bedrooms: 2
Bedroom 1
- Features: Suite
- Level: Suite
- Area: 294 Square Feet
- Dimensions: 14x21
Bedroom 2
- Features: Extra Large Closet
- Level: Extra Large Closet
- Area: 144 Square Feet
- Dimensions: 12x12
Bedroom 3
- Features: Extra Large Closet
- Level: Extra Large Closet
- Area: 260 Square Feet
- Dimensions: 13x20
Bedroom 4
- Features: Walk-In Closet(s)
- Level: Walk-In Closet(s)
- Area: 144 Square Feet
- Dimensions: 12x12
Primary bathroom
- Features: Double Vanity
- Level: Double Vanity
Dining room
- Features: Formal
- Level: Formal
- Area: 144 Square Feet
- Dimensions: 12x12
Kitchen
- Features: Eat-in Kitchen
- Level: Eat-in Kitchen
- Area: 242 Square Feet
- Dimensions: 22x11
Living room
- Features: Great Room
- Level: Great Room
- Area: 352 Square Feet
- Dimensions: 22x16
Other
- Features: Utility Room
- Level: Utility Room
- Area: 64 Square Feet
- Dimensions: 8x8
Recreation room
- Features: Second Floor
- Level: Second Floor
- Area: 324 Square Feet
- Dimensions: 18x18
Heating
- Central, Electric, Heat Pump, Natural Gas
Cooling
- Ceiling Fan(s), Central Air, Electric
Appliances
- Included: Double Oven, Gas Range, Dishwasher, Disposal, ENERGY STAR Qualified Appliances, Microwave, Refrigerator
- Laundry: Electric Dryer Hookup, Washer Hookup
Features
- Ceiling Fan(s), Entrance Foyer, Extra Closets, High Ceilings, Open Floorplan, Pantry, Smart Thermostat, Walk-In Closet(s)
- Flooring: Carpet, Wood, Tile
- Basement: Crawl Space
- Number of fireplaces: 2
- Fireplace features: Living Room
Interior area
- Total structure area: 3,152
- Total interior livable area: 3,152 sqft
- Finished area above ground: 3,152
Property
Parking
- Total spaces: 3
- Parking features: Attached, Concrete, Driveway
- Attached garage spaces: 3
- Has uncovered spaces: Yes
Features
- Levels: Two
- Stories: 2
- Has private pool: Yes
- Pool features: In Ground
- Has spa: Yes
- Spa features: Private
- Fencing: Back Yard
Lot
- Size: 0.54 Acres
- Dimensions: 52
- Features: Cul-De-Sac, Level, Private, Wooded
- Topography: Cul-De-Sac,Level,Private,Wooded
Details
- Parcel number: 063082I H 00600 00011082I
- Special conditions: Standard
Construction
Type & style
- Home type: SingleFamily
- Property subtype: Single Family Residence, Residential
Materials
- Brick
Condition
- New construction: No
- Year built: 2018
Utilities & green energy
- Sewer: Public Sewer
- Water: Public
- Utilities for property: Electricity Available, Natural Gas Available, Water Available, Underground Utilities
Community & HOA
Community
- Security: Smoke Detector(s)
- Subdivision: Copperstone
HOA
- Has HOA: Yes
- Amenities included: Sidewalks, Underground Utilities
- Services included: Trash
- HOA fee: $75 monthly
Location
- Region: Clarksville
Financial & listing details
- Price per square foot: $253/sqft
- Tax assessed value: $638,300
- Annual tax amount: $3,351
- Date on market: 6/27/2026
- Electric utility on property: Yes
Estimated market value
Not available
Estimated sales range
Not available
Not available
Price history
| Date | Event | Price |
|---|---|---|
| 7/27/2026 | Price change | $799,000-6%$253/sqft |
Source:  RealTracs MLS as distributed by MLS GRID #3251589 Report a problem RealTracs MLS as distributed by MLS GRID #3251589 Report a problem | ||
| 6/28/2026 | Listed for sale | $850,000$270/sqft |
Source: RealTracs MLS as distributed by MLS GRID #3251589 Report a problem | ||
| 6/25/2026 | Listing removed | $850,000$270/sqft |
Source: RealTracs MLS as distributed by MLS GRID #3181117 Report a problem | ||
| 4/23/2026 | Listed for sale | $850,000+106.3%$270/sqft |
Source: RealTracs MLS as distributed by MLS GRID #3181117 Report a problem | ||
| 6/22/2018 | Sold | $412,000+488.6%$131/sqft |
Source: Public Record Report a problem | ||
| 5/12/2017 | Sold | $70,000$22/sqft |
Source: Public Record Report a problem | ||
Public tax history
| Year | Property taxes | Tax assessment |
|---|---|---|
| 2024 | $3,351 +6.9% | $159,575 +52.2% |
| 2023 | $3,136 -0.7% | $104,875 |
| 2022 | $3,159 0% | $104,875 -0.7% |
| 2021 | $3,159 +0% | $105,650 |
| 2020 | $3,159 0% | $105,650 |
| 2019 | $3,159 | $105,650 +17% |
| 2018 | $3,159 +67.8% | $90,275 +455.5% |
| 2017 | $1,883 +277.4% | $16,250 |
| 2016 | $499 | $16,250 |
Find assessor info on the county website
Monthly payment
Est. payment
Payment breakdown
Explore the cost of this home by adjusting the details. Changes won't be saved.Climate risks
Neighborhood: 37043
Nearby schools
GreatSchools rating
- 10/10Sango Elementary SchoolGrades: K-5Distance: 1.5 mi
- 7/10Richview Middle SchoolGrades: 6-8Distance: 2.5 mi
- 7/10Clarksville High SchoolGrades: 9-12Distance: 2.4 mi
Schools provided by the listing agent
- Elementary: Sango Elementary
- Middle: Richview Middle
- High: Clarksville High
Source: RealTracs MLS as distributed by MLS GRID. This data may not be complete. We recommend contacting the local school district to confirm school assignments for this home.
- $959,9004 bd4 ba3.6k sqft255 Harrowgate Dr, Clarksville, TN 37043Off Market
- $789,0004 bd3 ba3k sqft250 Harrowgate Dr, Clarksville, TN 37043For Sale

- $111,500-- bd-- ba-- sqftHarrowgate Dr, Clarksville, TN 37043Off Market
- $640,3004 bd3 ba3.1k sqft62 Copperstone LOT 62, Clarksville, TN 37043Off Market

- $579,6003 bd-- ba2.3k sqft300 Bryson Ln, Clarksville, TN 37043Off Market
- $817,2004 bd3 ba3.2k sqft259 Harrowgate Dr, Clarksville, TN 37043Off Market
- $800,6006 bd4 ba3.7k sqft254 Harrowgate Dr, Clarksville, TN 37043Off Market
- $537,5004 bd2 ba3.1k sqft236 Avignon Way, Clarksville, TN 37043Off Market
A local agent can set up tours, give advice and negotiate with sellers.
Similar homes
- $789,0004 bd3 ba3k sqft250 Harrowgate Dr, Clarksville, TN 37043For Sale
 MLS ID #3307485, Ciera Netherton. RealTracs MLS as distributed by MLS GRID
 - $659,9005 bd4 ba3.4k sqft3154 Quincy Ln, Clarksville, TN 37043For Sale
 MLS ID #3242347, Robert Roof. RealTracs MLS as distributed by MLS GRID
 - $825,0005 bd4 ba3.3k sqft2653 Ashland City Rd, Clarksville, TN 37043For Sale
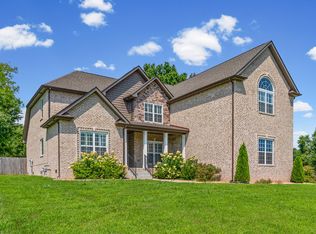 MLS ID #3506500, Mark Holleman. RealTracs MLS as distributed by MLS GRID
 - $750,0004 bd3 ba2.7k sqft113 Denton Ct, Clarksville, TN 37043For Sale
 MLS ID #3254837, Chris Hodges. RealTracs MLS as distributed by MLS GRID
 - $724,5005 bd3 ba3k sqft409 Sheas Way, Clarksville, TN 37043For SaleMLS ID #3239698, Candi Borck. RealTracs MLS as distributed by MLS GRID
- $940,0004 bd4 ba4.1k sqft405 Lake Pointe Dr, Clarksville, TN 37043For SaleMLS ID #3314306, Jennifer Bowers. RealTracs MLS as distributed by MLS GRID
- $790,0005 bd4 ba3.4k sqft2030 Daniel Johnson Way Lot 14, Clarksville, TN 37043New ConstructionMLS ID #3318725, Dorothy Havens. RealTracs MLS as distributed by MLS GRID
- $965,0005 bd4 ba4.1k sqft3166 Fern Croft Ln, Clarksville, TN 37043For SaleMLS ID #3135102, Jennifer Bowers. RealTracs MLS as distributed by MLS GRID
- $625,0005 bd4 ba3k sqft284 Browning Ct, Clarksville, TN 37043For SaleMLS ID #3509996, Cristen Bell. RealTracs MLS as distributed by MLS GRID
- $615,0005 bd3 ba2.9k sqft1280 Easthaven Dr, Clarksville, TN 37043For SaleMLS ID #3509965, Angie Morales-Link. RealTracs MLS as distributed by MLS GRID
- $690,0004 bd4 ba3.4k sqft2706 Wakefield Dr, Clarksville, TN 37043For SaleMLS ID #3253548, Kamber Lomonaco. RealTracs MLS as distributed by MLS GRID
- $629,9004 bd3 ba2.9k sqft1433 Hereford Blvd, Clarksville, TN 37043For SaleMLS ID #3247545, Debbie Nunn, Broker. RealTracs MLS as distributed by MLS GRID
- $925,0004 bd4 ba2.8k sqft348 Ellington Dr, Clarksville, TN 37043For SaleMLS ID #3248090, Desiree Murphy. RealTracs MLS as distributed by MLS GRID
- $460,0005 bd4 ba2.5k sqft246 Crusaw Dr, Clarksville, TN 37043For SaleMLS ID #3510597, Lanis Frederick. RealTracs MLS as distributed by MLS GRID
- $685,0004 bd4 ba4k sqft132 Lyme Dr, Clarksville, TN 37043For SaleMLS ID #3171044, Amy Davis. RealTracs MLS as distributed by MLS GRID
- $864,9004 bd5 ba4.4k sqft2440 Settlers Trce, Clarksville, TN 37043For SaleMLS ID #3187001, Jess Long, MBA. RealTracs MLS as distributed by MLS GRID
- $479,9004 bd3 ba2.7k sqft101 Brumfield Ct, Clarksville, TN 37043For SaleMLS ID #3319230, Morgan Garner. RealTracs MLS as distributed by MLS GRID
- $529,9004 bd3 ba3k sqft206 Longwood Ln, Clarksville, TN 37043For SaleMLS ID #3218077, Kyla Trainor. RealTracs MLS as distributed by MLS GRID
- $685,0003 bd4 ba3.6k sqft2060 Muddy Branch Rd, Clarksville, TN 37043For SaleMLS ID #3305266, Candi Borck. RealTracs MLS as distributed by MLS GRID
- $749,9004 bd4 ba3.8k sqft1731 Creekview Ct, Adams, TN 37010For SaleMLS ID #3347201, Amanda Bird. RealTracs MLS as distributed by MLS GRID
