Set on a cul-de-sac in Sheffield Woods, this all-brick home offers over 4,000 square feet, 4 bedrooms, 3.5 baths, and a 3-car garage with a floor plan designed for flexibility. The kitchen features granite countertops, a center island, tile backsplash, double ovens, a gas range, oversized pantry, and a spacious eat-in area. The home also includes two living rooms, each with a gas fireplace, along with a formal dining room. The main-level primary suite includes two walk-in closets and a bath with double vanities, a soaking tub, tiled walk-in shower, and private water closet. Upstairs, three additional bedrooms include one with an en suite bath and walk-in closet, making it well suited for guests or multigenerational living. A large bonus room and additional flex space provide options for a home office, media room, playroom, workout space, or additional storage. Outside, the privacy-fenced backyard offers room to enjoy the outdoors. Recent updates include a new roof (2024) and upstairs HVAC system (2025). Additional features include a central vacuum system, underground utilities, sidewalks throughout the neighborhood, and an HOA of $40 per month with trash service included.
Active
Price cut: $5K (6/15)
$685,000
132 Lyme Dr, Clarksville, TN 37043
4beds
4,098sqft
Single Family Residence, Residential
Built in 2005
0.28 Acres Lot
$-- Zestimate®
$167/sqft
$40/mo HOA
What's special
All-brick homeCenter islandGas rangeMain-level primary suitePrivacy-fenced backyardDouble ovensPrivate water closet
- 132 days |
- 259 |
- 7 |
Zillow last checked:
Listing updated:
Listed by:
Amy Davis 931-980-2307,
Century 21 Platinum Properties 931-771-9070
Source: RealTracs MLS as distributed by MLS GRID,MLS#: 3171044
Facts & features
Interior
Bedrooms & bathrooms
- Bedrooms: 4
- Bathrooms: 4
- Full bathrooms: 3
- 1/2 bathrooms: 1
- Main level bedrooms: 1
Bedroom 1
- Features: Suite
- Level: Suite
- Area: 255 Square Feet
- Dimensions: 17x15
Bedroom 2
- Features: Bath
- Level: Bath
- Area: 266 Square Feet
- Dimensions: 19x14
Bedroom 3
- Features: Walk-In Closet(s)
- Level: Walk-In Closet(s)
- Area: 196 Square Feet
- Dimensions: 14x14
Bedroom 4
- Area: 180 Square Feet
- Dimensions: 15x12
Primary bathroom
- Features: Double Vanity
- Level: Double Vanity
Den
- Features: Separate
- Level: Separate
- Area: 180 Square Feet
- Dimensions: 15x12
Dining room
- Features: Formal
- Level: Formal
- Area: 196 Square Feet
- Dimensions: 14x14
Kitchen
- Features: Eat-in Kitchen
- Level: Eat-in Kitchen
- Area: 338 Square Feet
- Dimensions: 26x13
Living room
- Features: Formal
- Level: Formal
- Area: 196 Square Feet
- Dimensions: 14x14
Other
- Features: Office
- Level: Office
- Area: 28 Square Feet
- Dimensions: 7x4
Recreation room
- Features: Other
- Level: Other
- Area: 616 Square Feet
- Dimensions: 28x22
Heating
- Central, Dual, Electric, Natural Gas
Cooling
- Ceiling Fan(s), Central Air, Electric
Appliances
- Included: Double Oven, Built-In Gas Range, Dishwasher, Disposal, Microwave, Refrigerator, Stainless Steel Appliance(s)
- Laundry: Electric Dryer Hookup, Washer Hookup
Features
- Air Filter, Ceiling Fan(s), Central Vacuum, Entrance Foyer, Extra Closets, High Ceilings, Pantry, Redecorated, Walk-In Closet(s), High Speed Internet
- Flooring: Carpet, Laminate, Tile
- Basement: Crawl Space
- Number of fireplaces: 2
- Fireplace features: Great Room, Living Room
Interior area
- Total structure area: 4,098
- Total interior livable area: 4,098 sqft
- Finished area above ground: 4,098
Property
Parking
- Total spaces: 5
- Parking features: Garage Door Opener, Garage Faces Side, Driveway
- Garage spaces: 3
- Uncovered spaces: 2
Features
- Levels: Two
- Stories: 2
- Patio & porch: Porch, Covered, Deck
- Fencing: Back Yard
Lot
- Size: 0.28 Acres
- Dimensions: 119
- Features: Cul-De-Sac, Level
- Topography: Cul-De-Sac,Level
Details
- Parcel number: 063087B A 00800 00011087B
- Special conditions: Standard
- Other equipment: Air Purifier
Construction
Type & style
- Home type: SingleFamily
- Architectural style: Contemporary
- Property subtype: Single Family Residence, Residential
Materials
- Brick
- Roof: Shingle
Condition
- New construction: No
- Year built: 2005
Utilities & green energy
- Sewer: Public Sewer
- Water: Public
- Utilities for property: Electricity Available, Natural Gas Available, Water Available
Community & HOA
Community
- Security: Carbon Monoxide Detector(s), Smoke Detector(s)
- Subdivision: Sheffield Woods
HOA
- Has HOA: Yes
- Services included: Trash
- HOA fee: $40 monthly
- Second HOA fee: $250 one time
Location
- Region: Clarksville
Financial & listing details
- Price per square foot: $167/sqft
- Tax assessed value: $523,500
- Annual tax amount: $2,748
- Date on market: 4/9/2026
- Electric utility on property: Yes
Estimated market value
Not available
Estimated sales range
Not available
Not available
Price history
| Date | Event | Price |
|---|---|---|
| 6/15/2026 | Price change | $685,000-0.7%$167/sqft |
Source:  RealTracs MLS as distributed by MLS GRID #3171044 Report a problem RealTracs MLS as distributed by MLS GRID #3171044 Report a problem | ||
| 5/4/2026 | Price change | $690,000-0.7%$168/sqft |
Source: RealTracs MLS as distributed by MLS GRID #3171044 Report a problem | ||
| 4/9/2026 | Listed for sale | $695,000+14.9%$170/sqft |
Source: RealTracs MLS as distributed by MLS GRID #3171044 Report a problem | ||
| 3/13/2025 | Sold | $605,000-0.8%$148/sqft |
Source: RealTracs MLS as distributed by MLS GRID #2761226 Report a problem | ||
| 2/7/2025 | Pending sale | $610,000$149/sqft |
Source: RealTracs MLS as distributed by MLS GRID #2761226 Report a problem | ||
| 2/5/2025 | Listed for sale | $610,000$149/sqft |
Source: RealTracs MLS as distributed by MLS GRID #2761226 Report a problem | ||
| 1/27/2025 | Pending sale | $610,000$149/sqft |
Source: RealTracs MLS as distributed by MLS GRID #2761226 Report a problem | ||
| 1/15/2025 | Price change | $610,000-1.1%$149/sqft |
Source: RealTracs MLS as distributed by MLS GRID #2761226 Report a problem | ||
| 12/15/2024 | Price change | $617,000-1.3%$151/sqft |
Source: RealTracs MLS as distributed by MLS GRID #2761226 Report a problem | ||
| 12/2/2024 | Price change | $625,000-0.8%$153/sqft |
Source: RealTracs MLS as distributed by MLS GRID #2761226 Report a problem | ||
| 11/19/2024 | Listed for sale | $629,900-0.8%$154/sqft |
Source: RealTracs MLS as distributed by MLS GRID #2761226 Report a problem | ||
| 11/5/2024 | Listing removed | $635,000$155/sqft |
Source: RealTracs MLS as distributed by MLS GRID #2704724 Report a problem | ||
| 9/17/2024 | Listed for sale | $635,000-2%$155/sqft |
Source: RealTracs MLS as distributed by MLS GRID #2704724 Report a problem | ||
| 9/1/2024 | Listing removed | $647,900-0.3%$158/sqft |
Source: RealTracs MLS as distributed by MLS GRID #2679611 Report a problem | ||
| 7/16/2024 | Listed for sale | $650,000+0%$159/sqft |
Source: RealTracs MLS as distributed by MLS GRID #2679611 Report a problem | ||
| 5/28/2024 | Listing removed | -- |
Source: RealTracs MLS as distributed by MLS GRID #2635355 Report a problem | ||
| 5/20/2024 | Price change | $649,900-3.6%$159/sqft |
Source: RealTracs MLS as distributed by MLS GRID #2635355 Report a problem | ||
| 5/13/2024 | Price change | $674,000-1.5%$164/sqft |
Source: RealTracs MLS as distributed by MLS GRID #2635355 Report a problem | ||
| 4/28/2024 | Price change | $684,000-1.4%$167/sqft |
Source: RealTracs MLS as distributed by MLS GRID #2635355 Report a problem | ||
| 4/22/2024 | Price change | $694,000-0.9%$169/sqft |
Source: RealTracs MLS as distributed by MLS GRID #2635355 Report a problem | ||
| 4/7/2024 | Listed for sale | $700,000+79.5%$171/sqft |
Source: RealTracs MLS as distributed by MLS GRID #2635355 Report a problem | ||
| 2/25/2021 | Sold | $390,000+0.3%$95/sqft |
Source: RealTracs MLS as distributed by MLS GRID #2219192 Report a problem | ||
| 1/11/2021 | Listed for sale | $389,000+14.4%$95/sqft |
Source: Benchmark Realty, LLC #2219192 Report a problem | ||
| 3/9/2020 | Sold | $340,000+3.4%$83/sqft |
Source: Public Record Report a problem | ||
| 1/28/2020 | Listing removed | $2,400$1/sqft |
Source: Crye-Leike Property Management #2108359 Report a problem | ||
| 1/20/2020 | Listed for rent | $2,400$1/sqft |
Source: Crye-Leike Commercial, Inc. Report a problem | ||
| 3/5/2013 | Sold | $328,900+17.5%$80/sqft |
Source: Public Record Report a problem | ||
| 11/5/2012 | Sold | $280,000-13.6%$68/sqft |
Source: Public Record Report a problem | ||
| 11/28/2005 | Sold | $324,000+881.8%$79/sqft |
Source: Public Record Report a problem | ||
| 11/4/2004 | Sold | $33,000$8/sqft |
Source: Public Record Report a problem | ||
Public tax history
| Year | Property taxes | Tax assessment |
|---|---|---|
| 2024 | $2,748 -5.6% | $130,875 +34.4% |
| 2023 | $2,912 | $97,375 |
| 2022 | $2,912 0% | $97,375 |
| 2021 | $2,912 +0% | $97,375 |
| 2020 | $2,912 0% | $97,375 |
| 2019 | $2,912 | $97,375 +24.6% |
| 2018 | $2,912 +3.6% | $78,175 -14.6% |
| 2017 | $2,811 | $91,550 |
| 2016 | $2,811 | $91,550 |
| 2015 | $2,811 +3.2% | $91,550 |
| 2014 | $2,723 -13.2% | $91,550 -8.4% |
| 2013 | $3,138 +0% | $99,925 +0% |
| 2011 | $3,137 +9% | $99,915 |
| 2010 | $2,878 | $99,915 |
| 2009 | $2,878 | $99,915 |
| 2008 | -- | $99,915 +14.4% |
| 2007 | $2,743 | $87,351 |
| 2006 | $2,743 +1028.7% | $87,351 +1064.7% |
| 2005 | $243 +11.3% | $7,500 |
| 2004 | $218 | $7,500 |
| 2002 | $218 | $7,500 +20% |
| 2001 | -- | $6,250 -75% |
| 2000 | -- | $25,000 |
Find assessor info on the county website
Monthly payment
Est. payment
Payment breakdown
Explore the cost of this home by adjusting the details. Changes won't be saved.Climate risks
Neighborhood: 37043
Nearby schools
GreatSchools rating
- 9/10East Montgomery Elementary SchoolGrades: PK-5Distance: 0.3 mi
- 7/10Richview Middle SchoolGrades: 6-8Distance: 3.4 mi
- 7/10Clarksville High SchoolGrades: 9-12Distance: 3.2 mi
Schools provided by the listing agent
- Elementary: East Montgomery Elementary
- Middle: Richview Middle
- High: Clarksville High
Source: RealTracs MLS as distributed by MLS GRID. This data may not be complete. We recommend contacting the local school district to confirm school assignments for this home.
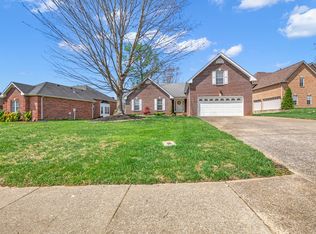
- $395,0003 bd2 ba2.2k sqft136 Lyme Dr, Clarksville, TN 37043Sold
- $398,9003 bd2 ba2.1k sqft137 Dartmoore Dr, Clarksville, TN 37043Off Market
- $438,900-- bd2 ba2.1k sqft128 Lyme Dr, Clarksville, TN 37043Off Market
- $487,5003 bd2 ba2.2k sqft141 Dartmoore Dr, Clarksville, TN 37043Off Market
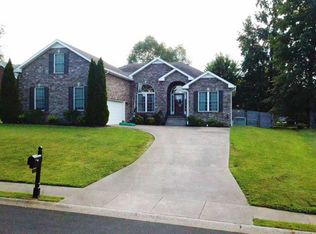
- $525,0003 bd3 ba2.7k sqft133 Dartmoore Dr, Clarksville, TN 37043Sold
- $395,000-- bd3 ba2.1k sqft140 Lyme Dr, Clarksville, TN 37043Off Market
- $536,3003 bd3 ba3k sqft125 Lyme Dr, Clarksville, TN 37043Off Market
- $558,1004 bd2 ba2.3k sqft133 Lyme Dr, Clarksville, TN 37043Off Market
A local agent can set up tours, give advice and negotiate with sellers.
Similar homes
- $659,9005 bd4 ba3.4k sqft3154 Quincy Ln, Clarksville, TN 37043For Sale

 MLS ID #3242347, Robert Roof. RealTracs MLS as distributed by MLS GRID
 - $670,0004 bd4 ba5.4k sqft245 Cullom Way, Clarksville, TN 37043For Sale
 MLS ID #3251010, Jenn McMillion. RealTracs MLS as distributed by MLS GRID
 - $629,9004 bd3 ba2.9k sqft1433 Hereford Blvd, Clarksville, TN 37043For Sale
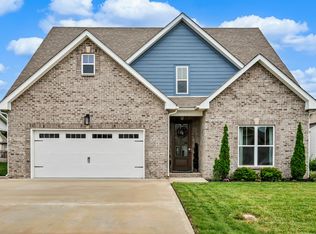 MLS ID #3247545, Debbie Nunn, Broker. RealTracs MLS as distributed by MLS GRID
 - $599,0004 bd4 ba4.5k sqft114 Hunt Crest Ct, Clarksville, TN 37043For Sale
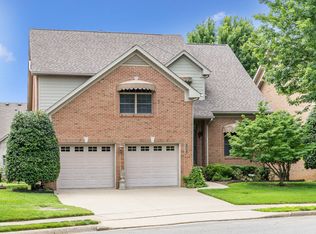 MLS ID #3233029, Travis Q. Recer. RealTracs MLS as distributed by MLS GRID
 - $675,0004 bd3 ba3.4k sqft1365 Norman Ln, Clarksville, TN 37040For SaleMLS ID #3306459, Ashley Fitch. RealTracs MLS as distributed by MLS GRID
- $940,0004 bd4 ba4.1k sqft405 Lake Pointe Dr, Clarksville, TN 37043For SaleMLS ID #3314306, Jennifer Bowers. RealTracs MLS as distributed by MLS GRID
- $625,0005 bd4 ba3k sqft284 Browning Ct, Clarksville, TN 37043For SaleMLS ID #3509996, Cristen Bell. RealTracs MLS as distributed by MLS GRID
- $638,0004 bd2 ba2.5k sqft455 Stonemeadow Rd, Clarksville, TN 37043For SaleMLS ID #3225535, Melissa D. Hayes. RealTracs MLS as distributed by MLS GRID
- $479,9004 bd3 ba2.7k sqft101 Brumfield Ct, Clarksville, TN 37043For SaleMLS ID #3319230, Morgan Garner. RealTracs MLS as distributed by MLS GRID
- $499,9004 bd3 ba2.9k sqft1085 Willow Cir, Clarksville, TN 37043For SaleMLS ID #3510549, Brad VanKirk /Broker/ Realtor. RealTracs MLS as distributed by MLS GRID
- $529,9004 bd3 ba3k sqft206 Longwood Ln, Clarksville, TN 37043For SaleMLS ID #3218077, Kyla Trainor. RealTracs MLS as distributed by MLS GRID
- $490,0004 bd3 ba2.5k sqft2971 Prince Dr, Clarksville, TN 37043For SaleMLS ID #3177889, Vicki Mayfield. RealTracs MLS as distributed by MLS GRID
- $469,0003 bd2 ba2.6k sqft253 Dorchester Cir, Clarksville, TN 37043For SaleMLS ID #3181625, Steve Nash. RealTracs MLS as distributed by MLS GRID
- $864,9004 bd5 ba4.4k sqft2440 Settlers Trce, Clarksville, TN 37043For SaleMLS ID #3187001, Jess Long, MBA. RealTracs MLS as distributed by MLS GRID
- $550,0005 bd3 ba3.4k sqft2456 Settlers Trce, Clarksville, TN 37043For SaleMLS ID #3176681, Jennifer Bowers. RealTracs MLS as distributed by MLS GRID
- $575,0004 bd4 ba2.8k sqft517 Cresthaven Ln, Clarksville, TN 37043For SaleMLS ID #3206844, Kim Weyrauch. RealTracs MLS as distributed by MLS GRID
- $439,0004 bd3 ba2.2k sqft557 Dexter Dr, Clarksville, TN 37043For SaleMLS ID #3506153, Debbie Nunn, Broker. RealTracs MLS as distributed by MLS GRID
- $565,0005 bd3 ba2.9k sqft598 Press Grove Dr, Clarksville, TN 37043For SaleMLS ID #3272240, Rachel Fogle. RealTracs MLS as distributed by MLS GRID
- $570,0004 bd4 ba3.5k sqft213 John Duke Tyler Blvd, Clarksville, TN 37043For SaleMLS ID #3191321, Macie McBride Roberts. RealTracs MLS as distributed by MLS GRID
- $521,5004 bd3 ba2.6k sqft525 Bowden Dr, Clarksville, TN 37043For SaleMLS ID #3255061, Brandon Easton. RealTracs MLS as distributed by MLS GRID
