The price has been reduced and the seller will contribute 10,000 toward the buyer’s expenses! This beautifully crafted two-story home features gorgeous trim details throughout, a cozy natural gas fireplace, and sits on a desirable level lot in a welcoming community. Entertain your guests in the large space downstairs with a formal dining and an eat-in area. The bonus room can be used as an extra-large 4th bedroom or a bonus room with 3 bedrooms. Located in Hereford Farms in the sought-after Sango area of Clarksville, this home offers an ideal location for commuters traveling to Nashville or Fort Campbell. Residents enjoy a low monthly HOA of just $40, which includes trash service, along with neighborhood amenities such as walking trails, sidewalks, and street lights—perfect for an active lifestyle. With a variety of nearby restaurants and shopping options, everything you need is just minutes away. This is truly a wonderful place to call home.
Active
$439,000
557 Dexter Dr, Clarksville, TN 37043
4beds
2,243sqft
Single Family Residence, Residential
Built in 2021
7,840 Square Feet Lot
$-- Zestimate®
$196/sqft
$40/mo HOA
What's special
- 8 days |
- 140 |
- 7 |
Zillow last checked:
Listing updated:
Listed by:
Debbie Nunn, Broker 931-320-1651,
Crye-Leike, Inc., REALTORS 931-648-2112
Source: RealTracs MLS as distributed by MLS GRID,MLS#: 3506153
Facts & features
Interior
Bedrooms & bathrooms
- Bedrooms: 4
- Bathrooms: 3
- Full bathrooms: 2
- 1/2 bathrooms: 1
- Main level bedrooms: 1
Bedroom 1
- Features: Suite
- Level: Suite
- Area: 192 Square Feet
- Dimensions: 12x16
Bedroom 2
- Features: Walk-In Closet(s)
- Level: Walk-In Closet(s)
- Area: 143 Square Feet
- Dimensions: 11x13
Bedroom 3
- Features: Walk-In Closet(s)
- Level: Walk-In Closet(s)
- Area: 209 Square Feet
- Dimensions: 11x19
Dining room
- Features: Formal
- Level: Formal
- Area: 110 Square Feet
- Dimensions: 10x11
Kitchen
- Features: Eat-in Kitchen
- Level: Eat-in Kitchen
- Area: 360 Square Feet
- Dimensions: 18x20
Living room
- Features: Combination
- Level: Combination
- Area: 270 Square Feet
- Dimensions: 15x18
Other
- Features: Utility Room
- Level: Utility Room
- Area: 30 Square Feet
- Dimensions: 5x6
Other
- Features: Exercise Room
- Level: Exercise Room
- Area: 99 Square Feet
- Dimensions: 9x11
Recreation room
- Features: Other
- Level: Other
- Area: 361 Square Feet
- Dimensions: 19x19
Heating
- Central
Cooling
- Ceiling Fan(s), Central Air, Electric
Appliances
- Included: Electric Range, Dishwasher, Disposal, Microwave, Refrigerator, Stainless Steel Appliance(s)
- Laundry: Electric Dryer Hookup, Washer Hookup
Features
- Air Filter, Ceiling Fan(s), Entrance Foyer, High Ceilings, Open Floorplan, Pantry, Walk-In Closet(s), High Speed Internet
- Flooring: Carpet, Other, Tile
- Basement: None
- Number of fireplaces: 1
- Fireplace features: Gas
Interior area
- Total structure area: 2,243
- Total interior livable area: 2,243 sqft
- Finished area above ground: 2,243
Property
Parking
- Total spaces: 4
- Parking features: Garage Faces Front, Concrete, Driveway
- Attached garage spaces: 2
- Uncovered spaces: 2
Features
- Levels: Two
- Stories: 2
- Patio & porch: Patio, Covered, Porch
Lot
- Size: 7,840 Square Feet
- Features: Level
- Topography: Level
Details
- Parcel number: 063088M E 02000 00015088
- Special conditions: Standard
- Other equipment: Air Purifier
Construction
Type & style
- Home type: SingleFamily
- Architectural style: Contemporary
- Property subtype: Single Family Residence, Residential
Materials
- Brick, Hardboard Siding
- Roof: Shingle
Condition
- New construction: No
- Year built: 2021
Utilities & green energy
- Sewer: Public Sewer
- Water: Public
- Utilities for property: Electricity Available, Water Available, Underground Utilities
Community & HOA
Community
- Subdivision: Hereford Farms
HOA
- Has HOA: Yes
- Amenities included: Sidewalks, Underground Utilities, Trail(s)
- Services included: Trash
- HOA fee: $40 monthly
- Second HOA fee: $950 one time
Location
- Region: Clarksville
Financial & listing details
- Price per square foot: $196/sqft
- Annual tax amount: $2,345
- Date on market: 8/11/2026
- Electric utility on property: Yes
Estimated market value
Not available
Estimated sales range
Not available
Not available
Price history
| Date | Event | Price |
|---|---|---|
| 8/11/2026 | Listed for sale | $439,000$196/sqft |
Source:  RealTracs MLS as distributed by MLS GRID #3506153 Report a problem RealTracs MLS as distributed by MLS GRID #3506153 Report a problem | ||
| 8/11/2026 | Listing removed | $439,000$196/sqft |
Source: RealTracs MLS as distributed by MLS GRID #3127967 Report a problem | ||
| 8/10/2026 | Price change | $439,000-2.4%$196/sqft |
Source: RealTracs MLS as distributed by MLS GRID #3127967 Report a problem | ||
| 4/27/2026 | Price change | $449,900-4.1%$201/sqft |
Source: RealTracs MLS as distributed by MLS GRID #3127967 Report a problem | ||
| 2/17/2026 | Listed for sale | $468,900+24.4%$209/sqft |
Source: RealTracs MLS as distributed by MLS GRID #3127967 Report a problem | ||
| 7/7/2021 | Sold | $376,900$168/sqft |
Source: Agent Provided Report a problem | ||
Public tax history
Tax history is unavailable.
Monthly payment
Est. payment
Payment breakdown
Explore the cost of this home by adjusting the details. Changes won't be saved.Climate risks
Neighborhood: 37043
Nearby schools
GreatSchools rating
- 9/10East Montgomery Elementary SchoolGrades: PK-5Distance: 0.9 mi
- 7/10Richview Middle SchoolGrades: 6-8Distance: 2.7 mi
- 7/10Clarksville High SchoolGrades: 9-12Distance: 2.4 mi
Schools provided by the listing agent
- Elementary: East Montgomery Elementary
- Middle: Richview Middle
- High: Clarksville High
Source: RealTracs MLS as distributed by MLS GRID. This data may not be complete. We recommend contacting the local school district to confirm school assignments for this home.
- $2,3754 bd3 ba2.2k sqft557 Dexter Dr, Clarksville, TN 37043For Rent

- $412,400-- bd-- ba1.9k sqft553 Dexter Dr, Clarksville, TN 37043Off Market
- $453,1003 bd3 ba2.3k sqft29 Jersey #29-LOT 29, Clarksville, TN 37043Off Market
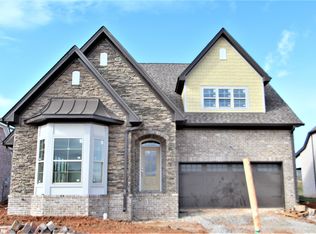
- $467,1003 bd3 ba2.3k sqft808 Jersey #30-LOT 30, Clarksville, TN 37043Off Market
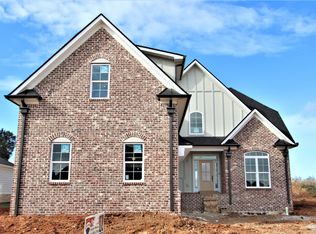
- $467,900-- bd-- ba2.3k sqft356 Lowline Dr, Clarksville, TN 37043Off Market
- $432,9003 bd2 ba2.2k sqft817 Ella Ln, Clarksville, TN 37043Off Market
- $410,0004 bd4 ba2.4k sqft360 Lowline Dr, Clarksville, TN 37043Sold
- $483,800-- bd-- ba2.3k sqft556 Dexter Dr, Clarksville, TN 37043Off Market
A local agent can set up tours, give advice and negotiate with sellers.
Similar homes
- $480,0004 bd3 ba2.1k sqft1582 Hereford Blvd, Clarksville, TN 37043For Sale

 MLS ID #3269954, Alicia Vermiglio. RealTracs MLS as distributed by MLS GRID
 - $479,9004 bd3 ba2.7k sqft101 Brumfield Ct, Clarksville, TN 37043For Sale
 MLS ID #3319230, Morgan Garner. RealTracs MLS as distributed by MLS GRID
 - $436,9004 bd3 ba2.4k sqft1025 Brightwood Ct, Clarksville, TN 37043For Sale
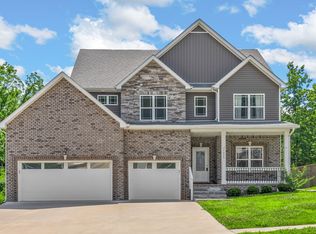 MLS ID #3155997, Linda Singletary. RealTracs MLS as distributed by MLS GRID
 - $399,9994 bd3 ba2.2k sqft109 Easton Dr, Clarksville, TN 37043For Sale
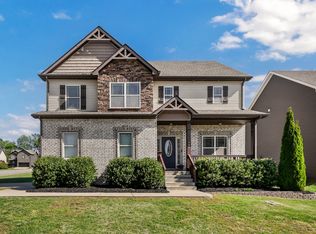 MLS ID #3319371, Nichole McCulley. RealTracs MLS as distributed by MLS GRID
 - $479,0004 bd3 ba2.5k sqft1287 Highgrove Ln, Clarksville, TN 37043For SaleMLS ID #3231676, Edwin R. Clapp. RealTracs MLS as distributed by MLS GRID
- $400,0003 bd3 ba2k sqft222 Ledina Ct, Clarksville, TN 37043For SaleMLS ID #3158959, Mai Thi Ngoc Lai. RealTracs MLS as distributed by MLS GRID
- $415,0004 bd3 ba2.1k sqft153 Chisum Ct, Clarksville, TN 37043For SaleMLS ID #3304687, Krystal McNallie. RealTracs MLS as distributed by MLS GRID
- $446,0003 bd3 ba2.3k sqft2212 Ellington Gait Dr, Clarksville, TN 37043For SaleMLS ID #3263472, Amanda L. Bell. RealTracs MLS as distributed by MLS GRID
- $425,0004 bd3 ba2.2k sqft509 Wingfield Ct, Clarksville, TN 37043For SaleMLS ID #3251560, Melissa Rivera. RealTracs MLS as distributed by MLS GRID
- $495,0005 bd3 ba2.7k sqft524 Cresthaven Ln, Clarksville, TN 37043For SaleMLS ID #3244597, Jeremy Sullivan. RealTracs MLS as distributed by MLS GRID
- $439,9004 bd3 ba2.5k sqft1165 Mourning Cloak Dr Lot 130, Clarksville, TN 37043New ConstructionMLS ID #3282606, Linda Singletary. RealTracs MLS as distributed by MLS GRID
- $435,0003 bd2 ba1.8k sqft814 Willowicke Dr, Clarksville, TN 37043For SaleMLS ID #3309399, Joey H. G. Long. RealTracs MLS as distributed by MLS GRID
- $479,9005 bd3 ba2.4k sqft335 Bluebriar Trce, Clarksville, TN 37043For SaleMLS ID #3185309, Kyrstin Frate. RealTracs MLS as distributed by MLS GRID
- $449,9004 bd3 ba2.3k sqft18 Miller Farm Lot 18, Clarksville, TN 37043New ConstructionMLS ID #3225692, Marcia Campbell. RealTracs MLS as distributed by MLS GRID
- $399,9004 bd3 ba2k sqft305 Wesson Dr Lot 26, Clarksville, TN 37043New ConstructionMLS ID #3242492, Kristin Grant. RealTracs MLS as distributed by MLS GRID
- $475,0005 bd3 ba2.6k sqft161 Roanoke Station Cir, Clarksville, TN 37043For SaleMLS ID #3149369, Tiffany Hassell. RealTracs MLS as distributed by MLS GRID
- $369,0004 bd3 ba2k sqft893 Limestone Way, Clarksville, TN 37043For SaleMLS ID #3139079, Lauren Neu. RealTracs MLS as distributed by MLS GRID
- $424,9003 bd3 ba2.2k sqft267 John Duke Tyler Blvd, Clarksville, TN 37040For SaleMLS ID #3245157, Skylar Campbell. RealTracs MLS as distributed by MLS GRID
- $515,0005 bd3 ba2.5k sqft323 Bluebriar Trce, Clarksville, TN 37043For SaleMLS ID #3145052, SimranBhojwani. RealTracs MLS as distributed by MLS GRID
- $499,9005 bd3 ba3k sqft1135 Mourning Cloak Dr Lot 125, Clarksville, TN 37043New ConstructionMLS ID #3506186, Linda Singletary. RealTracs MLS as distributed by MLS GRID
