INVESTOR SPECIAL- HOME HAS A LEASE THROUGH NOVEMBER 2026. Buy now and move in later, or great for an investment opportunity. The new owner would need to honor the current lease agreement in place until November. Welcome to this stunning home in the sought-after Farmington neighborhood! Step inside to a grand entry foyer that opens to a spacious living room with a beautiful stone fireplace. The kitchen is a chef’s dream, featuring an island, abundant cabinet space, and room for gatherings. Upstairs, you’ll find four bedrooms, including the primary bedroom, two full baths, and a large laundry room—plenty of closets for storage. The main level offers a versatile office that can serve as a fifth bedroom. The home also boasts a three-car garage, a fenced backyard perfect for outdoor enjoyment, and the convenience of two water heaters. This home truly has so much to offer. This home was not impacted by the April 2025 floods. Pictures are from before the home was leased. Please do not disturb tenants.
Active
$515,000
323 Bluebriar Trce, Clarksville, TN 37043
5beds
2,564sqft
Single Family Residence, Residential
Built in 2022
0.27 Acres Lot
$-- Zestimate®
$201/sqft
$40/mo HOA
What's special
Versatile officeThree-car garageBeautiful stone fireplaceLarge laundry roomAbundant cabinet spaceFour bedroomsRoom for gatherings
- 187 days
- 45
- 2
Zillow last checked:
Listing updated:
Listed by:
SimranBhojwani 931-220-7830,
Benchmark Realty 931-281-6160,
Bobby Bhojwani 931-624-3108,
Benchmark Realty
Source: RealTracs MLS as distributed by MLS GRID,MLS#: 3145052
Facts & features
Interior
Bedrooms & bathrooms
- Bedrooms: 5
- Bathrooms: 3
- Full bathrooms: 2
- 1/2 bathrooms: 1
- Main level bedrooms: 1
Bedroom 1
- Features: Walk-In Closet(s)
- Level: Walk-In Closet(s)
- Area: 289 Square Feet
- Dimensions: 17x17
Bedroom 2
- Area: 132 Square Feet
- Dimensions: 12x11
Bedroom 3
- Area: 132 Square Feet
- Dimensions: 12x11
Bedroom 4
- Area: 132 Square Feet
- Dimensions: 12x11
Primary bathroom
- Features: Double Vanity
- Level: Double Vanity
Dining room
- Features: Combination
- Level: Combination
- Area: 204 Square Feet
- Dimensions: 12x17
Kitchen
- Area: 272 Square Feet
- Dimensions: 16x17
Living room
- Features: Formal
- Level: Formal
- Area: 340 Square Feet
- Dimensions: 20x17
Other
- Features: Bedroom 5
- Level: Bedroom 5
- Area: 216 Square Feet
- Dimensions: 12x18
Heating
- Central, Electric
Cooling
- Central Air, Electric
Appliances
- Included: Electric Oven, Built-In Electric Range, Dishwasher, Disposal, Microwave, Refrigerator
- Laundry: Electric Dryer Hookup, Washer Hookup
Features
- Air Filter, Ceiling Fan(s), Entrance Foyer, Extra Closets, Pantry, Walk-In Closet(s), Kitchen Island
- Flooring: Carpet, Wood, Tile
- Basement: Crawl Space
- Number of fireplaces: 1
- Fireplace features: Living Room
Interior area
- Total structure area: 2,564
- Total interior livable area: 2,564 sqft
- Finished area above ground: 2,564
Property
Parking
- Total spaces: 5
- Parking features: Garage Door Opener, Garage Faces Front
- Attached garage spaces: 3
- Uncovered spaces: 2
Features
- Levels: Two
- Stories: 2
- Patio & porch: Deck, Covered, Porch
- Fencing: Back Yard
Lot
- Size: 0.27 Acres
Details
- Parcel number: 063039G E 01200 00001039G
- Special conditions: Standard
- Other equipment: Air Purifier
Construction
Type & style
- Home type: SingleFamily
- Architectural style: Contemporary
- Property subtype: Single Family Residence, Residential
Materials
- Brick, Stone, Vinyl Siding
- Roof: Shingle
Condition
- New construction: No
- Year built: 2022
Utilities & green energy
- Sewer: Public Sewer
- Water: Public
- Utilities for property: Electricity Available, Water Available, Underground Utilities
Community & HOA
Community
- Subdivision: Farmington
HOA
- Has HOA: Yes
- Amenities included: Sidewalks, Underground Utilities
- Services included: Trash
- HOA fee: $40 monthly
Location
- Region: Clarksville
Financial & listing details
- Price per square foot: $201/sqft
- Tax assessed value: $481,000
- Annual tax amount: $2,525
- Date on market: 3/6/2026
- Electric utility on property: Yes
Estimated market value
Not available
Estimated sales range
Not available
Not available
Price history
| Date | Event | Price |
|---|---|---|
| 3/6/2026 | Listed for sale | $515,000+1.4%$201/sqft |
Source:  RealTracs MLS as distributed by MLS GRID #3145052 Report a problem RealTracs MLS as distributed by MLS GRID #3145052 Report a problem | ||
| 10/31/2025 | Listing removed | $507,700$198/sqft |
Source: RealTracs MLS as distributed by MLS GRID #2996685 Report a problem | ||
| 10/30/2025 | Price change | $2,650-5.4%$1/sqft |
Source: Zillow Rentals Report a problem | ||
| 10/23/2025 | Price change | $507,700-0.3%$198/sqft |
Source: RealTracs MLS as distributed by MLS GRID #2996685 Report a problem | ||
| 10/3/2025 | Price change | $509,000-1.9%$199/sqft |
Source: RealTracs MLS as distributed by MLS GRID #2996685 Report a problem | ||
| 9/19/2025 | Listed for sale | $519,000+0.8%$202/sqft |
Source: RealTracs MLS as distributed by MLS GRID #2996685 Report a problem | ||
| 9/16/2025 | Price change | $2,800-2.6%$1/sqft |
Source: Zillow Rentals Report a problem | ||
| 8/26/2025 | Price change | $2,875-0.9%$1/sqft |
Source: Zillow Rentals Report a problem | ||
| 7/14/2025 | Listed for rent | $2,900$1/sqft |
Source: Zillow Rentals Report a problem | ||
| 7/7/2025 | Listing removed | $515,000$201/sqft |
Source: RealTracs MLS as distributed by MLS GRID #2899815 Report a problem | ||
| 5/31/2025 | Listed for sale | $515,000+1%$201/sqft |
Source:  UCMLS #236909 Report a problem UCMLS #236909 Report a problem | ||
| 5/18/2025 | Listing removed | $510,000$199/sqft |
Source: UCMLS #233634 Report a problem | ||
| 5/5/2025 | Price change | $510,000-3.6%$199/sqft |
Source: RealTracs MLS as distributed by MLS GRID #2793423 Report a problem | ||
| 2/18/2025 | Price change | $529,000-2.9%$206/sqft |
Source: UCMLS #233634 Report a problem | ||
| 12/17/2024 | Listed for sale | $545,000$213/sqft |
Source: UCMLS #233634 Report a problem | ||
Public tax history
| Year | Property taxes | Tax assessment |
|---|---|---|
| 2024 | $2,525 +10.6% | $120,250 +57.5% |
| 2023 | $2,283 +97.4% | $76,350 |
| 2022 | $1,156 | $76,350 |
Find assessor info on the county website
Monthly payment
Est. payment
Payment breakdown
Explore the cost of this home by adjusting the details. Changes won't be saved.Climate risks
Neighborhood: 37043
Nearby schools
Schools provided by the listing agent
- Elementary: Kirkwood Elementary
- Middle: Kirkwood Middle
- High: Kirkwood High
Source: RealTracs MLS as distributed by MLS GRID. This data may not be complete. We recommend contacting the local school district to confirm school assignments for this home.
- $444,6003 bd2 ba2.2k sqft522 Farmington LOT 522, Clarksville, TN 37043Sold

- $445,3004 bd3 ba2.5k sqft1347 Juniper Pass, Clarksville, TN 37043Off Market
- $426,6004 bd3 ba2.2k sqft331 Bluebriar Trce, Clarksville, TN 37043Off Market
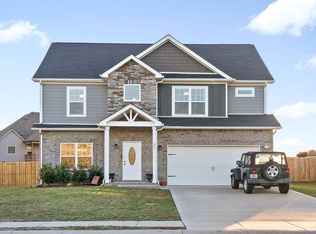
- $439,100-- bd-- ba2.4k sqft1343 Juniper Pass, Clarksville, TN 37043Off Market
Similar homes
- $478,9004 bd3 ba2.7k sqft538 Tacoma Dr, Clarksville, TN 37043For Sale
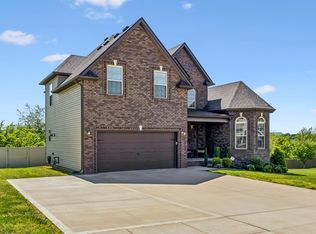
 MLS ID #3181076, Candi Borck. RealTracs MLS as distributed by MLS GRID
 - $479,9004 bd3 ba2.6k sqft129 Chisum Ct, Clarksville, TN 37043For Sale
 MLS ID #3245513, Dean Nelson. RealTracs MLS as distributed by MLS GRID
 - $484,9005 bd3 ba3.4k sqft1045 Black Gum Ln, Clarksville, TN 37043For Sale
 MLS ID #3499742, Cristen Bell. RealTracs MLS as distributed by MLS GRID
 - $550,0004 bd3 ba2.8k sqft1850 Shield Dr, Clarksville, TN 37043For Sale
 MLS ID #3247579, Steve Nash. RealTracs MLS as distributed by MLS GRID
 - $410,0004 bd3 ba2.1k sqft153 Chisum Ct, Clarksville, TN 37043For SaleMLS ID #3304687, Krystal McNallie. RealTracs MLS as distributed by MLS GRID
- $539,9004 bd3 ba2.6k sqft242 Low Plains Ln Lot 254, Clarksville, TN 37043New ConstructionMLS ID #3030857, Lindy Jo Schmittou. RealTracs MLS as distributed by MLS GRID
- $470,0005 bd3 ba2.6k sqft161 Roanoke Station Cir, Clarksville, TN 37043For SaleMLS ID #3149369, Tiffany Hassell. RealTracs MLS as distributed by MLS GRID
- $539,9004 bd3 ba2.6k sqft571 Fieldview Way Lot 284, Clarksville, TN 37043New ConstructionMLS ID #2991087, Lindy Jo Schmittou. RealTracs MLS as distributed by MLS GRID
- $459,9004 bd3 ba2.5k sqft1287 Highgrove Ln, Clarksville, TN 37043For SaleMLS ID #3527999, Edwin R. Clapp. RealTracs MLS as distributed by MLS GRID
- $449,9005 bd3 ba2.7k sqft429 Crestwicke Ct, Clarksville, TN 37043For SaleMLS ID #3526562, Cristen Bell. RealTracs MLS as distributed by MLS GRID
- $424,9003 bd3 ba2.2k sqft267 John Duke Tyler Blvd, Clarksville, TN 37040For SaleMLS ID #3245157, Skylar Campbell. RealTracs MLS as distributed by MLS GRID
- $399,9994 bd3 ba2.2k sqft109 Easton Dr, Clarksville, TN 37043For SaleMLS ID #3319371, Nichole McCulley. RealTracs MLS as distributed by MLS GRID
- $499,9005 bd3 ba3k sqft1135 Mourning Cloak Dr Lot 125, Clarksville, TN 37043New ConstructionMLS ID #3506186, Linda Singletary. RealTracs MLS as distributed by MLS GRID
- $418,0004 bd3 ba2.3k sqft312 Rye Dr, Clarksville, TN 37043For SaleMLS ID #3336218, Joshua (Josh) ONeill. RealTracs MLS as distributed by MLS GRID
- $437,5003 bd3 ba2.3k sqft2212 Ellington Gait Dr, Clarksville, TN 37043For SaleMLS ID #3263472, Amanda L. Bell. RealTracs MLS as distributed by MLS GRID
- $489,5004 bd3 ba2.5k sqft463 Spiderwort Dr Lot 112, Clarksville, TN 37043New ConstructionMLS ID #3258352, Lamar Clift. RealTracs MLS as distributed by MLS GRID
- $575,0005 bd5 ba3k sqft2041 Daniel Johnson Way, Clarksville, TN 37043For SaleMLS ID #3512443, Jennifer Bowers. RealTracs MLS as distributed by MLS GRID
- $439,0004 bd3 ba2.2k sqft557 Dexter Dr, Clarksville, TN 37043For SaleMLS ID #3506153, Debbie Nunn, Broker. RealTracs MLS as distributed by MLS GRID
- $425,0004 bd3 ba2.3k sqft225 Penelope Ln, Clarksville, TN 37043For SaleMLS ID #3244997, Catherine Solomon. RealTracs MLS as distributed by MLS GRID
- $545,9005 bd3 ba2.7k sqft351 Hereford Farms Lot 351, Clarksville, TN 37043New ConstructionMLS ID #3513716, Cristen Bell. RealTracs MLS as distributed by MLS GRID
