Welcome home! Beautiful 3 bed 2.5 bath home in GREAT LOCATION and quiet neighborhood. Master bedroom downstairs with HUGE walk-in closet. Good size bedrooms, bonus upstairs. Lovely kitchen with lots of cabinets. Beautiful open staircase overlooking vaulted ceiling living room. Large fenced backyard, cover patio, additional kitchen/cabinets in the garage.
Active
Price cut: $10K (8/10)
$400,000
222 Ledina Ct, Clarksville, TN 37043
3beds
2,044sqft
:
Get pre-qualified$2,465/mo
Single Family Residence, Residential
Built in 2019
10,454 Square Feet Lot
$-- Zestimate®
$196/sqft
$30/mo HOA
What's special
Large fenced backyardBonus upstairsBeautiful open staircaseGood size bedroomsHuge walk-in closetMaster bedroom downstairs
- 142 days |
- 173 |
- 8 |
Zillow last checked:
Listing updated:
Listed by:
Mai Thi Ngoc Lai 615-525-5531,
Benchmark Realty, LLC 615-432-2919
Source: RealTracs MLS as distributed by MLS GRID,MLS#: 3158959
Facts & features
Interior
Bedrooms & bathrooms
- Bedrooms: 3
- Bathrooms: 3
- Full bathrooms: 2
- 1/2 bathrooms: 1
- Main level bedrooms: 1
Bedroom 1
- Features: Walk-In Closet(s)
- Level: Walk-In Closet(s)
- Area: 289 Square Feet
- Dimensions: 17x17
Bedroom 2
- Area: 156 Square Feet
- Dimensions: 13x12
Bedroom 3
- Area: 156 Square Feet
- Dimensions: 13x12
Primary bathroom
- Features: Double Vanity
- Level: Double Vanity
Dining room
- Features: Combination
- Level: Combination
Kitchen
- Area: 204 Square Feet
- Dimensions: 17x12
Living room
- Area: 289 Square Feet
- Dimensions: 17x17
Recreation room
- Features: Second Floor
- Level: Second Floor
- Area: 144 Square Feet
- Dimensions: 12x12
Heating
- Heat Pump
Cooling
- Central Air
Appliances
- Included: Built-In Electric Oven, Built-In Electric Range, Dishwasher, Disposal, Microwave
Features
- Flooring: Bamboo, Carpet, Laminate, Tile
- Basement: None
- Number of fireplaces: 1
- Fireplace features: Living Room
Interior area
- Total structure area: 2,044
- Total interior livable area: 2,044 sqft
- Finished area above ground: 2,044
Property
Parking
- Total spaces: 2
- Parking features: Garage Faces Front
- Attached garage spaces: 2
Features
- Levels: Two
- Stories: 2
Lot
- Size: 10,454 Square Feet
Details
- Parcel number: 063088C H 01000 00011088
- Special conditions: Standard
Construction
Type & style
- Home type: SingleFamily
- Property subtype: Single Family Residence, Residential
Materials
- Brick, Vinyl Siding
Condition
- New construction: No
- Year built: 2019
Utilities & green energy
- Sewer: Public Sewer
- Water: Public
- Utilities for property: Water Available
Community & HOA
Community
- Subdivision: Bentley Meadows
HOA
- Has HOA: Yes
- HOA fee: $30 monthly
Location
- Region: Clarksville
Financial & listing details
- Price per square foot: $196/sqft
- Tax assessed value: $415,000
- Annual tax amount: $2,179
- Date on market: 3/24/2026
Estimated market value
Not available
Estimated sales range
Not available
Not available
Price history
| Date | Event | Price |
|---|---|---|
| 8/10/2026 | Price change | $400,000-2.4%$196/sqft |
Source:  RealTracs MLS as distributed by MLS GRID #3158959 Report a problem RealTracs MLS as distributed by MLS GRID #3158959 Report a problem | ||
| 3/24/2026 | Listed for sale | $410,000+6.5%$201/sqft |
Source: RealTracs MLS as distributed by MLS GRID #3158959 Report a problem | ||
| 4/26/2023 | Sold | $385,000+1.3%$188/sqft |
Source: RealTracs MLS as distributed by MLS GRID #2495406 Report a problem | ||
| 3/22/2023 | Pending sale | $380,000$186/sqft |
Source: RealTracs MLS as distributed by MLS GRID #2495406 Report a problem | ||
| 3/10/2023 | Listed for sale | $380,000+1.3%$186/sqft |
Source: RealTracs MLS as distributed by MLS GRID #2495406 Report a problem | ||
| 3/7/2023 | Listing removed | -- |
Source: RealTracs MLS as distributed by MLS GRID #2483572 Report a problem | ||
| 2/23/2023 | Price change | $375,000-6.2%$183/sqft |
Source: RealTracs MLS as distributed by MLS GRID #2483572 Report a problem | ||
| 2/7/2023 | Price change | $399,900-2.2%$196/sqft |
Source: RealTracs MLS as distributed by MLS GRID #2483572 Report a problem | ||
| 1/31/2023 | Listed for sale | $409,000$200/sqft |
Source: RealTracs MLS as distributed by MLS GRID #2483572 Report a problem | ||
| 1/26/2023 | Listing removed | -- |
Source: RealTracs MLS as distributed by MLS GRID #2470086 Report a problem | ||
| 1/16/2023 | Price change | $409,000-4.7%$200/sqft |
Source: RealTracs MLS as distributed by MLS GRID #2470086 Report a problem | ||
| 12/21/2022 | Listed for sale | $429,000+58.9%$210/sqft |
Source: RealTracs MLS as distributed by MLS GRID #2470086 Report a problem | ||
| 10/23/2019 | Sold | $270,000$132/sqft |
Source: Public Record Report a problem | ||
Public tax history
| Year | Property taxes | Tax assessment |
|---|---|---|
| 2024 | $2,179 +15.7% | $103,750 +64.7% |
| 2023 | $1,883 | $62,975 |
| 2022 | $1,883 0% | $62,975 |
| 2021 | $1,883 +0% | $62,975 |
| 2020 | $1,883 +281.7% | $62,975 +281.7% |
| 2019 | $493 | $16,500 |
Find assessor info on the county website
Monthly payment
Est. payment
Payment breakdown
Explore the cost of this home by adjusting the details. Changes won't be saved.Climate risks
Neighborhood: 37043
Nearby schools
GreatSchools rating
- 9/10East Montgomery Elementary SchoolGrades: PK-5Distance: 1.7 mi
- 7/10Richview Middle SchoolGrades: 6-8Distance: 2.3 mi
- 7/10Clarksville High SchoolGrades: 9-12Distance: 2 mi
Schools provided by the listing agent
- Elementary: Sango Elementary
- Middle: Richview Middle
- High: Clarksville High
Source: RealTracs MLS as distributed by MLS GRID. This data may not be complete. We recommend contacting the local school district to confirm school assignments for this home.
- $370,600-- bd-- ba1.8k sqft216 Ledina Ct, Clarksville, TN 37043Off Market
- $415,0003 bd3 ba2.1k sqft232 Ledina Ct, Clarksville, TN 37043For Sale
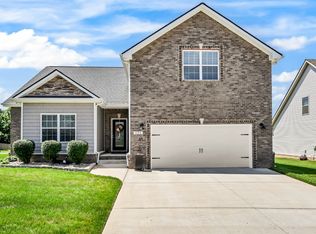
- $405,700-- bd-- ba2.1k sqft238 Ledina Ct, Clarksville, TN 37043Off Market
- $382,7003 bd2 ba1.9k sqft241 Ledina, Clarksville, TN 37043Off Market
- $419,500-- bd-- ba-- sqft221 Ledina Ct, Clarksville, TN 37043Off Market
- $399,7005 bd3 ba2.2k sqft20 Bentley Mdws, Clarksville, TN 37043Off Market
- $413,4003 bd3 ba2.6k sqft208 Ledina LOT 14, Clarksville, TN 37043Off Market
- $466,1003 bd3 ba2.6k sqft208 Ledina Ct, Clarksville, TN 37043Off Market
A local agent can set up tours, give advice and negotiate with sellers.
Similar homes
- $439,0004 bd3 ba2.2k sqft557 Dexter Dr, Clarksville, TN 37043For Sale

 MLS ID #3506153, Debbie Nunn, Broker. RealTracs MLS as distributed by MLS GRID
 - $405,0004 bd3 ba2.2k sqft109 Easton Dr, Clarksville, TN 37043For Sale
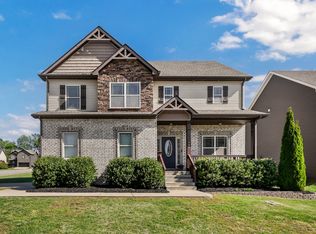 MLS ID #3319371, Nichole McCulley. RealTracs MLS as distributed by MLS GRID
 - $354,9003 bd2 ba1.8k sqft803 Lillian Grace Dr, Clarksville, TN 37043For Sale
 MLS ID #3510629, Cristen Bell. RealTracs MLS as distributed by MLS GRID
 - $429,9004 bd3 ba2.4k sqft1033 Brightwood Ct, Clarksville, TN 37043For Sale
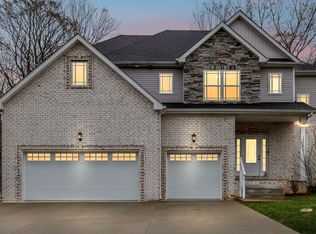 MLS ID #3190630, Aaron C. Lovett. RealTracs MLS as distributed by MLS GRID
 - $413,5003 bd3 ba1.8k sqft188 Sherlock Dr Lot 316, Clarksville, TN 37043New ConstructionMLS ID #3305153, Heather M. Eisenmann. RealTracs MLS as distributed by MLS GRID
- $420,0004 bd3 ba2.1k sqft153 Chisum Ct, Clarksville, TN 37043For SaleMLS ID #3304687, Krystal McNallie. RealTracs MLS as distributed by MLS GRID
- $480,0004 bd3 ba2.1k sqft1582 Hereford Blvd, Clarksville, TN 37043For SaleMLS ID #3269954, Alicia Vermiglio. RealTracs MLS as distributed by MLS GRID
- $479,0004 bd3 ba2.5k sqft1287 Highgrove Ln, Clarksville, TN 37043For SaleMLS ID #3231676, Edwin R. Clapp. RealTracs MLS as distributed by MLS GRID
- $469,9005 bd3 ba2.7k sqft429 Crestwicke Ct, Clarksville, TN 37043For SaleMLS ID #3279226, Cristen Bell. RealTracs MLS as distributed by MLS GRID
- $465,0003 bd3 ba2.3k sqft124 Cottage Ln, Clarksville, TN 37043New ConstructionMLS ID #3139244, Kelly Baggett. RealTracs MLS as distributed by MLS GRID
- $435,0003 bd2 ba1.8k sqft814 Willowicke Dr, Clarksville, TN 37043For SaleMLS ID #3309399, Joey H. G. Long. RealTracs MLS as distributed by MLS GRID
- $409,9903 bd3 ba2.2k sqft1369 English Oak Dr Lot 289, Clarksville, TN 37043New ConstructionRealTracs MLS as distributed by MLS GRID
- $419,9904 bd3 ba2.2k sqft1353 English Oak Dr Lot 293, Clarksville, TN 37043New ConstructionRealTracs MLS as distributed by MLS GRID
- $360,0003 bd3 ba2k sqft771 Jodine Ann Dr, Clarksville, TN 37043For SaleMLS ID #3256664, Candi Borck. RealTracs MLS as distributed by MLS GRID
- $424,9003 bd3 ba2.2k sqft267 John Duke Tyler Blvd, Clarksville, TN 37040For SaleMLS ID #3245157, Skylar Campbell. RealTracs MLS as distributed by MLS GRID
- $495,0005 bd3 ba2.7k sqft524 Cresthaven Ln, Clarksville, TN 37043For SaleMLS ID #3244597, Jeremy Sullivan. RealTracs MLS as distributed by MLS GRID
- $429,9005 bd4 ba2.6k sqft1129 N Ja Tate Dr, Clarksville, TN 37043For SaleMLS ID #3190884, Shannon Heim. RealTracs MLS as distributed by MLS GRID
- $410,0004 bd3 ba2.2k sqft2428 Andersonville Dr, Clarksville, TN 37042For SaleMLS ID #3309464, Stephanie Murphy. RealTracs MLS as distributed by MLS GRID
- $414,9003 bd3 ba2.2k sqft664 Marblewing Ct Lot 479, Clarksville, TN 37043New ConstructionMLS ID #3070769, Chris Holderman. RealTracs MLS as distributed by MLS GRID
- $360,0003 bd2 ba1.8k sqft1047 Ross Farms Blvd, Clarksville, TN 37040For SaleMLS ID #3318998, Marion Jewell. RealTracs MLS as distributed by MLS GRID
