SELLER OFFERING UP TO $14,000 TOWARDS BUYER’S CLOSING COSTS
Welcome to this very well-maintained home located in the lovely River Chase Subdivision. Tucked away in a small, quiet subdivision that feels private and out of the way, River Chase still offers the convenience of being just minutes from town, shopping, and dining. Unlike most subdivisions in Clarksville, River Chase features larger lots, providing ample backyard space—and this home certainly delivers! The neighborhood also offers nice sidewalks throughout, perfect for walking pets, enjoying an evening stroll, or letting kids safely ride bikes and play.
This 2,732 sq ft home features 5 bedrooms, 3 baths, plus a bonus space downstairs, offering plenty of flexibility for a home office, playroom, or guest area. The home is truly move-in ready with neutral paint colors throughout and updated flooring.
Other features include a climate controlled 3-car garage (perfect for a home gym), whole home water filtration and softener system. The large corner lot features a fenced in backyard with fence specifically designed to keep those smaller pets safe! making it perfect for pet owners.
Home is also zoned for the highly sought after Clarksville High, Richview Middle and East Montgomery Elementary. Schedule your showing today.
Active
Price cut: $25K (7/16)
$495,000
524 Cresthaven Ln, Clarksville, TN 37043
5beds
2,732sqft
:
Get pre-qualified$3,011/mo
Single Family Residence, Residential
Built in 2020
0.39 Acres Lot
$-- Zestimate®
$181/sqft
$35/mo HOA
What's special
Updated flooringNeutral paint colors throughoutAmple backyard spaceBonus space downstairsLarger lotsNice sidewalks throughoutLarge corner lot
- 44 days |
- 123 |
- 4 |
Zillow last checked:
Listing updated:
Listed by:
Jeremy Sullivan 931-217-2656,
Century 21 Platinum Properties 931-771-9070
Source: RealTracs MLS as distributed by MLS GRID,MLS#: 3244597
Facts & features
Interior
Bedrooms & bathrooms
- Bedrooms: 5
- Bathrooms: 3
- Full bathrooms: 3
- Main level bedrooms: 3
Bedroom 1
- Features: Suite
- Level: Suite
- Area: 221 Square Feet
- Dimensions: 17x13
Bedroom 2
- Features: Extra Large Closet
- Level: Extra Large Closet
- Area: 156 Square Feet
- Dimensions: 13x12
Bedroom 3
- Features: Extra Large Closet
- Level: Extra Large Closet
- Area: 168 Square Feet
- Dimensions: 14x12
Bedroom 4
- Features: Walk-In Closet(s)
- Level: Walk-In Closet(s)
- Area: 195 Square Feet
- Dimensions: 15x13
Dining room
- Features: Formal
- Level: Formal
- Area: 169 Square Feet
- Dimensions: 13x13
Kitchen
- Features: Eat-in Kitchen
- Level: Eat-in Kitchen
- Area: 260 Square Feet
- Dimensions: 20x13
Living room
- Features: Separate
- Level: Separate
- Area: 300 Square Feet
- Dimensions: 20x15
Other
- Features: Bedroom 5
- Level: Bedroom 5
- Area: 110 Square Feet
- Dimensions: 11x10
Recreation room
- Features: Basement Level
- Level: Basement Level
- Area: 399 Square Feet
- Dimensions: 21x19
Heating
- Central, Heat Pump
Cooling
- Central Air, Electric
Appliances
- Included: Electric Oven, Electric Range, Dishwasher, Disposal, ENERGY STAR Qualified Appliances, Microwave, Refrigerator
- Laundry: Electric Dryer Hookup, Washer Hookup
Features
- High Speed Internet
- Flooring: Carpet, Laminate, Tile
- Basement: Full
- Number of fireplaces: 1
- Fireplace features: Family Room
Interior area
- Total structure area: 2,732
- Total interior livable area: 2,732 sqft
- Finished area above ground: 1,876
- Finished area below ground: 856
Property
Parking
- Total spaces: 3
- Parking features: Garage Door Opener, Garage Faces Side
- Garage spaces: 3
Features
- Levels: Two
- Stories: 2
- Patio & porch: Patio, Covered, Porch, Deck
- Fencing: Back Yard
Lot
- Size: 0.39 Acres
- Dimensions: 130
- Features: Corner Lot, Level
- Topography: Corner Lot,Level
Details
- Parcel number: 063089C A 04700 00011080
- Special conditions: Standard
Construction
Type & style
- Home type: SingleFamily
- Architectural style: Raised Ranch
- Property subtype: Single Family Residence, Residential
Materials
- Brick, Vinyl Siding
- Roof: Shingle
Condition
- New construction: No
- Year built: 2020
Utilities & green energy
- Sewer: Public Sewer
- Water: Public
- Utilities for property: Electricity Available, Water Available, Cable Connected
Community & HOA
Community
- Security: Carbon Monoxide Detector(s), Smoke Detector(s)
- Subdivision: River Chase
HOA
- Has HOA: Yes
- HOA fee: $35 monthly
- Second HOA fee: $300 one time
Location
- Region: Clarksville
Financial & listing details
- Price per square foot: $181/sqft
- Tax assessed value: $464,200
- Annual tax amount: $3,505
- Date on market: 6/17/2026
- Electric utility on property: Yes
Estimated market value
Not available
Estimated sales range
Not available
Not available
Price history
| Date | Event | Price |
|---|---|---|
| 7/16/2026 | Price change | $495,000-4.8%$181/sqft |
Source:  RealTracs MLS as distributed by MLS GRID #3244597 Report a problem RealTracs MLS as distributed by MLS GRID #3244597 Report a problem | ||
| 6/30/2026 | Price change | $520,000-1.9%$190/sqft |
Source: RealTracs MLS as distributed by MLS GRID #3244597 Report a problem | ||
| 6/17/2026 | Listed for sale | $530,000+1.9%$194/sqft |
Source: RealTracs MLS as distributed by MLS GRID #3244597 Report a problem | ||
| 6/12/2026 | Listing removed | $520,000$190/sqft |
Source: RealTracs MLS as distributed by MLS GRID #3147237 Report a problem | ||
| 5/11/2026 | Price change | $520,000-1%$190/sqft |
Source: RealTracs MLS as distributed by MLS GRID #3147237 Report a problem | ||
| 4/16/2026 | Price change | $525,000-0.9%$192/sqft |
Source: RealTracs MLS as distributed by MLS GRID #3147237 Report a problem | ||
| 3/14/2026 | Listed for sale | $530,000+11.6%$194/sqft |
Source: RealTracs MLS as distributed by MLS GRID #3147237 Report a problem | ||
| 3/20/2024 | Sold | $475,000-0.8%$174/sqft |
Source: RealTracs MLS as distributed by MLS GRID #2571509 Report a problem | ||
| 2/23/2024 | Pending sale | $479,000$175/sqft |
Source: RealTracs MLS as distributed by MLS GRID #2571509 Report a problem | ||
| 1/9/2024 | Price change | $479,000-1.2%$175/sqft |
Source: RealTracs MLS as distributed by MLS GRID #2571509 Report a problem | ||
| 1/4/2024 | Price change | $485,000-1%$178/sqft |
Source: RealTracs MLS as distributed by MLS GRID #2571509 Report a problem | ||
| 11/8/2023 | Price change | $490,000-1.6%$179/sqft |
Source: RealTracs MLS as distributed by MLS GRID #2571509 Report a problem | ||
| 9/15/2023 | Listed for sale | $498,000$182/sqft |
Source: RealTracs MLS as distributed by MLS GRID #2571509 Report a problem | ||
Public tax history
| Year | Property taxes | Tax assessment |
|---|---|---|
| 2024 | $3,458 -7.6% | $116,050 +30.8% |
| 2023 | $3,744 | $88,725 |
| 2022 | $3,744 +41.1% | $88,725 |
| 2021 | $2,653 | $88,725 |
Find assessor info on the county website
Monthly payment
Est. payment
Payment breakdown
Explore the cost of this home by adjusting the details. Changes won't be saved.Climate risks
Neighborhood: 37043
Nearby schools
GreatSchools rating
- 9/10East Montgomery Elementary SchoolGrades: PK-5Distance: 4.2 mi
- 7/10Richview Middle SchoolGrades: 6-8Distance: 2.2 mi
- 7/10Clarksville High SchoolGrades: 9-12Distance: 2 mi
Schools provided by the listing agent
- Elementary: East Montgomery Elementary
- Middle: Richview Middle
- High: Clarksville High
Source: RealTracs MLS as distributed by MLS GRID. This data may not be complete. We recommend contacting the local school district to confirm school assignments for this home.
- $432,500-- bd-- ba2k sqft1326 Highgrove Ln, Clarksville, TN 37043Off Market
- $450,4005 bd3 ba2.7k sqft47 River Chase LOT 47, Clarksville, TN 37043Off Market

- $458,6004 bd3 ba2.5k sqft69 River Chase LOT 69, Clarksville, TN 37043Off Market
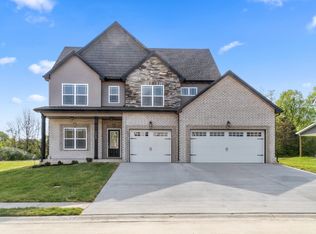
- $487,600-- bd-- ba2.4k sqft520 Cresthaven Ln, Clarksville, TN 37043Off Market
- $470,0005 bd3 ba2.7k sqft529 Cresthaven Ln, Clarksville, TN 37043For Sale
- $540,2005 bd4 ba3k sqft33 River Chase Cluster LOT 33, Clarksville, TN 37043Off Market
- $526,2004 bd4 ba2.6k sqft1322 Highgrove Ln, Clarksville, TN 37043Off Market
- $2,5005 bd3 ba2.3k sqft445 Crestwicke Ct, Clarksville, TN 37043For Rent
A local agent can set up tours, give advice and negotiate with sellers.
Similar homes
- $479,0004 bd3 ba2.5k sqft1287 Highgrove Ln, Clarksville, TN 37043For Sale

 MLS ID #3231676, Edwin R. Clapp. RealTracs MLS as distributed by MLS GRID
 - $499,9994 bd3 ba2.8k sqft270 Harper Rd, Clarksville, TN 37043For Sale
 MLS ID #3232603, Summer Corey. RealTracs MLS as distributed by MLS GRID
 - $480,0004 bd3 ba2.1k sqft1582 Hereford Blvd, Clarksville, TN 37043For Sale
 MLS ID #3269954, Alicia Vermiglio. RealTracs MLS as distributed by MLS GRID
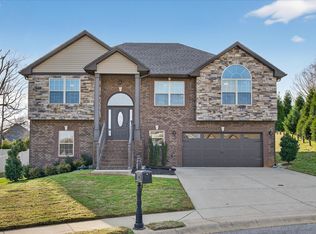
 - $475,0005 bd3 ba2.6k sqft161 Roanoke Station Cir, Clarksville, TN 37043For Sale
 MLS ID #3149369, Tiffany Hassell. RealTracs MLS as distributed by MLS GRID
 - $499,9005 bd3 ba3.2k sqft1045 Black Gum Ln, Clarksville, TN 37043For SaleMLS ID #3245746, Cristen Bell. RealTracs MLS as distributed by MLS GRID
- $436,9004 bd3 ba2.4k sqft1025 Brightwood Ct, Clarksville, TN 37043For SaleMLS ID #3155997, Linda Singletary. RealTracs MLS as distributed by MLS GRID
- $445,0004 bd3 ba2.2k sqft509 Wingfield Ct, Clarksville, TN 37043For SaleMLS ID #3251560, Melissa Rivera. RealTracs MLS as distributed by MLS GRID
- $449,9004 bd3 ba2.2k sqft557 Dexter Dr, Clarksville, TN 37043For SaleMLS ID #3127967, Debbie Nunn, Broker. RealTracs MLS as distributed by MLS GRID
- $446,0003 bd3 ba2.3k sqft2212 Ellington Gait Dr, Clarksville, TN 37043For SaleMLS ID #3263472, Amanda L. Bell. RealTracs MLS as distributed by MLS GRID
- $479,9005 bd3 ba2.4k sqft335 Bluebriar Trce, Clarksville, TN 37043For SaleMLS ID #3185309, Kyrstin Frate. RealTracs MLS as distributed by MLS GRID
- $524,1004 bd3 ba2.6k sqft3904 Chapel Hill Rd, Clarksville, TN 37040For SaleMLS ID #3243113, Sandra Kearney. RealTracs MLS as distributed by MLS GRID
- $489,5004 bd3 ba2.5k sqft463 Spiderwort Dr Lot 112, Clarksville, TN 37043New ConstructionMLS ID #3258352, Lamar Clift. RealTracs MLS as distributed by MLS GRID
- $--3 bd2 ba1.4k sqft626 Snowshoe Ln, Clarksville, TN 37040AuctionAuction.com 2
- $659,7504 bd3 ba2.9k sqft1087 Gratton Rd Lot 5, Clarksville, TN 37043New ConstructionMLS ID #3136896, Sydney B. Hedrick. RealTracs MLS as distributed by MLS GRID
- $400,0004 bd3 ba2.2k sqft2517 Ashland City Rd, Clarksville, TN 37043For SaleMLS ID #3159229, Seth Reneau. RealTracs MLS as distributed by MLS GRID
- $559,0004 bd3 ba2.8k sqft1850 Shield Dr, Clarksville, TN 37043For SaleMLS ID #3247579, Steve Nash. RealTracs MLS as distributed by MLS GRID
- $420,0004 bd3 ba2.1k sqft153 Chisum Ct, Clarksville, TN 37043For SaleMLS ID #3304687, Krystal McNallie. RealTracs MLS as distributed by MLS GRID
- $476,9005 bd3 ba2.8k sqft1267 Mourning Cloak Dr Lot 299, Clarksville, TN 37043New ConstructionMLS ID #3255580, Linda Singletary. RealTracs MLS as distributed by MLS GRID
- $410,0003 bd3 ba2k sqft222 Ledina Ct, Clarksville, TN 37043For SaleMLS ID #3158959, Mai Thi Ngoc Lai. RealTracs MLS as distributed by MLS GRID
- $549,9005 bd4 ba3.2k sqft1154 Buggy Cv, Clarksville, TN 37043For SaleMLS ID #3165138, Skylar Campbell. RealTracs MLS as distributed by MLS GRID
