NEW CARPET, HARDWOOD FLOORS COMPLETELY REFINISHED, NEW ROOF INSTALLED WITH TRANSFERABLE 5 YEAR WARRANTY, NO CITY TAXES, PRIMARY ON MAIN WITH SEPARATE IN LAW SUITE!! Welcome to this stunning home located in the highly sought-after neighborhood of Hickory Wild, offering over 3,200 square feet of thoughtfully designed living space. This spacious home features 5 bedrooms, all with generously sized closets, providing comfort and functionality for everyone.
The primary suite is conveniently located on the main level and includes separate his/her closets, creating the perfect private retreat. Inside, you’ll love the high ceilings and open-concept floor plan that seamlessly connects the living, dining, and kitchen areas, ideal for both everyday living and entertaining. The large kitchen offers ample space for cooking, gathering, and hosting. One bedroom suite offers separate privacy perfect for an in law suite with private full bathroom.
Step outside to enjoy the expansive, fully fenced backyard complete with a covered back porch and additional patio space, perfect for relaxing or entertaining year-round.
Situated in an HOA community packed with amenities, residents enjoy access to a pool, clubhouse, fitness center, playground, bike lanes, and landscaping to each individual property making this home not just a place to live, but a lifestyle to love.
Active
Price cut: $14.1K (7/16)
$549,900
1154 Buggy Cv, Clarksville, TN 37043
5beds
3,219sqft
:
Get pre-qualified$3,532/mo
Single Family Residence, Residential
Built in 2011
0.3 Acres Lot
$-- Zestimate®
$171/sqft
$185/mo HOA
What's special
- 124 days |
- 459 |
- 23 |
Zillow last checked:
Listing updated:
Listed by:
Skylar Campbell 334-507-4742,
Benchmark Realty 931-281-6160
Source: RealTracs MLS as distributed by MLS GRID,MLS#: 3165138
Facts & features
Interior
Bedrooms & bathrooms
- Bedrooms: 5
- Bathrooms: 4
- Full bathrooms: 3
- 1/2 bathrooms: 1
- Main level bedrooms: 1
Bedroom 1
- Features: Suite
- Level: Suite
Bedroom 2
- Features: Walk-In Closet(s)
- Level: Walk-In Closet(s)
Bedroom 3
- Features: Walk-In Closet(s)
- Level: Walk-In Closet(s)
Bedroom 4
- Features: Extra Large Closet
- Level: Extra Large Closet
Primary bathroom
- Features: Double Vanity
- Level: Double Vanity
Dining room
- Features: Formal
- Level: Formal
Living room
- Features: Combination
- Level: Combination
Heating
- Central
Cooling
- Central Air
Appliances
- Included: Electric Oven, Dishwasher, Disposal, Microwave, Refrigerator, Stainless Steel Appliance(s)
Features
- Bookcases, Built-in Features, Ceiling Fan(s), Central Vacuum, Entrance Foyer, Extra Closets, High Ceilings, In-Law Floorplan, Open Floorplan, Pantry, Walk-In Closet(s), Kitchen Island
- Flooring: Carpet, Wood, Tile
- Basement: Crawl Space
- Number of fireplaces: 1
- Fireplace features: Family Room, Gas
Interior area
- Total structure area: 3,219
- Total interior livable area: 3,219 sqft
- Finished area above ground: 3,219
Property
Parking
- Total spaces: 4
- Parking features: Garage Door Opener, Garage Faces Side
- Garage spaces: 2
- Uncovered spaces: 2
Features
- Levels: Two
- Stories: 2
- Patio & porch: Deck, Covered, Patio, Porch
- Pool features: Association
- Fencing: Back Yard
Lot
- Size: 0.3 Acres
- Dimensions: 69
- Features: Level
- Topography: Level
Details
- Parcel number: 063039B B 06000 00001039B
- Special conditions: Standard
- Other equipment: Irrigation System
Construction
Type & style
- Home type: SingleFamily
- Property subtype: Single Family Residence, Residential
Materials
- Vinyl Siding
- Roof: Shingle
Condition
- New construction: No
- Year built: 2011
Utilities & green energy
- Sewer: Public Sewer
- Water: Public
- Utilities for property: Water Available, Underground Utilities
Community & HOA
Community
- Subdivision: Hickory Wild
HOA
- Has HOA: Yes
- Amenities included: Clubhouse, Fitness Center, Park, Playground, Pool, Sidewalks, Underground Utilities
- Services included: Maintenance Grounds, Recreation Facilities, Trash
- HOA fee: $185 monthly
Location
- Region: Clarksville
Financial & listing details
- Price per square foot: $171/sqft
- Tax assessed value: $456,800
- Annual tax amount: $2,398
- Date on market: 3/30/2026
Estimated market value
Not available
Estimated sales range
Not available
Not available
Price history
| Date | Event | Price |
|---|---|---|
| 7/28/2026 | Listed for rent | $3,299$1/sqft |
Source: Zillow Rentals Report a problem | ||
| 7/16/2026 | Price change | $549,900-2.5%$171/sqft |
Source: RealTracs MLS as distributed by MLS GRID #3165138 Report a problem | ||
| 4/9/2026 | Listed for sale | $564,000+10.6%$175/sqft |
Source:  RealTracs MLS as distributed by MLS GRID #3165138 Report a problem RealTracs MLS as distributed by MLS GRID #3165138 Report a problem | ||
| 11/1/2023 | Sold | $510,000$158/sqft |
Source: RealTracs MLS as distributed by MLS GRID #2529194 Report a problem | ||
| 9/10/2023 | Pending sale | $510,000$158/sqft |
Source: RealTracs MLS as distributed by MLS GRID #2529194 Report a problem | ||
| 9/9/2023 | Contingent | $510,000$158/sqft |
Source: RealTracs MLS as distributed by MLS GRID #2529194 Report a problem | ||
| 8/22/2023 | Listed for sale | $510,000$158/sqft |
Source: RealTracs MLS as distributed by MLS GRID #2529194 Report a problem | ||
| 7/21/2023 | Pending sale | $510,000$158/sqft |
Source: RealTracs MLS as distributed by MLS GRID #2529194 Report a problem | ||
| 6/16/2023 | Listed for sale | $510,000-7.1%$158/sqft |
Source: RealTracs MLS as distributed by MLS GRID #2529194 Report a problem | ||
| 12/1/2022 | Listing removed | -- |
Source: RealTracs MLS as distributed by MLS GRID #2446883 Report a problem | ||
| 11/13/2022 | Price change | $549,000-0.9%$171/sqft |
Source: RealTracs MLS as distributed by MLS GRID #2446883 Report a problem | ||
| 10/17/2022 | Listed for sale | $554,000+59.7%$172/sqft |
Source: RealTracs MLS as distributed by MLS GRID #2446883 Report a problem | ||
| 5/21/2020 | Sold | $347,000-3.6%$108/sqft |
Source: RealTracs MLS as distributed by MLS GRID #2111945 Report a problem | ||
| 3/9/2020 | Listed for sale | $359,900+25%$112/sqft |
Source: Keller Williams Realty #2111945 Report a problem | ||
| 3/4/2020 | Sold | $287,900-22.2%$89/sqft |
Source: Public Record Report a problem | ||
| 1/20/2020 | Listed for sale | $369,900+15.6%$115/sqft |
Source: Keller Williams Realty #2111945 Report a problem | ||
| 7/20/2015 | Sold | $320,000+1.9%$99/sqft |
Source: Public Record Report a problem | ||
| 6/4/2012 | Sold | $313,900+1.3%$98/sqft |
Source: Public Record Report a problem | ||
| 3/28/2012 | Listed for sale | $309,900-8.9%$96/sqft |
Source: Coldwell Banker Conroy, Marable & Holleman #1349451 Report a problem | ||
| 2/15/2012 | Listing removed | $340,000$106/sqft |
Source: Byers & Harvey, Inc #1253619 Report a problem | ||
| 7/16/2011 | Price change | $340,000+7.3%$106/sqft |
Source: Byers & Harvey, Inc #1253619 Report a problem | ||
| 4/6/2011 | Price change | $316,900-6.8%$98/sqft |
Source: Byers & Harvey, Inc. #1253619 Report a problem | ||
| 3/16/2011 | Listed for sale | $340,000$106/sqft |
Source: Byers & Harvey, Inc #1253619 Report a problem | ||
Public tax history
| Year | Property taxes | Tax assessment |
|---|---|---|
| 2024 | $2,398 +7.7% | $114,200 +53.3% |
| 2023 | $2,227 | $74,475 |
| 2022 | $2,227 0% | $74,475 |
| 2021 | $2,227 +0% | $74,475 |
| 2020 | $2,227 0% | $74,475 |
| 2019 | $2,227 | $74,475 +16.9% |
| 2018 | $2,227 +2.2% | $63,700 -10.3% |
| 2017 | $2,180 | $71,025 |
| 2016 | $2,180 | $71,025 +2.2% |
| 2015 | $2,180 +5.4% | $69,500 |
| 2014 | $2,067 -9.2% | $69,500 -4.1% |
| 2013 | $2,276 +0% | $72,475 0% |
| 2011 | $2,276 +643.7% | $72,476 +582.1% |
| 2010 | $306 | $10,625 |
Find assessor info on the county website
Monthly payment
Est. payment
Payment breakdown
Explore the cost of this home by adjusting the details. Changes won't be saved.Climate risks
Neighborhood: 37043
Nearby schools
GreatSchools rating
- NAKirkwood Elementary SchoolGrades: PK-5Distance: 1.7 mi
- 8/10Kirkwood MiddleGrades: 6-8Distance: 1.5 mi
- 7/10Kirkwood HighGrades: 9-12Distance: 1.5 mi
Schools provided by the listing agent
- Elementary: Kirkwood Elementary
- Middle: Kirkwood Middle
- High: Kirkwood High
Source: RealTracs MLS as distributed by MLS GRID. This data may not be complete. We recommend contacting the local school district to confirm school assignments for this home.
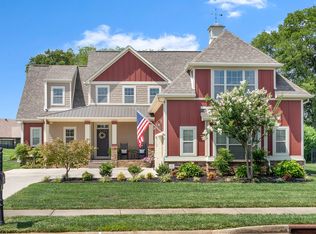
- $525,4004 bd4 ba3k sqft1158 Buggy Cv, Clarksville, TN 37043Off Market
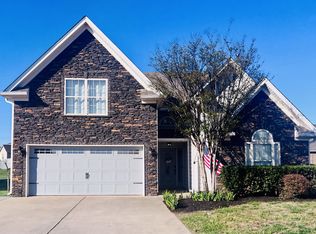
- $517,0004 bd3 ba2.8k sqft317 John Duke Tyler Blvd, Clarksville, TN 37043Sold
- $380,0003 bd2 ba2k sqft1405 Judge Tyler Dr, Clarksville, TN 37043Sold
- $369,200-- bd2 ba1.8k sqft1401 Judge Tyler Dr, Clarksville, TN 37043Off Market
- $512,9004 bd2 ba3.3k sqft313 John Duke Tyler Blvd, Clarksville, TN 37043Sold
- $494,3004 bd4 ba2.8k sqft1162 Buggy Cv, Clarksville, TN 37043Off Market
- $565,0004 bd4 ba3.1k sqft1157 Buggy Cv, Clarksville, TN 37043Sold
- $509,9005 bd3 ba3k sqft309 John Duke Tyler Blvd, Clarksville, TN 37043Off Market
A local agent can set up tours, give advice and negotiate with sellers.
Similar homes
- $559,0004 bd3 ba2.8k sqft1850 Shield Dr, Clarksville, TN 37043For Sale
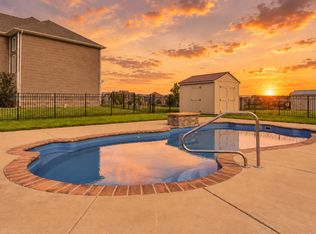
 MLS ID #3247579, Steve Nash. RealTracs MLS as distributed by MLS GRID
 - $570,0004 bd4 ba3.5k sqft213 John Duke Tyler Blvd, Clarksville, TN 37043For Sale
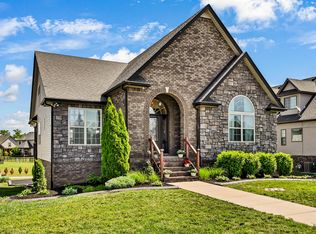 MLS ID #3191321, Macie McBride Roberts. RealTracs MLS as distributed by MLS GRID
 - $499,9005 bd3 ba3.2k sqft1045 Black Gum Ln, Clarksville, TN 37043For Sale
 MLS ID #3245746, Cristen Bell. RealTracs MLS as distributed by MLS GRID
 - $549,9005 bd3 ba3.9k sqft316 Piedmont Pl, Clarksville, TN 37043For Sale
 MLS ID #3250885, Jenn McMillion. RealTracs MLS as distributed by MLS GRID
 - $525,0005 bd3 ba2.4k sqft3069 Carrie Taylor Cir, Clarksville, TN 37043For SaleMLS ID #3247357, Debra Butts. RealTracs MLS as distributed by MLS GRID
- $510,0004 bd4 ba3.1k sqft544 Larkspur Dr, Clarksville, TN 37043For SaleMLS ID #3260526, Jacquelyn Scott. RealTracs MLS as distributed by MLS GRID
- $519,0005 bd3 ba3.3k sqft2200 Ellington Gait Dr, Clarksville, TN 37043For SaleMLS ID #3166301, Rob Holleman. RealTracs MLS as distributed by MLS GRID
- $429,9005 bd4 ba2.6k sqft1129 N Ja Tate Dr, Clarksville, TN 37043For SaleMLS ID #3190884, Shannon Heim. RealTracs MLS as distributed by MLS GRID
- $499,0004 bd3 ba2.5k sqft420 Carson Bailey Ct, Clarksville, TN 37043For SaleMLS ID #3169830, Brittni Beard. RealTracs MLS as distributed by MLS GRID
- $420,0004 bd3 ba2.1k sqft153 Chisum Ct, Clarksville, TN 37043For SaleMLS ID #3304687, Krystal McNallie. RealTracs MLS as distributed by MLS GRID
- $594,5004 bd3 ba2.9k sqft207 Manscoe Pl, Clarksville, TN 37043For SaleMLS ID #3190129, Nathan Endres. RealTracs MLS as distributed by MLS GRID
- $515,0003 bd3 ba3k sqft950 Ridgewood Dr, Clarksville, TN 37043For SaleMLS ID #3136362, Sydney B. Hedrick. RealTracs MLS as distributed by MLS GRID
- $499,9994 bd3 ba2.8k sqft270 Harper Rd, Clarksville, TN 37043For SaleMLS ID #3232603, Summer Corey. RealTracs MLS as distributed by MLS GRID
- $424,0003 bd3 ba2.1k sqft1141 Old Duke Dr, Clarksville, TN 37043For SaleMLS ID #3185632, Camille V. Jones. RealTracs MLS as distributed by MLS GRID
- $475,0005 bd3 ba2.6k sqft161 Roanoke Station Cir, Clarksville, TN 37043For SaleMLS ID #3149369, Tiffany Hassell. RealTracs MLS as distributed by MLS GRID
- $490,0004 bd3 ba2.5k sqft2971 Prince Dr, Clarksville, TN 37043For SaleMLS ID #3177889, Vicki Mayfield. RealTracs MLS as distributed by MLS GRID
- $545,0004 bd3 ba2.8k sqft459 Spiderwort Dr Lot 111, Clarksville, TN 37043New ConstructionMLS ID #3287804, Lamar Clift. RealTracs MLS as distributed by MLS GRID
- $489,0004 bd4 ba3.1k sqft135 Weymouth Ct, Clarksville, TN 37043For SaleMLS ID #3148986, Lexy Barnett. RealTracs MLS as distributed by MLS GRID
- $475,0004 bd3 ba2.4k sqft966 Willow Cir, Clarksville, TN 37043For SaleMLS ID #3220753, Lisa Faye McDaniel. RealTracs MLS as distributed by MLS GRID
- $495,0005 bd3 ba2.7k sqft524 Cresthaven Ln, Clarksville, TN 37043For SaleMLS ID #3244597, Jeremy Sullivan. RealTracs MLS as distributed by MLS GRID
