*** NEW ROOF, NEW EXTERIOR PAINT, NEW GUTTERS & MORE!!! Plus Seller willing to offer 1 YEAR of FREE Lawn Care, Landscaping, Pool, Trash Service, and ALL Amenities with a paid for credit of HOA Dues!!**** Nestled in the sought after Hickory Wild Community, only 7 minutes from the interstate, shopping & restaurants, this beautifully designed CRAFTSMAN style home with a 3 CAR GARAGE, has the perfect mix of classic CHARM, inviting curb appeal, architectural detail, and AMENITIES! This 4 bedroom, 2 full bath/2 half bath home, freshly painted, features extra tall ceilings, classic wood floors, open layout, TONS of natural light, extended owners suite with patio access, copper farmhouse sink, stainless steel appliances! The kitchen was recently upgraded including newly painted cabinetry, new white QUARTZ countertops and backsplash, new dishwasher, new refrigerator, plus a beautiful custom wood range hood. It's truly is the perfect mix of classic style and modern day luxuries. The backyard was recently upgraded, and has an extra large, custom patio PLUS a SCREENED-IN back porch, perfect for entertaining. This home has tons of character, storage space and don't forget the extended Primary bedroom suite on the main floor that can be an additional office space, workout space, or nursery, etc. Here are a few more updates important to mention that make this home stand out: interior dimmers and new fixtures, new irrigation system for the beautiful yard, and a NEW primary HVAC unit (2022). Amenities include lawncare/landscaping maintenance, POOL, clubhouse, fitness room, PLAYGROUND, pavilions, sidewalks, & common areas. Come see what makes this home and community so special! You'll find HOME here.
Closed
$565,000
1157 Buggy Cv, Clarksville, TN 37043
4beds
3,121sqft
Single Family Residence, Residential
Built in 2011
0.38 Acres Lot
$567,000 Zestimate®
$181/sqft
$2,895 Estimated rent
Home value
$567,000
$539,000 - $595,000
$2,895/mo
Zestimate® history
Owner options
List your home for rent
$2,895/mo
Rent Zestimate®
Find your next renter with Zillow Rental Manager. Plus, with online applications, you can quickly screen prospective tenants – for free.
$2,895/mo
Rent Zestimate®
Refinance and save
$3,512/mo
Est. payment
Refinancing to a lower rate could help reduce your monthly payments and save thousands over the life of the loan.
$3,512/mo
Est. payment
Explore your selling options
Work with a Zillow partner agent
Leverage their expertise and Zillow's premium Showcase listings to get your home seen by more buyers.
Get startedList with your own agent
Get your home in front of millions of buyers by listing it on Zillow.
Learn how to do itSell it yourself
Take full control of how buyers see your home on Zillow by listing For Sale by Owner (FSBO).
List your homeWhat's special
Screened-in back porchCraftsman style homeNew roofArchitectural detailNew exterior paintNew guttersNew irrigation system
Zillow last checked:
Listing updated:
Listed by:
Camille V. Jones 615-971-2804,
Keystone Realty and Management
Bought with:
Nathan Endres, 282024
Keller Williams Realty Clarksville
Source: RealTracs MLS as distributed by MLS GRID,MLS#: 2989087
Facts & features
Interior
Bedrooms & bathrooms
- Bedrooms: 4
- Bathrooms: 4
- Full bathrooms: 2
- 1/2 bathrooms: 2
- Main level bedrooms: 1
Recreation room
- Features: Second Floor
- Level: Second Floor
- Area: 384 Square Feet
- Dimensions: 16x24
Heating
- Central
Cooling
- Central Air
Appliances
- Included: Electric Oven, Cooktop, Dishwasher, Disposal, Dryer, Microwave, Refrigerator, Stainless Steel Appliance(s), Washer
Features
- Ceiling Fan(s), Entrance Foyer, Extra Closets, High Ceilings, Open Floorplan, Pantry, Walk-In Closet(s)
- Flooring: Carpet, Wood, Tile
- Basement: Crawl Space
- Number of fireplaces: 1
- Fireplace features: Living Room
Interior area
- Total structure area: 3,121
- Total interior livable area: 3,121 sqft
- Finished area above ground: 3,121
Property
Parking
- Total spaces: 3
- Parking features: Garage Door Opener, Garage Faces Side
- Garage spaces: 3
Features
- Levels: Two
- Stories: 2
- Patio & porch: Patio, Deck, Screened
- Pool features: Association
- Fencing: Back Yard
Lot
- Size: 0.38 Acres
- Dimensions: 204
- Features: Level
- Topography: Level
Details
- Parcel number: 063039B B 05800 00001039B
- Special conditions: Standard
- Other equipment: Irrigation System, Air Purifier
Construction
Type & style
- Home type: SingleFamily
- Architectural style: Traditional
- Property subtype: Single Family Residence, Residential
Materials
- Brick, Stone, Wood Siding
- Roof: Shingle
Condition
- New construction: No
- Year built: 2011
Utilities & green energy
- Sewer: Public Sewer
- Water: Public
- Utilities for property: Water Available
Community & HOA
Community
- Subdivision: Hickory Wild
HOA
- Has HOA: Yes
- Amenities included: Clubhouse, Fitness Center, Playground, Pool, Sidewalks
- Services included: Maintenance Grounds, Recreation Facilities, Trash
- HOA fee: $165 monthly
- Second HOA fee: $450 one time
Location
- Region: Clarksville
Financial & listing details
- Price per square foot: $181/sqft
- Tax assessed value: $501,400
- Annual tax amount: $2,632
- Date on market: 9/5/2025
Price history
| Date | Event | Price |
|---|---|---|
| 10/15/2025 | Sold | $565,000-0.9%$181/sqft |
Source:  RealTracs MLS as distributed by MLS GRID #2989087 Report a problem RealTracs MLS as distributed by MLS GRID #2989087 Report a problem | ||
| 9/21/2025 | Contingent | $569,900$183/sqft |
Source: RealTracs MLS as distributed by MLS GRID #2989087 Report a problem | ||
| 9/5/2025 | Listed for sale | $569,900+0.4%$183/sqft |
Source: RealTracs MLS as distributed by MLS GRID #2989087 Report a problem | ||
| 7/14/2025 | Listing removed | $567,900$182/sqft |
Source: RealTracs MLS as distributed by MLS GRID #2890776 Report a problem | ||
| 6/27/2025 | Price change | $567,900-0.2%$182/sqft |
Source: RealTracs MLS as distributed by MLS GRID #2890776 Report a problem | ||
| 5/24/2025 | Listed for sale | $568,900+9.6%$182/sqft |
Source: RealTracs MLS as distributed by MLS GRID #2890776 Report a problem | ||
| 7/1/2022 | Sold | $519,000+4%$166/sqft |
Source: RealTracs MLS as distributed by MLS GRID #2390115 Report a problem | ||
| 6/6/2022 | Pending sale | $499,000$160/sqft |
Source: RealTracs MLS as distributed by MLS GRID #2390115 Report a problem | ||
| 6/3/2022 | Listed for sale | $499,000+7.3%$160/sqft |
Source: RealTracs MLS as distributed by MLS GRID #2390115 Report a problem | ||
| 7/30/2021 | Sold | $465,000+9%$149/sqft |
Source: Public Record Report a problem | ||
| 3/16/2021 | Sold | $426,500+32.5%$137/sqft |
Source: Public Record Report a problem | ||
| 8/17/2020 | Sold | $322,000-2.4%$103/sqft |
Source: Public Record Report a problem | ||
| 3/20/2017 | Listing removed | $329,900$106/sqft |
Source: Keller Williams - Clarksville #1746605 Report a problem | ||
| 10/13/2016 | Price change | $329,900-1.5%$106/sqft |
Source: Keller Williams - Clarksville #1746605 Report a problem | ||
| 6/3/2016 | Price change | $335,000-1.5%$107/sqft |
Source: Owner Report a problem | ||
| 3/24/2016 | Price change | $340,000-1.4%$109/sqft |
Source: Owner Report a problem | ||
| 2/23/2016 | Listed for sale | $345,000+4.5%$111/sqft |
Source: Owner Report a problem | ||
| 1/31/2015 | Listing removed | $330,000$106/sqft |
Source: Owner Report a problem | ||
| 1/6/2015 | Price change | $330,000-2.9%$106/sqft |
Source: Owner Report a problem | ||
| 11/26/2014 | Listed for sale | $339,900+4.6%$109/sqft |
Source: Owner Report a problem | ||
| 3/23/2012 | Sold | $325,000$104/sqft |
Source: Public Record Report a problem | ||
Public tax history
| Year | Property taxes | Tax assessment |
|---|---|---|
| 2024 | $2,632 +4.6% | $125,350 +49% |
| 2023 | $2,516 -2% | $84,150 |
| 2022 | $2,568 +0% | $84,150 -2% |
| 2021 | $2,568 0% | $85,900 |
| 2020 | $2,568 +0% | $85,900 |
| 2019 | $2,568 | $85,900 +15.8% |
| 2018 | $2,568 +0.8% | $74,175 -10.6% |
| 2017 | $2,548 | $83,000 |
| 2016 | $2,548 | $83,000 +8.7% |
| 2015 | $2,548 +12.2% | $76,350 |
| 2014 | $2,271 -9.9% | $76,350 -4.9% |
| 2013 | $2,521 +0% | $80,275 +0% |
| 2011 | $2,520 +833.5% | $80,267 +756.2% |
| 2010 | $270 | $9,375 |
Find assessor info on the county website
Neighborhood: 37043
Nearby homes
- $454,6003 bd3 ba2.1k sqft1153 Buggy Cv, Clarksville, TN 37043Off Market
- $550,1004 bd4 ba3.4k sqft1161 Buggy Cv, Clarksville, TN 37043Off Market

- $494,3004 bd4 ba2.8k sqft1162 Buggy Cv, Clarksville, TN 37043Off Market
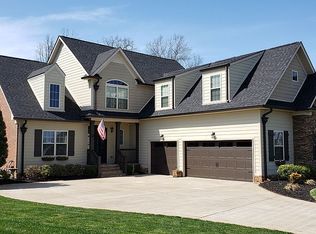
- $549,9005 bd4 ba3.2k sqft1154 Buggy Cv, Clarksville, TN 37043For Sale

- $546,7004 bd3 ba3.2k sqft1166 Buggy Cv, Clarksville, TN 37043Off Market
- $506,4004 bd3 ba3k sqft1166 Buggy Cv, Clarksville Ten, -- 37043Off Market
- $506,5004 bd3 ba3k sqft1166 Buggy Cv #(58), Clarksville, TN 37043Off Market
- $580,0005 bd4 ba3.4k sqft1165 Buggy Cv, Clarksville, TN 37043For Sale
Nearby schools
GreatSchools rating
- NAKirkwood Elementary SchoolGrades: PK-5Distance: 1.7 mi
- 8/10Kirkwood MiddleGrades: 6-8Distance: 1.5 mi
- 7/10Kirkwood HighGrades: 9-12Distance: 1.5 mi
Schools provided by the listing agent
- Elementary: Kirkwood Elementary
- Middle: Kirkwood Middle
- High: Kirkwood High
Source: RealTracs MLS as distributed by MLS GRID. This data may not be complete. We recommend contacting the local school district to confirm school assignments for this home.
Get a cash offer in 3 minutes
Find out how much your home could sell for in as little as 3 minutes with a no-obligation cash offer.
Estimated market value
$567,000
Get a cash offer in 3 minutes
Find out how much your home could sell for in as little as 3 minutes with a no-obligation cash offer.
Estimated market value
$567,000
- Tennessee
- Montgomery County
- Clarksville
- 37043
- 1157 Buggy Cv
Nearby cities
Nearby neighborhoods
Nearby zip codes
Other Clarksville Topics
