This stunning home in The Cottages at Townsend is a total dream! The timeless brick exterior with shake accents, a gabled roofline, and a charming covered front porch create instant curb appeal. Step inside to upscale details like elegant wainscoting in the formal dining room that flows into a stylish kitchen. The main-floor primary suite is a true retreat, featuring a serene sage green accent wall, double vanities, and a custom walk-in closet. Also on the main level? A spacious laundry room and a huge back deck perfect for relaxing or entertaining. Upstairs, the builder made the most of every inch! A multi-use loft greets you at the top of the hardwood stairs, leading to two large bedrooms, a full bath, a massive storage closet, a BONUS room, and attic access—because you can never have too much storage. This small community is as welcoming as it gets! Brand new fence installed. Enjoy a friendly neighborhood vibe with an HOA that covers lawn care and trash pickup (yes, less work for you!). Plus, The Cottages at Townsend is conveniently close to town amenities and offers easy access to I-24, making commuting a breeze.
Active
$465,000
124 Cottage Ln, Clarksville, TN 37043
3beds
2,316sqft
:
Get pre-qualified$2,924/mo
Single Family Residence, Residential
Built in 2023
7,405 Square Feet Lot
$-- Zestimate®
$201/sqft
$125/mo HOA
What's special
Hardwood stairsMulti-use loftGabled rooflineCharming covered front porchTwo large bedroomsBrand new fence installedSpacious laundry room
- 146 days |
- 63 |
- 3 |
Zillow last checked:
Listing updated:
Listed by:
Kelly Baggett 920-360-0799,
RENCO Realty 931-538-1800
Source: RealTracs MLS as distributed by MLS GRID,MLS#: 3139244
Facts & features
Interior
Bedrooms & bathrooms
- Bedrooms: 3
- Bathrooms: 3
- Full bathrooms: 2
- 1/2 bathrooms: 1
- Main level bedrooms: 1
Bedroom 1
- Features: Suite
- Level: Suite
- Area: 208 Square Feet
- Dimensions: 13x16
Bedroom 2
- Features: Extra Large Closet
- Level: Extra Large Closet
- Area: 160 Square Feet
- Dimensions: 10x16
Bedroom 3
- Features: Extra Large Closet
- Level: Extra Large Closet
- Area: 130 Square Feet
- Dimensions: 10x13
Primary bathroom
- Features: Suite
- Level: Suite
Dining room
- Features: Formal
- Level: Formal
- Area: 140 Square Feet
- Dimensions: 10x14
Kitchen
- Features: Eat-in Kitchen
- Level: Eat-in Kitchen
- Area: 150 Square Feet
- Dimensions: 15x10
Living room
- Features: Great Room
- Level: Great Room
- Area: 238 Square Feet
- Dimensions: 17x14
Recreation room
- Features: Second Floor
- Level: Second Floor
- Area: 228 Square Feet
- Dimensions: 19x12
Heating
- Electric, Heat Pump
Cooling
- Central Air, Electric
Appliances
- Included: Electric Oven, Cooktop, Dishwasher, Microwave, Stainless Steel Appliance(s)
- Laundry: Electric Dryer Hookup, Washer Hookup
Features
- Ceiling Fan(s), Extra Closets, Open Floorplan
- Flooring: Carpet, Wood, Tile
- Basement: None,Crawl Space
- Number of fireplaces: 1
- Fireplace features: Living Room
Interior area
- Total structure area: 2,316
- Total interior livable area: 2,316 sqft
- Finished area above ground: 2,316
Property
Parking
- Total spaces: 2
- Parking features: Garage Faces Front, Concrete, Driveway
- Attached garage spaces: 2
- Has uncovered spaces: Yes
Features
- Levels: Two
- Stories: 2
- Patio & porch: Deck, Covered, Porch
Lot
- Size: 7,405 Square Feet
- Dimensions: 75
- Features: Cleared
- Topography: Cleared
Details
- Parcel number: 063081F E 00500 00011081
- Special conditions: Standard
- Other equipment: Air Purifier
Construction
Type & style
- Home type: SingleFamily
- Property subtype: Single Family Residence, Residential
Materials
- Brick
- Roof: Shingle
Condition
- New construction: Yes
- Year built: 2023
Utilities & green energy
- Sewer: Public Sewer
- Water: Public
- Utilities for property: Electricity Available, Water Available
Community & HOA
Community
- Subdivision: Cottages At Townsend
HOA
- Has HOA: Yes
- Amenities included: Sidewalks
- Services included: Maintenance Grounds, Trash
- HOA fee: $125 monthly
- Second HOA fee: $350 one time
Location
- Region: Clarksville
Financial & listing details
- Price per square foot: $201/sqft
- Tax assessed value: $460,000
- Annual tax amount: $528
- Date on market: 3/4/2026
- Date available: 03/01/2026
- Electric utility on property: Yes
Estimated market value
Not available
Estimated sales range
Not available
Not available
Price history
| Date | Event | Price |
|---|---|---|
| 3/4/2026 | Listed for sale | $465,000+1.3%$201/sqft |
Source:  RealTracs MLS as distributed by MLS GRID #3139244 Report a problem RealTracs MLS as distributed by MLS GRID #3139244 Report a problem | ||
| 2/28/2026 | Listing removed | $459,000$198/sqft |
Source: RealTracs MLS as distributed by MLS GRID #2986228 Report a problem | ||
| 8/30/2025 | Listed for sale | $459,000$198/sqft |
Source: RealTracs MLS as distributed by MLS GRID #2986228 Report a problem | ||
| 8/22/2025 | Listing removed | $459,000$198/sqft |
Source: RealTracs MLS as distributed by MLS GRID #2794661 Report a problem | ||
| 2/21/2025 | Listed for sale | $459,000$198/sqft |
Source: RealTracs MLS as distributed by MLS GRID #2794661 Report a problem | ||
| 2/19/2025 | Listing removed | $459,000$198/sqft |
Source: RealTracs MLS as distributed by MLS GRID #2646953 Report a problem | ||
| 11/5/2024 | Listed for sale | $459,000$198/sqft |
Source: RealTracs MLS as distributed by MLS GRID #2646953 Report a problem | ||
| 10/9/2024 | Listing removed | $459,000$198/sqft |
Source: RealTracs MLS as distributed by MLS GRID #2646953 Report a problem | ||
| 9/6/2024 | Price change | $459,000-2%$198/sqft |
Source: RealTracs MLS as distributed by MLS GRID #2646953 Report a problem | ||
| 4/25/2024 | Listed for sale | $468,500-5%$202/sqft |
Source: RealTracs MLS as distributed by MLS GRID #2646953 Report a problem | ||
| 4/27/2023 | Listing removed | -- |
Source: RealTracs MLS as distributed by MLS GRID #2476929 Report a problem | ||
| 4/3/2023 | Price change | $493,000-1%$213/sqft |
Source: RealTracs MLS as distributed by MLS GRID #2476929 Report a problem | ||
| 1/17/2023 | Listed for sale | $498,000$215/sqft |
Source: RealTracs MLS as distributed by MLS GRID #2476929 Report a problem | ||
Public tax history
| Year | Property taxes | Tax assessment |
|---|---|---|
| 2024 | $3,427 +549.7% | $115,000 +820% |
| 2023 | $528 | $12,500 |
| 2022 | $528 +41% | $12,500 |
| 2021 | $374 -25.6% | $12,500 |
| 2020 | $502 | $12,500 |
Find assessor info on the county website
Monthly payment
Est. payment
Payment breakdown
Explore the cost of this home by adjusting the details. Changes won't be saved.Climate risks
Neighborhood: 37043
Nearby schools
GreatSchools rating
- 10/10Sango Elementary SchoolGrades: K-5Distance: 2.6 mi
- 7/10Richview Middle SchoolGrades: 6-8Distance: 1.3 mi
- 7/10Clarksville High SchoolGrades: 9-12Distance: 1.2 mi
Schools provided by the listing agent
- Elementary: Sango Elementary
- Middle: Richview Middle
- High: Clarksville High
Source: RealTracs MLS as distributed by MLS GRID. This data may not be complete. We recommend contacting the local school district to confirm school assignments for this home.
- $378,900-- bd-- ba-- sqft118 Cottage Ln, Clarksville, TN 37043Off Market
- $466,500-- bd-- ba2.5k sqft130 Cottage Ln, Clarksville, TN 37043Off Market
- $381,900-- bd-- ba-- sqft112 Cottage Ln, Clarksville, TN 37043Off Market
- $359,9002 bd2 ba1.7k sqft136 Cottage Ln, Clarksville, TN 37043Sold
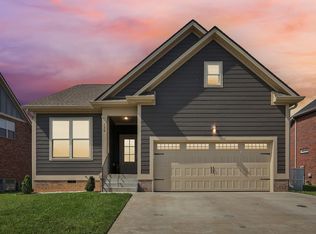
- $384,300-- bd-- ba-- sqft205 Landsbury Way, Clarksville, TN 37043Off Market
- $439,0003 bd3 ba2.1k sqft125 Cottage Ln, Clarksville, TN 37043For Sale
- $387,100-- bd-- ba-- sqft201 Landsbury Way, Clarksville, TN 37043Off Market
- $383,100-- bd-- ba-- sqft209 Landsbury Way, Clarksville, TN 37043Off Market
A local agent can set up tours, give advice and negotiate with sellers.
Similar homes
- $429,9003 bd3 ba2.1k sqft353 Chase Dr Lot 16, Clarksville, TN 37043New Construction

 MLS ID #3163916, Kayla Gunter. RealTracs MLS as distributed by MLS GRID
 - $480,0004 bd3 ba2.1k sqft1582 Hereford Blvd, Clarksville, TN 37043For Sale
 MLS ID #3269954, Alicia Vermiglio. RealTracs MLS as distributed by MLS GRID
 - $449,9004 bd3 ba2.2k sqft557 Dexter Dr, Clarksville, TN 37043For Sale
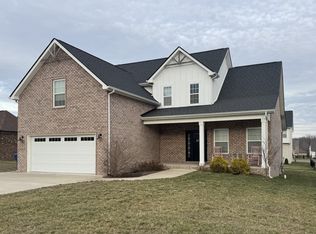 MLS ID #3127967, Debbie Nunn, Broker. RealTracs MLS as distributed by MLS GRID
 - $479,0004 bd3 ba2.5k sqft1287 Highgrove Ln, Clarksville, TN 37043For Sale
 MLS ID #3231676, Edwin R. Clapp. RealTracs MLS as distributed by MLS GRID
 - $436,9004 bd3 ba2.4k sqft1025 Brightwood Ct, Clarksville, TN 37043For SaleMLS ID #3155997, Linda Singletary. RealTracs MLS as distributed by MLS GRID
- $420,0003 bd3 ba1.9k sqft349 Chase Dr Lot 17, Clarksville, TN 37043New ConstructionMLS ID #3163906, Kayla Gunter. RealTracs MLS as distributed by MLS GRID
- $420,0004 bd3 ba2.1k sqft153 Chisum Ct, Clarksville, TN 37043For SaleMLS ID #3304687, Krystal McNallie. RealTracs MLS as distributed by MLS GRID
- $410,0003 bd3 ba2k sqft222 Ledina Ct, Clarksville, TN 37043For SaleMLS ID #3158959, Mai Thi Ngoc Lai. RealTracs MLS as distributed by MLS GRID
- $445,0004 bd3 ba2.2k sqft509 Wingfield Ct, Clarksville, TN 37043For SaleMLS ID #3251560, Melissa Rivera. RealTracs MLS as distributed by MLS GRID
- $413,5003 bd3 ba1.8k sqft188 Sherlock Dr Lot 316, Clarksville, TN 37043New ConstructionMLS ID #3305153, Heather M. Eisenmann. RealTracs MLS as distributed by MLS GRID
- $479,9005 bd3 ba2.4k sqft335 Bluebriar Trce, Clarksville, TN 37043For SaleMLS ID #3185309, Kyrstin Frate. RealTracs MLS as distributed by MLS GRID
- $489,9003 bd3 ba2.2k sqft914 Bankside Dr Lot 104, Clarksville, TN 37043New ConstructionMLS ID #3224646, Jaime Wallace. RealTracs MLS as distributed by MLS GRID
- $399,9004 bd3 ba2k sqft305 Wesson Dr Lot 26, Clarksville, TN 37043New ConstructionMLS ID #3242492, Kristin Grant. RealTracs MLS as distributed by MLS GRID
- $439,9004 bd3 ba2.5k sqft1165 Mourning Cloak Dr Lot 130, Clarksville, TN 37043New ConstructionMLS ID #3282606, Linda Singletary. RealTracs MLS as distributed by MLS GRID
- $498,6004 bd3 ba2.4k sqft526 Foxglove Ln, Clarksville, TN 37043New ConstructionMLS ID #3164229, Yeyli Ramos Leal. eXp Realty
- $498,6004 bd3 ba2.4k sqft526 Foxglove Ln Lot 81, Clarksville, TN 37043New ConstructionMLS ID #3164229, Yeyli Ramos Leal. RealTracs MLS as distributed by MLS GRID
- $489,5004 bd3 ba2.5k sqft463 Spiderwort Dr Lot 112, Clarksville, TN 37043New ConstructionMLS ID #3258352, Lamar Clift. RealTracs MLS as distributed by MLS GRID
- $499,9005 bd3 ba3.2k sqft1045 Black Gum Ln, Clarksville, TN 37043For SaleMLS ID #3245746, Cristen Bell. RealTracs MLS as distributed by MLS GRID
- $476,9005 bd3 ba2.8k sqft1267 Mourning Cloak Dr Lot 299, Clarksville, TN 37043New ConstructionMLS ID #3255580, Linda Singletary. RealTracs MLS as distributed by MLS GRID
- $491,0003 bd3 ba2.3k sqft109 Aspen Pine Dr, Clarksville, TN 37043For SaleMLS ID #3145063, Rosio Wilcox. RealTracs MLS as distributed by MLS GRID
