Seller is offering $25,000 in seller concessions that can be used for closing costs, rate buy-downs, etc. Located in a highly convenient area, Longview offers a perfect blend of modern style and comfortable living. The thoughtfully designed floor plan includes ample storage throughout, along with a spacious walk-in closet in the primary room complete with built-in shelving. The kitchen flows seamlessly into the main living area, making it ideal for gatherings or quiet nights at home. Step outside to enjoy the private back patio—perfect for morning coffee, grilling, or unwinding in the evening.
Under contract - showing
$498,600
526 Foxglove Ln Lot 81, Clarksville, TN 37043
4beds
2,493sqft
Single Family Residence, Residential
Built in 2026
-- sqft lot
$-- Zestimate®
$200/sqft
$50/mo HOA
What's special
- 127 days
- 44
- 2
Zillow last checked:
Listing updated:
Listed by:
Yeyli Ramos Leal 888-519-5113,
eXp Realty 888-519-5113
Source: RealTracs MLS as distributed by MLS GRID,MLS#: 3164229
Facts & features
Interior
Bedrooms & bathrooms
- Bedrooms: 4
- Bathrooms: 3
- Full bathrooms: 2
- 1/2 bathrooms: 1
- Main level bedrooms: 1
Bedroom 1
- Features: Walk-In Closet(s)
- Level: Walk-In Closet(s)
Primary bathroom
- Features: Double Vanity
- Level: Double Vanity
Recreation room
- Features: Second Floor
- Level: Second Floor
Heating
- Central
Cooling
- Ceiling Fan(s), Central Air
Appliances
- Included: Built-In Electric Oven, Cooktop, Dishwasher
Features
- Ceiling Fan(s), High Ceilings, Open Floorplan, Pantry, Walk-In Closet(s)
- Flooring: Carpet, Tile
- Basement: Crawl Space
- Number of fireplaces: 1
Interior area
- Total structure area: 2,493
- Total interior livable area: 2,493 sqft
- Finished area above ground: 2,493
Property
Parking
- Total spaces: 2
- Parking features: Garage Faces Front
- Attached garage spaces: 2
Features
- Levels: Two
- Stories: 2
- Patio & porch: Patio, Covered
Details
- Parcel number: 063064N D 06000 00011064N
- Special conditions: Standard
Construction
Type & style
- Home type: SingleFamily
- Property subtype: Single Family Residence, Residential
Materials
- Brick, Hardboard Siding
- Roof: Shingle
Condition
- New construction: Yes
- Year built: 2026
Utilities & green energy
- Sewer: Public Sewer
- Water: Public
- Utilities for property: Water Available
Community & HOA
Community
- Subdivision: Longview Ridge
HOA
- Has HOA: Yes
- HOA fee: $50 monthly
Location
- Region: Clarksville
Financial & listing details
- Price per square foot: $200/sqft
- Annual tax amount: $642
- Date on market: 4/25/2026
Estimated market value
Not available
Estimated sales range
Not available
Not available
Price history
| Date | Event | Price |
|---|---|---|
| 8/15/2026 | Contingent | $498,600$200/sqft |
Source:  RealTracs MLS as distributed by MLS GRID #3164229 Report a problem RealTracs MLS as distributed by MLS GRID #3164229 Report a problem | ||
| 4/25/2026 | Listed for sale | $498,600+564.8%$200/sqft |
Source: RealTracs MLS as distributed by MLS GRID #3164229 Report a problem | ||
| 10/30/2025 | Sold | $75,000$30/sqft |
Source: RealTracs MLS as distributed by MLS GRID #3018338 Report a problem | ||
| 10/17/2025 | Pending sale | $75,000$30/sqft |
Source: RealTracs MLS as distributed by MLS GRID #3018338 Report a problem | ||
| 10/17/2025 | Listed for sale | $75,000$30/sqft |
Source: RealTracs MLS as distributed by MLS GRID #3018338 Report a problem | ||
Public tax history
Tax history is unavailable.
Monthly payment
Est. payment
Payment breakdown
Explore the cost of this home by adjusting the details. Changes won't be saved.Climate risks
Neighborhood: 37043
Nearby schools
Schools provided by the listing agent
- Elementary: Barksdale Elementary
- Middle: Richview Middle
- High: Rossview High
Source: RealTracs MLS as distributed by MLS GRID. This data may not be complete. We recommend contacting the local school district to confirm school assignments for this home.

Similar homes
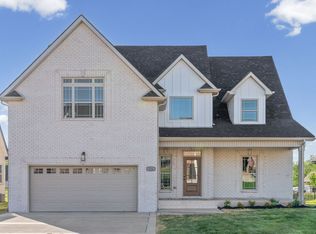
- $465,0003 bd3 ba2.3k sqft124 Cottage Ln, Clarksville, TN 37043New Construction

 MLS ID #3526767, Kelly Baggett. RealTracs MLS as distributed by MLS GRID
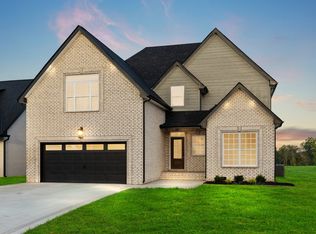
 - $495,0004 bd3 ba2.4k sqft1115 Chagford Dr, Clarksville, TN 37043For Sale
 MLS ID #3520298, Vicki Mayfield. RealTracs MLS as distributed by MLS GRID
 - $499,9994 bd3 ba2.7k sqft907 Douglas Ln, Clarksville, TN 37043New Construction
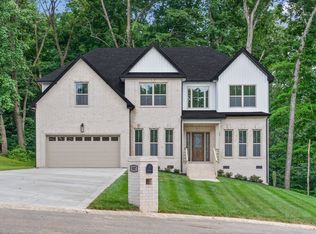 MLS ID #3243977, Yeyli Ramos Leal. RealTracs MLS as distributed by MLS GRID
 - $549,9004 bd3 ba2.6k sqft2606 Steeplechase Ct, Clarksville, TN 37043For Sale
 MLS ID #3520544, Macie Werley. RealTracs MLS as distributed by MLS GRID
 - $480,0004 bd3 ba2.1k sqft1582 Hereford Blvd, Clarksville, TN 37043For SaleMLS ID #3269954, Alicia Vermiglio. RealTracs MLS as distributed by MLS GRID
- $482,9004 bd3 ba2.3k sqft1569 Hereford Blvd, Clarksville, TN 37043For SaleMLS ID #3153017, Debbie Nunn, Broker. RealTracs MLS as distributed by MLS GRID
- $519,9994 bd4 ba2.8k sqft222 Bluebell Dr, Clarksville, TN 37043For SaleMLS ID #3304312, Bradley K. Jackson. RealTracs MLS as distributed by MLS GRID
- $500,0004 bd3 ba2.4k sqft365 Frontier Dr, Clarksville, TN 37043For SaleMLS ID #3260818, Jaime Wallace. RealTracs MLS as distributed by MLS GRID
- $489,5004 bd3 ba2.5k sqft463 Spiderwort Dr Lot 112, Clarksville, TN 37043New ConstructionMLS ID #3258352, Lamar Clift. RealTracs MLS as distributed by MLS GRID
- $499,9005 bd3 ba2.5k sqft238 Cotoneaster Ln, Clarksville, TN 37043For SaleMLS ID #3207106, Hannah Price. RealTracs MLS as distributed by MLS GRID
- $435,0003 bd2 ba1.8k sqft814 Willowicke Dr, Clarksville, TN 37043For SaleMLS ID #3309399, Joey H. G. Long. RealTracs MLS as distributed by MLS GRID
- $479,9005 bd3 ba2.4k sqft335 Bluebriar Trce, Clarksville, TN 37043For SaleMLS ID #3185309, Kyrstin Frate. RealTracs MLS as distributed by MLS GRID
- $549,9004 bd3 ba2.8k sqft281 Bluebell Dr, Clarksville, TN 37043For SaleMLS ID #3312584, Chris Holderman. RealTracs MLS as distributed by MLS GRID
- $510,0003 bd3 ba2.3k sqft1084 Veridian Dr #25B, Clarksville, TN 37043For SaleMLS ID #3516259, Travis Q. Recer. RealTracs MLS as distributed by MLS GRID
- $476,9005 bd3 ba2.8k sqft1267 Mourning Cloak Dr Lot 299, Clarksville, TN 37043New ConstructionMLS ID #3255580, Linda Singletary. RealTracs MLS as distributed by MLS GRID
- $410,0004 bd3 ba2.1k sqft153 Chisum Ct, Clarksville, TN 37043For SaleMLS ID #3304687, Krystal McNallie. RealTracs MLS as distributed by MLS GRID
- $483,5004 bd3 ba2.4k sqft31 Miller Farm Lot 31, Clarksville, TN 37043New ConstructionMLS ID #3225693, Marcia Campbell. RealTracs MLS as distributed by MLS GRID
- $659,7504 bd3 ba2.9k sqft1087 Gratton Rd Lot 5, Clarksville, TN 37043New ConstructionMLS ID #3136896, Sydney B. Hedrick. RealTracs MLS as distributed by MLS GRID
- $439,9004 bd3 ba2.5k sqft1165 Mourning Cloak Dr Lot 130, Clarksville, TN 37043New ConstructionMLS ID #3282606, Linda Singletary. RealTracs MLS as distributed by MLS GRID
- $559,0004 bd3 ba2.8k sqft1850 Shield Dr, Clarksville, TN 37043For SaleMLS ID #3247579, Steve Nash. RealTracs MLS as distributed by MLS GRID
