Imagine waking up in a private gated sanctuary with a quiet fishing pond and scenic trail in your backyard—all while living in one of Clarksville's top school districts! This home offers an ideal balance of privacy, luxury finishes, and vibrant neighborhood amenities. Step inside to an airy, light-filled open-concept layout highlighted by soaring ceilings. The main living space flows seamlessly into a bright, spacious eat-in kitchen, creating a great space for daily living and easy entertaining. A dedicated main-level office with custom detail provides a quiet, refined workspace for remote work or study. The main-floor primary suite serves as your personal retreat, featuring custom trim, an expansive walk-in closet, and a spa-like en-suite bath complete with a soaker tub and a custom glass and tile shower. Outdoors, the extended dual-style patio offers both covered and uncovered sections, making it perfect for year-round grilling, morning coffee, or hosting guests. Additional features include a tankless water heater for endless hot water, extra-large attic storage, exceptional closet space throughout, and a 13-month home warranty offered by the sellers for added peace of mind. This home delivers style, comfort, and top-tier community amenities in an unbeatable Clarksville location.
Active
$510,000
1084 Veridian Dr #25B, Clarksville, TN 37043
3beds
2,319sqft
Single Family Residence, Residential
Built in 2026
-- sqft lot
$-- Zestimate®
$220/sqft
$350/mo HOA
What's special
Expansive walk-in closetQuiet fishing pondBright spacious eat-in kitchenAiry light-filled open-concept layoutSoaring ceilingsMain-floor primary suiteExceptional closet space throughout
- 9 days
- 176
- 7
Likely to sell faster than
Zillow last checked:
Listing updated:
Listed by:
Travis Q. Recer 931-302-5604,
Connect Real Estate 931-221-2488
Source: RealTracs MLS as distributed by MLS GRID,MLS#: 3516259
Facts & features
Interior
Bedrooms & bathrooms
- Bedrooms: 3
- Bathrooms: 3
- Full bathrooms: 2
- 1/2 bathrooms: 1
- Main level bedrooms: 1
Bedroom 1
- Area: 224 Square Feet
- Dimensions: 14x16
Bedroom 2
- Area: 143 Square Feet
- Dimensions: 11x13
Bedroom 3
- Area: 143 Square Feet
- Dimensions: 11x13
Primary bathroom
- Features: Double Vanity
- Level: Double Vanity
Kitchen
- Area: 270 Square Feet
- Dimensions: 27x10
Living room
- Area: 345 Square Feet
- Dimensions: 23x15
Other
- Features: Office
- Level: Office
- Area: 143 Square Feet
- Dimensions: 11x13
Recreation room
- Area: 330 Square Feet
- Dimensions: 30x11
Heating
- Central, Natural Gas
Cooling
- Central Air, Electric
Appliances
- Included: Gas Oven, Gas Range, Dishwasher, Disposal, Microwave, Refrigerator, Stainless Steel Appliance(s)
Features
- Ceiling Fan(s), Entrance Foyer, High Ceilings, Open Floorplan, Pantry, Walk-In Closet(s)
- Flooring: Carpet, Wood, Tile
- Basement: None
- Number of fireplaces: 1
- Fireplace features: Gas
Interior area
- Total structure area: 2,319
- Total interior livable area: 2,319 sqft
- Finished area above ground: 2,319
Property
Parking
- Total spaces: 2
- Parking features: Garage Door Opener, Garage Faces Front, Driveway
- Attached garage spaces: 2
- Has uncovered spaces: Yes
Features
- Levels: Two
- Stories: 2
- Patio & porch: Patio, Covered
- Fencing: Full
Lot
- Features: Level
- Topography: Level
Details
- Parcel number: 063082J E 02502 00011082
- Special conditions: Standard
Construction
Type & style
- Home type: SingleFamily
- Architectural style: Contemporary
- Property subtype: Single Family Residence, Residential
Materials
- Brick
- Roof: Shingle
Condition
- New construction: No
- Year built: 2026
Utilities & green energy
- Sewer: Public Sewer
- Water: Public
- Utilities for property: Electricity Available, Natural Gas Available, Water Available, Underground Utilities
Community & HOA
Community
- Security: Smoke Detector(s)
- Subdivision: The Veridian
HOA
- Has HOA: Yes
- Amenities included: Gated, Underground Utilities
- Services included: Maintenance Grounds, Insurance, Trash
- HOA fee: $350 monthly
- Second HOA fee: $300 one time
Location
- Region: Clarksville
Financial & listing details
- Price per square foot: $220/sqft
- Annual tax amount: $3,020
- Date on market: 8/19/2026
- Electric utility on property: Yes
Estimated market value
Not available
Estimated sales range
Not available
Not available
Price history
| Date | Event | Price |
|---|---|---|
| 8/19/2026 | Listed for sale | $510,000+15.9%$220/sqft |
Source:  RealTracs MLS as distributed by MLS GRID #3516259 Report a problem RealTracs MLS as distributed by MLS GRID #3516259 Report a problem | ||
| 6/30/2022 | Sold | $440,000$190/sqft |
Source: RealTracs MLS as distributed by MLS GRID #2275266 Report a problem | ||
| 2/21/2022 | Pending sale | $440,000$190/sqft |
Source: RealTracs MLS as distributed by MLS GRID #2275266 Report a problem | ||
| 1/4/2022 | Price change | $440,000+2.3%$190/sqft |
Source: RealTracs MLS as distributed by MLS GRID #2275266 Report a problem | ||
| 10/6/2021 | Listed for sale | $430,000$185/sqft |
Source: RealTracs MLS as distributed by MLS GRID #2275266 Report a problem | ||
Public tax history
Tax history is unavailable.
Monthly payment
Est. payment
Payment breakdown
Explore the cost of this home by adjusting the details. Changes won't be saved.Climate risks
Neighborhood: 37043
Nearby schools
Schools provided by the listing agent
- Elementary: Sango Elementary
- Middle: Richview Middle
- High: Clarksville High
Source: RealTracs MLS as distributed by MLS GRID. This data may not be complete. We recommend contacting the local school district to confirm school assignments for this home.
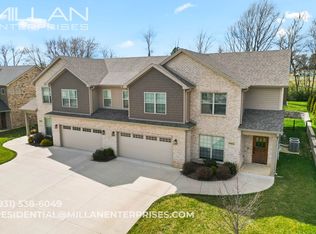
- $--5 bd3 ba3k sqft1088 Veridian Dr UNIT B, Clarksville, TN 37043Off Market
- $2,6954 bd3 ba2.4k sqft1081 Veridian Dr UNIT A, Clarksville, TN 37043For Rent

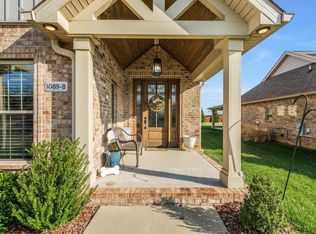
- $481,9993 bd3 ba2.1k sqft1089 Veridian Dr #B, Clarksville, TN 37043For Sale
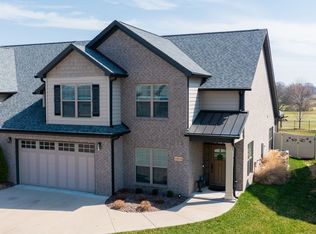
- $485,0003 bd3 ba2.2k sqft1093 Veridian Dr APT B, Clarksville, TN 37043Sold
Similar homes
- $481,9993 bd3 ba2.1k sqft1089 Veridian Dr #B, Clarksville, TN 37043For Sale
 MLS ID #3248786, Leslie Pointer. RealTracs MLS as distributed by MLS GRID
 - $495,0004 bd3 ba2.4k sqft1115 Chagford Dr, Clarksville, TN 37043For Sale
 MLS ID #3520298, Vicki Mayfield. RealTracs MLS as distributed by MLS GRID
 - $549,9004 bd3 ba2.6k sqft2606 Steeplechase Ct, Clarksville, TN 37043For Sale
 MLS ID #3520544, Macie Werley. RealTracs MLS as distributed by MLS GRID
 - $499,9994 bd3 ba2.5k sqft1072 Chagford Dr, Clarksville, TN 37043For Sale
 MLS ID #3499507, Jennifer Alston. RealTracs MLS as distributed by MLS GRID
 - $460,0005 bd4 ba2.5k sqft246 Crusaw Dr, Clarksville, TN 37043For SaleMLS ID #3510597, Lanis Frederick. RealTracs MLS as distributed by MLS GRID
- $659,0003 bd3 ba2.8k sqft1521 Amblewood Way, Clarksville, TN 37043For SaleMLS ID #3512564, Bradley K. Jackson. RealTracs MLS as distributed by MLS GRID
- $480,0004 bd3 ba2.1k sqft1582 Hereford Blvd, Clarksville, TN 37043For SaleMLS ID #3269954, Alicia Vermiglio. RealTracs MLS as distributed by MLS GRID
- $498,9004 bd3 ba2.6k sqft2900 Kirkwood Rd, Clarksville, TN 37043For SaleMLS ID #3248041, Donald G. Martin, MRP, ABR, SRS, Broker. RealTracs MLS as distributed by MLS GRID
- $499,9994 bd3 ba2.7k sqft907 Douglas Ln, Clarksville, TN 37043New ConstructionMLS ID #3243977, Yeyli Ramos Leal. RealTracs MLS as distributed by MLS GRID
- $482,9004 bd3 ba2.3k sqft1569 Hereford Blvd, Clarksville, TN 37043For SaleMLS ID #3153017, Debbie Nunn, Broker. RealTracs MLS as distributed by MLS GRID
- $500,0004 bd3 ba2.4k sqft365 Frontier Dr, Clarksville, TN 37043For SaleMLS ID #3260818, Jaime Wallace. RealTracs MLS as distributed by MLS GRID
- $420,0003 bd3 ba2.1k sqft125 Cottage Ln, Clarksville, TN 37043For SaleMLS ID #3166628, Doug Myers, ABR, e-PRO. RealTracs MLS as distributed by MLS GRID
- $484,9004 bd3 ba2.7k sqft538 Tacoma Dr, Clarksville, TN 37043For SaleMLS ID #3181076, Candi Borck. RealTracs MLS as distributed by MLS GRID
- $473,9993 bd3 ba2.5k sqft2936 Kirkwood Rd, Clarksville, TN 37043For SaleMLS ID #3221495, Meg Heaberlin. RealTracs MLS as distributed by MLS GRID
- $499,9005 bd3 ba2.5k sqft238 Cotoneaster Ln, Clarksville, TN 37043For SaleMLS ID #3207106, Hannah Price. RealTracs MLS as distributed by MLS GRID
- $595,0005 bd3 ba2.9k sqft1280 Easthaven Dr, Clarksville, TN 37043For SaleMLS ID #3509965, Angie Morales-Link. RealTracs MLS as distributed by MLS GRID
- $519,9994 bd4 ba2.8k sqft222 Bluebell Dr, Clarksville, TN 37043For SaleMLS ID #3304312, Bradley K. Jackson. RealTracs MLS as distributed by MLS GRID
- $374,5003 bd3 ba2k sqft214 Whitman Aly, Clarksville, TN 37043For SaleMLS ID #3189626, Eli Woodie. RealTracs MLS as distributed by MLS GRID
- $600,0004 bd3 ba2.8k sqft580 Bowden Dr, Clarksville, TN 37043For SaleMLS ID #3272112, Chris Hodges. RealTracs MLS as distributed by MLS GRID
- $420,0003 bd3 ba1.9k sqft397 Frontier Dr, Clarksville, TN 37043For SaleMLS ID #3268510, Heather Yvonne Myers. RealTracs MLS as distributed by MLS GRID
