VA ASSUMABLE LOAN at 2.375% INTEREST RATE! Stunning All-Brick 2-story Gated Community, Open-concept Kitchen with Gas Stove, Quartz Island, that flows into the living room with Beautiful Centerpiece Empire Gas Boulevard Fireplace that has different shades of colors to set the atmosphere, Laminate, Hardwood, and Carpet flooring. Russ Audio Sound system in the living room & Primary Master Suite with gorgeous Coffered ceilings. Oversized walk-in closet with custom built-ins, massive double vanities, a personal makeup vanity, and an enormous walk-in tile shower with a glass door and Spa Tub. Laundry room includes built-in cabinets, under-cabinet lighting, Washer/Dryer will convey. Bonus features include an encapsulated crawlspace, which is great for massive storage. Large Covered peaceful Patio, nicely detailed trim work, just to name a few of our features.
Active
Price cut: $24.9K (7/6)
$481,999
1089 Veridian Dr #B, Clarksville, TN 37043
3beds
2,109sqft
Single Family Residence, Residential
Built in 2020
-- sqft lot
$-- Zestimate®
$229/sqft
$350/mo HOA
What's special
Quartz islandGas stoveLarge covered peaceful patioOpen-concept kitchenGorgeous coffered ceilingsMassive double vanitiesNicely detailed trim work
- 61 days |
- 224 |
- 6 |
Zillow last checked:
Listing updated:
Listed by:
Leslie Pointer 931-436-4972,
Benchmark Realty, LLC 615-432-2919
Source: RealTracs MLS as distributed by MLS GRID,MLS#: 3248786
Facts & features
Interior
Bedrooms & bathrooms
- Bedrooms: 3
- Bathrooms: 3
- Full bathrooms: 2
- 1/2 bathrooms: 1
- Main level bedrooms: 1
Kitchen
- Features: Eat-in Kitchen
- Level: Eat-in Kitchen
- Area: 270 Square Feet
- Dimensions: 27x10
Living room
- Area: 345 Square Feet
- Dimensions: 23x15
Heating
- Central, Electric
Cooling
- Ceiling Fan(s), Central Air, Electric
Appliances
- Included: Electric Oven, Dishwasher, Disposal, Dryer, Freezer, Ice Maker, Microwave, Refrigerator, Stainless Steel Appliance(s), Washer
- Laundry: Electric Dryer Hookup
Features
- Air Filter, Built-in Features, Ceiling Fan(s), Entrance Foyer, Extra Closets, High Ceilings, In-Law Floorplan, Open Floorplan, Pantry, Smart Thermostat, Walk-In Closet(s), High Speed Internet
- Flooring: Carpet, Wood, Tile
- Basement: None
- Number of fireplaces: 1
- Fireplace features: Family Room, Gas, Living Room
- Common walls with other units/homes: End Unit
Interior area
- Total structure area: 2,109
- Total interior livable area: 2,109 sqft
- Finished area above ground: 2,109
Property
Parking
- Total spaces: 2
- Parking features: Garage Door Opener, Garage Faces Front
- Attached garage spaces: 2
Features
- Levels: One
- Stories: 2
- Patio & porch: Patio, Covered
Details
- Additional structures: Guest House
- Special conditions: Standard
- Other equipment: Irrigation System, Air Purifier
Construction
Type & style
- Home type: SingleFamily
- Property subtype: Single Family Residence, Residential
- Attached to another structure: Yes
Materials
- Brick
- Roof: Shingle
Condition
- New construction: No
- Year built: 2020
Utilities & green energy
- Sewer: Public Sewer
- Water: Public
- Utilities for property: Electricity Available, Water Available, Cable Connected
Community & HOA
Community
- Security: Carbon Monoxide Detector(s), Smoke Detector(s)
- Subdivision: The Veridian
HOA
- Has HOA: Yes
- Services included: Maintenance Grounds, Insurance, Trash
- HOA fee: $350 monthly
- Second HOA fee: $300 one time
Location
- Region: Clarksville
Financial & listing details
- Price per square foot: $229/sqft
- Annual tax amount: $2,262
- Date on market: 6/26/2026
- Electric utility on property: Yes
Estimated market value
Not available
Estimated sales range
Not available
Not available
Price history
| Date | Event | Price |
|---|---|---|
| 7/6/2026 | Price change | $481,999-4.9%$229/sqft |
Source: RealTracs MLS as distributed by MLS GRID #3248786 Report a problem | ||
| 6/26/2026 | Listed for sale | $506,8990%$240/sqft |
Source:  RealTracs MLS as distributed by MLS GRID #3248786 Report a problem RealTracs MLS as distributed by MLS GRID #3248786 Report a problem | ||
| 6/19/2026 | Listing removed | $506,999$240/sqft |
Source: RealTracs MLS as distributed by MLS GRID #3071973 Report a problem | ||
| 4/8/2026 | Price change | $506,999-1%$240/sqft |
Source: RealTracs MLS as distributed by MLS GRID #3071973 Report a problem | ||
| 3/4/2026 | Price change | $511,999-0.8%$243/sqft |
Source: RealTracs MLS as distributed by MLS GRID #3071973 Report a problem | ||
| 1/7/2026 | Listed for sale | $515,900$245/sqft |
Source: RealTracs MLS as distributed by MLS GRID #3071973 Report a problem | ||
Public tax history
Tax history is unavailable.
Monthly payment
Est. payment
Payment breakdown
Explore the cost of this home by adjusting the details. Changes won't be saved.Climate risks
Neighborhood: 37043
Nearby schools
GreatSchools rating
- 10/10Sango Elementary SchoolGrades: K-5Distance: 0.5 mi
- 7/10Rossview Middle SchoolGrades: 6-8Distance: 4.5 mi
- 8/10Rossview High SchoolGrades: 9-12Distance: 4.2 mi
Schools provided by the listing agent
- Elementary: Sango Elementary
- Middle: Richview Middle
- High: Clarksville High
Source: RealTracs MLS as distributed by MLS GRID. This data may not be complete. We recommend contacting the local school district to confirm school assignments for this home.
- $485,0003 bd3 ba2.2k sqft1093 Veridian Dr APT B, Clarksville, TN 37043Sold
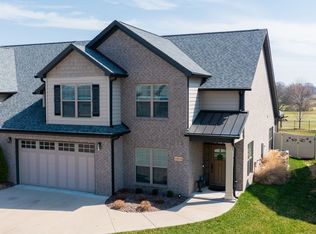
- $2,6954 bd3 ba2.4k sqft1081 Veridian Dr UNIT A, Clarksville, TN 37043For Rent

- $452,1003 bd2 ba2k sqft1097 Veridian Dr, Clarksville, TN 37043Off Market

- $453,2003 bd2 ba2k sqft1097 Veridian Dr UNIT 2A, Clarksville, TN 37043Off Market

- $510,0003 bd3 ba2.3k sqft1084 Veridian Dr #25B, Clarksville, TN 37043For Sale
- $--5 bd3 ba3k sqft1088 Veridian Dr UNIT B, Clarksville, TN 37043Off Market
- $482,0003 bd3 ba2.5k sqft1077 Veridian Dr UNIT 7A, Clarksville, TN 37043Sold
- $510,0003 bd2 ba2k sqft1101 Veridian Dr LOT 1B, Clarksville, TN 37043New Construction
A local agent can set up tours, give advice and negotiate with sellers.
Similar homes
- $479,9004 bd3 ba2.7k sqft101 Brumfield Ct, Clarksville, TN 37043For Sale

 MLS ID #3319230, Morgan Garner. RealTracs MLS as distributed by MLS GRID
 - $505,0004 bd3 ba2.4k sqft1115 Chagford Dr, Clarksville, TN 37043For Sale
 MLS ID #3520298, Vicki Mayfield. RealTracs MLS as distributed by MLS GRID
 - $460,0005 bd4 ba2.5k sqft246 Crusaw Dr, Clarksville, TN 37043For Sale
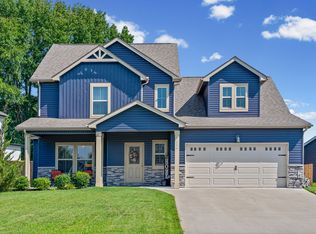 MLS ID #3510597, Lanis Frederick. RealTracs MLS as distributed by MLS GRID
 - $510,0003 bd3 ba2.3k sqft1084 Veridian Dr #25B, Clarksville, TN 37043For Sale
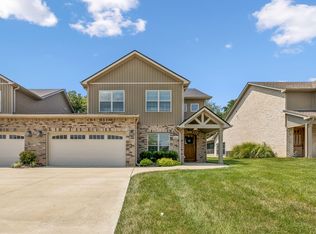 MLS ID #3516259, Travis Q. Recer. RealTracs MLS as distributed by MLS GRID
 - $469,0003 bd2 ba2.6k sqft253 Dorchester Cir, Clarksville, TN 37043For SaleMLS ID #3181625, Steve Nash. RealTracs MLS as distributed by MLS GRID
- $449,9005 bd3 ba2.7k sqft429 Crestwicke Ct, Clarksville, TN 37043For SaleMLS ID #3526562, Cristen Bell. RealTracs MLS as distributed by MLS GRID
- $480,0004 bd3 ba2.1k sqft1582 Hereford Blvd, Clarksville, TN 37043For SaleMLS ID #3269954, Alicia Vermiglio. RealTracs MLS as distributed by MLS GRID
- $549,9004 bd3 ba2.6k sqft2606 Steeplechase Ct, Clarksville, TN 37043For SaleMLS ID #3520544, Macie Werley. RealTracs MLS as distributed by MLS GRID
- $482,9004 bd3 ba2.3k sqft1569 Hereford Blvd, Clarksville, TN 37043For SaleMLS ID #3153017, Debbie Nunn, Broker. RealTracs MLS as distributed by MLS GRID
- $475,0005 bd3 ba2.5k sqft1251 Juniper Pass, Clarksville, TN 37043For SaleMLS ID #3320153, Sami Elliott. RealTracs MLS as distributed by MLS GRID
- $479,9004 bd3 ba2.6k sqft129 Chisum Ct, Clarksville, TN 37043For SaleMLS ID #3245513, Dean Nelson. RealTracs MLS as distributed by MLS GRID
- $521,5004 bd3 ba2.6k sqft525 Bowden Dr, Clarksville, TN 37043For SaleMLS ID #3255061, Brandon Easton. RealTracs MLS as distributed by MLS GRID
- $473,9993 bd3 ba2.5k sqft2936 Kirkwood Rd, Clarksville, TN 37043For SaleMLS ID #3221495, Meg Heaberlin. RealTracs MLS as distributed by MLS GRID
- $498,9004 bd3 ba2.6k sqft2900 Kirkwood Rd, Clarksville, TN 37043For SaleMLS ID #3248041, Donald G. Martin, MRP, ABR, SRS, Broker. RealTracs MLS as distributed by MLS GRID
- $484,9004 bd3 ba2.7k sqft538 Tacoma Dr, Clarksville, TN 37043For SaleMLS ID #3181076, Candi Borck. RealTracs MLS as distributed by MLS GRID
- $420,0003 bd3 ba2.1k sqft125 Cottage Ln, Clarksville, TN 37043For SaleMLS ID #3166628, Doug Myers, ABR, e-PRO. RealTracs MLS as distributed by MLS GRID
- $467,5004 bd3 ba2.4k sqft1493 English Oak Dr, Clarksville, TN 37043For SaleMLS ID #3146081, Marilyn Nunez. RealTracs MLS as distributed by MLS GRID
- $659,0003 bd3 ba2.8k sqft1521 Amblewood Way, Clarksville, TN 37043For SaleMLS ID #3512564, Bradley K. Jackson. RealTracs MLS as distributed by MLS GRID
- $424,9004 bd3 ba2.3k sqft340 Chase Dr, Clarksville, TN 37043For SaleMLS ID #3225339, Jessica Kamarata. RealTracs MLS as distributed by MLS GRID
- $464,9004 bd3 ba2.5k sqft567 Larkspur Dr, Clarksville, TN 37043For SaleMLS ID #3226516, Ethan McCormack. RealTracs MLS as distributed by MLS GRID
