Come see this Beautiful 4 bed 3 bath home in the amazing Farmington Sub-division! This home has it all! Starting with a gorgeous primary that boasts his and hers walk in closet, BRAND NEW FLOORING throughout the downstairs!! A Massive bonus room, private screened in back porch, Tankless hot water heater, AND the best security system around with new sensors, cameras, and panel by Vivint Security! Zoned for Kirkwood schools. Call today to set up a showing! Assumable VA LOAN!
Active
Price cut: $5K (7/27)
$464,900
567 Larkspur Dr, Clarksville, TN 37043
4beds
2,520sqft
Single Family Residence, Residential
Built in 2018
10,018 Square Feet Lot
$-- Zestimate®
$184/sqft
$40/mo HOA
What's special
- 88 days
- 104
- 10
Zillow last checked:
Listing updated:
Listed by:
Ethan McCormack 615-390-9919,
Keller Williams Realty Mt. Juliet 615-758-8886
Source: RealTracs MLS as distributed by MLS GRID,MLS#: 3226516
Facts & features
Interior
Bedrooms & bathrooms
- Bedrooms: 4
- Bathrooms: 3
- Full bathrooms: 3
- Main level bedrooms: 1
Bedroom 1
- Features: Walk-In Closet(s)
- Level: Walk-In Closet(s)
- Area: 391 Square Feet
- Dimensions: 23x17
Bedroom 2
- Features: Extra Large Closet
- Level: Extra Large Closet
- Area: 144 Square Feet
- Dimensions: 12x12
Bedroom 3
- Features: Extra Large Closet
- Level: Extra Large Closet
- Area: 120 Square Feet
- Dimensions: 12x10
Bedroom 4
- Features: Extra Large Closet
- Level: Extra Large Closet
- Area: 110 Square Feet
- Dimensions: 11x10
Primary bathroom
- Features: Primary Bedroom
- Level: Primary Bedroom
Dining room
- Features: Formal
- Level: Formal
- Area: 132 Square Feet
- Dimensions: 12x11
Kitchen
- Area: 132 Square Feet
- Dimensions: 12x11
Living room
- Features: Formal
- Level: Formal
- Area: 255 Square Feet
- Dimensions: 17x15
Other
- Features: Utility Room
- Level: Utility Room
- Area: 36 Square Feet
- Dimensions: 6x6
Recreation room
- Features: Second Floor
- Level: Second Floor
- Area: 255 Square Feet
- Dimensions: 17x15
Heating
- Central, Electric, Heat Pump, Natural Gas
Cooling
- Central Air, Electric
Appliances
- Included: Built-In Electric Oven, Double Oven, Built-In Electric Range, Cooktop
Features
- Pantry, Walk-In Closet(s)
- Flooring: Carpet, Wood, Tile
- Basement: Crawl Space
- Number of fireplaces: 1
- Fireplace features: Gas
Interior area
- Total structure area: 2,520
- Total interior livable area: 2,520 sqft
- Finished area above ground: 2,520
Property
Parking
- Total spaces: 2
- Parking features: Garage Faces Front
- Attached garage spaces: 2
Features
- Levels: Two
- Stories: 2
- Patio & porch: Deck, Covered, Porch, Screened
Lot
- Size: 10,018 Square Feet
Details
- Parcel number: 063039J D 00100 00001039I
- Special conditions: Standard
Construction
Type & style
- Home type: SingleFamily
- Architectural style: Contemporary
- Property subtype: Single Family Residence, Residential
Materials
- Brick, Vinyl Siding
- Roof: Shingle
Condition
- New construction: No
- Year built: 2018
Utilities & green energy
- Sewer: Public Sewer
- Water: Public
- Utilities for property: Electricity Available, Natural Gas Available, Water Available
Community & HOA
Community
- Security: Security System
- Subdivision: Farmington
HOA
- Has HOA: Yes
- Services included: Trash
- HOA fee: $40 monthly
- Second HOA fee: $250 one time
Location
- Region: Clarksville
Financial & listing details
- Price per square foot: $184/sqft
- Tax assessed value: $444,500
- Annual tax amount: $2,334
- Date on market: 6/1/2026
- Electric utility on property: Yes
Estimated market value
Not available
Estimated sales range
Not available
Not available
Price history
| Date | Event | Price |
|---|---|---|
| 7/27/2026 | Price change | $464,900-1.1%$184/sqft |
Source:  RealTracs MLS as distributed by MLS GRID #3226516 Report a problem RealTracs MLS as distributed by MLS GRID #3226516 Report a problem | ||
| 6/16/2026 | Price change | $469,900-2.1%$186/sqft |
Source: RealTracs MLS as distributed by MLS GRID #3226516 Report a problem | ||
| 6/3/2026 | Listed for sale | $480,000+3.2%$190/sqft |
Source: RealTracs MLS as distributed by MLS GRID #3226516 Report a problem | ||
| 9/5/2023 | Listing removed | -- |
Source: RealTracs MLS as distributed by MLS GRID #2537443 Report a problem | ||
| 7/25/2023 | Price change | $465,000-1.1%$185/sqft |
Source: RealTracs MLS as distributed by MLS GRID #2537443 Report a problem | ||
| 6/23/2023 | Listed for sale | $470,000+1.1%$187/sqft |
Source: RealTracs MLS as distributed by MLS GRID #2537443 Report a problem | ||
| 4/6/2023 | Listing removed | -- |
Source: RealTracs MLS as distributed by MLS GRID #2473814 Report a problem | ||
| 3/13/2023 | Price change | $465,000-1.1%$185/sqft |
Source: RealTracs MLS as distributed by MLS GRID #2473814 Report a problem | ||
| 2/6/2023 | Price change | $470,000-1%$187/sqft |
Source: RealTracs MLS as distributed by MLS GRID #2473814 Report a problem | ||
| 1/30/2023 | Price change | $474,900-0.9%$188/sqft |
Source: RealTracs MLS as distributed by MLS GRID #2473814 Report a problem | ||
| 1/10/2023 | Listed for sale | $479,000+13.2%$190/sqft |
Source: RealTracs MLS as distributed by MLS GRID #2473814 Report a problem | ||
| 1/5/2022 | Sold | $423,000+5.8%$168/sqft |
Source: RealTracs MLS as distributed by MLS GRID #2310909 Report a problem | ||
| 12/6/2021 | Pending sale | $399,900$159/sqft |
Source: RealTracs MLS as distributed by MLS GRID #2310909 Report a problem | ||
| 12/2/2021 | Listed for sale | $399,900+33.3%$159/sqft |
Source: RealTracs MLS as distributed by MLS GRID #2310909 Report a problem | ||
| 3/26/2019 | Sold | $299,900$119/sqft |
Source: Public Record Report a problem | ||
Public tax history
| Year | Property taxes | Tax assessment |
|---|---|---|
| 2024 | $2,334 +7.4% | $111,125 +52.9% |
| 2023 | $2,173 +2.3% | $72,675 |
| 2022 | $2,124 +0% | $72,675 +2.3% |
| 2021 | $2,124 0% | $71,050 |
| 2020 | $2,124 +0% | $71,050 |
| 2019 | $2,124 | $71,050 +14.8% |
| 2018 | $2,124 +498.3% | $61,900 +434.8% |
| 2017 | $355 | $11,575 |
| 2016 | $355 | $11,575 |
Find assessor info on the county website
Monthly payment
Est. payment
Payment breakdown
Explore the cost of this home by adjusting the details. Changes won't be saved.Climate risks
Neighborhood: Farmington
Nearby schools
Schools provided by the listing agent
- Elementary: Kirkwood Elementary
- Middle: Kirkwood Middle
- High: Kirkwood High
Source: RealTracs MLS as distributed by MLS GRID. This data may not be complete. We recommend contacting the local school district to confirm school assignments for this home.
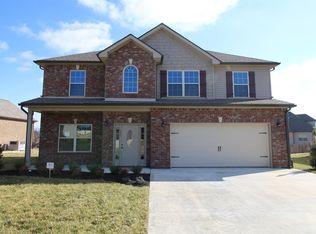
- $424,1004 bd3 ba2.2k sqft795 Farmington LOT 795, Clarksville, TN 37043Off Market
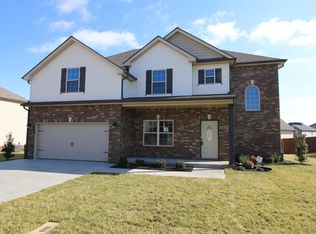
- $458,8004 bd3 ba2.5k sqft324 Farmington LOT 324, Clarksville, TN 37043Off Market
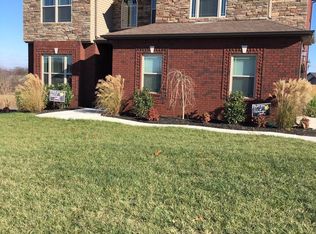
- $477,1004 bd3 ba2.3k sqft571 Larkspur Dr, Clarksville, TN 37043Off Market

- $596,6005 bd-- ba3.3k sqft155 Melbourne Dr, Clarksville, TN 37043Off Market
Similar homes
- $475,0005 bd3 ba2.5k sqft1251 Juniper Pass, Clarksville, TN 37043For Sale

 MLS ID #3320153, Sami Elliott. RealTracs MLS as distributed by MLS GRID
 - $474,9004 bd3 ba2.8k sqft409 Carson Bailey Ct, Clarksville, TN 37043For Sale
 MLS ID #3319712, Hannah Jackson. RealTracs MLS as distributed by MLS GRID
 - $484,9004 bd3 ba2.7k sqft538 Tacoma Dr, Clarksville, TN 37043For Sale
 MLS ID #3181076, Candi Borck. RealTracs MLS as distributed by MLS GRID
 - $479,9004 bd3 ba2.6k sqft129 Chisum Ct, Clarksville, TN 37043For Sale
 MLS ID #3245513, Dean Nelson. RealTracs MLS as distributed by MLS GRID
 - $425,0004 bd3 ba2.5k sqft1520 Eads Ct, Clarksville, TN 37043For SaleMLS ID #3231602, Marion Jewell. RealTracs MLS as distributed by MLS GRID
- $510,0004 bd3 ba2.7k sqft1533 Green Grove Way, Clarksville, TN 37043For SaleMLS ID #3505858, Brandon Hayes. RealTracs MLS as distributed by MLS GRID
- $484,9005 bd3 ba3.4k sqft1045 Black Gum Ln, Clarksville, TN 37043For SaleMLS ID #3499742, Cristen Bell. RealTracs MLS as distributed by MLS GRID
- $473,9993 bd3 ba2.5k sqft2936 Kirkwood Rd, Clarksville, TN 37043For SaleMLS ID #3221495, Meg Heaberlin. RealTracs MLS as distributed by MLS GRID
- $449,9005 bd3 ba2.7k sqft429 Crestwicke Ct, Clarksville, TN 37043For SaleMLS ID #3526562, Cristen Bell. RealTracs MLS as distributed by MLS GRID
- $498,9004 bd3 ba2.6k sqft2900 Kirkwood Rd, Clarksville, TN 37043For SaleMLS ID #3248041, Donald G. Martin, MRP, ABR, SRS, Broker. RealTracs MLS as distributed by MLS GRID
- $429,9005 bd4 ba2.6k sqft1129 N Ja Tate Dr, Clarksville, TN 37043For SaleMLS ID #3190884, Shannon Heim. RealTracs MLS as distributed by MLS GRID
- $510,0005 bd3 ba2.7k sqft537 Bowden Dr, Clarksville, TN 37043For SaleMLS ID #3520906, Zac Webster. RealTracs MLS as distributed by MLS GRID
- $479,9004 bd3 ba2.7k sqft101 Brumfield Ct, Clarksville, TN 37043For SaleMLS ID #3319230, Morgan Garner. RealTracs MLS as distributed by MLS GRID
- $470,0005 bd3 ba2.6k sqft161 Roanoke Station Cir, Clarksville, TN 37043For SaleMLS ID #3149369, Tiffany Hassell. RealTracs MLS as distributed by MLS GRID
- $435,0004 bd3 ba2.3k sqft1496 Amberley Dr, Clarksville, TN 37043For SaleMLS ID #3246334, Debbie DeLoach. RealTracs MLS as distributed by MLS GRID
- $445,0004 bd3 ba2.4k sqft301 Ivy Bend Cir, Clarksville, TN 37043For SaleMLS ID #3336041, Jayme Morse. RealTracs MLS as distributed by MLS GRID
- $441,0003 bd3 ba2.3k sqft2212 Ellington Gait Dr, Clarksville, TN 37043For SaleMLS ID #3263472, Amanda L. Bell. RealTracs MLS as distributed by MLS GRID
- $460,0005 bd4 ba2.5k sqft246 Crusaw Dr, Clarksville, TN 37043For SaleMLS ID #3510597, Lanis Frederick. RealTracs MLS as distributed by MLS GRID
- $467,5004 bd3 ba2.4k sqft1493 English Oak Dr, Clarksville, TN 37043For SaleMLS ID #3146081, Marilyn Nunez. RealTracs MLS as distributed by MLS GRID
- $424,0003 bd3 ba2.1k sqft1141 Old Duke Dr, Clarksville, TN 37043For SaleMLS ID #3185632, Camille V. Jones. RealTracs MLS as distributed by MLS GRID
