Find your own personal haven inside of Easthaven at 580 Bowden Drive. As if the pool, clubhouse, playground, AND walking trail wasn't enough: this home will provide a luxurious experience in this Sango neighborhood. Enjoy a private 7 minute walk through the trails from your street, to the pool! With two bedrooms on the main floor (accompanied by the laundry room), your home has all of it's needs easily accessible. Sure, you have to walk past your kitchen that could be mistaken for Martha Stewart's to get to the laundry room, but I am sure you will manage. Your guests will be blown away by the tall ceiling entry, accompanied by tall ceilings in the living room. The accent wall in the dining room will blow you away. The two-toned kitchen cabinets will be THE talk of the evening as they "ooo and ahhh" their way through your upgraded cabinets. The primary bedroom is PLENTY big for your furniture needs and bathroom can accomodate any needs with the seperate soaking tub and walk-in shower. Your closet is nothing to scoff at either. Upstairs you will find a jack-and-jilled bathroom setting allowing for privacy for one of the upstairs bedrooms and easy access for the others. Your bonus room is MASSIVE and feature plenty of space for play, gathering, or storage. The entire house has $10,000 worth of window treatments that you don't have to worry about. Your backyard has a retaining wall that supports an ideal backyard expierence. Whether it is a playset (that is included) or future gardening: it is ready for you. Call today to view the 3D walkthrough!
Active
$600,000
580 Bowden Dr, Clarksville, TN 37043
4beds
2,889sqft
Single Family Residence, Residential
Built in 2023
10,454 Square Feet Lot
$-- Zestimate®
$208/sqft
$75/mo HOA
What's special
Walking trailTwo-toned kitchen cabinetsUpgraded cabinetsTall ceiling entry
- 31 days |
- 404 |
- 25 |
Zillow last checked:
Listing updated:
Listed by:
Chris Hodges 931-378-0010,
Keller Williams Realty Clarksville 931-648-8500
Source: RealTracs MLS as distributed by MLS GRID,MLS#: 3272112
Facts & features
Interior
Bedrooms & bathrooms
- Bedrooms: 4
- Bathrooms: 3
- Full bathrooms: 3
- Main level bedrooms: 2
Bedroom 1
- Features: Full Bath
- Level: Full Bath
- Area: 238 Square Feet
- Dimensions: 17x14
Bedroom 2
- Area: 156 Square Feet
- Dimensions: 13x12
Bedroom 3
- Area: 182 Square Feet
- Dimensions: 14x13
Bedroom 4
- Area: 110 Square Feet
- Dimensions: 11x10
Primary bathroom
- Features: Double Vanity
- Level: Double Vanity
Dining room
- Features: Formal
- Level: Formal
- Area: 121 Square Feet
- Dimensions: 11x11
Kitchen
- Features: Eat-in Kitchen
- Level: Eat-in Kitchen
- Area: 300 Square Feet
- Dimensions: 25x12
Living room
- Area: 306 Square Feet
- Dimensions: 18x17
Other
- Features: Utility Room
- Level: Utility Room
- Area: 63 Square Feet
- Dimensions: 9x7
Recreation room
- Features: Second Floor
- Level: Second Floor
- Area: 418 Square Feet
- Dimensions: 22x19
Heating
- Central
Cooling
- Central Air
Appliances
- Included: Electric Oven, Cooktop, Dishwasher, Disposal, Microwave, Refrigerator, Stainless Steel Appliance(s)
- Laundry: Electric Dryer Hookup, Washer Hookup
Features
- Ceiling Fan(s)
- Flooring: Carpet, Laminate, Tile
- Basement: None
- Number of fireplaces: 1
- Fireplace features: Living Room
Interior area
- Total structure area: 2,889
- Total interior livable area: 2,889 sqft
- Finished area above ground: 2,889
Video & virtual tour
Property
Parking
- Total spaces: 2
- Parking features: Garage Door Opener, Attached
- Attached garage spaces: 2
Features
- Levels: Two
- Stories: 2
- Patio & porch: Patio, Covered, Porch
- Pool features: Association
- Fencing: Back Yard
Lot
- Size: 10,454 Square Feet
- Features: Level
- Topography: Level
Details
- Parcel number: 063087D K 03700 00010087D
- Special conditions: Standard
Construction
Type & style
- Home type: SingleFamily
- Architectural style: Craftsman
- Property subtype: Single Family Residence, Residential
Materials
- Hardboard Siding, Brick
- Roof: Asphalt
Condition
- New construction: No
- Year built: 2023
Utilities & green energy
- Sewer: Public Sewer
- Water: Public
- Utilities for property: Water Available, Underground Utilities
Community & HOA
Community
- Subdivision: Easthaven
HOA
- Has HOA: Yes
- Amenities included: Clubhouse, Playground, Pool, Sidewalks, Underground Utilities, Trail(s)
- Services included: Recreation Facilities, Trash
- HOA fee: $75 monthly
Location
- Region: Clarksville
Financial & listing details
- Price per square foot: $208/sqft
- Tax assessed value: $502,200
- Annual tax amount: $2,637
- Date on market: 7/18/2026
Estimated market value
Not available
Estimated sales range
Not available
Not available
Price history
| Date | Event | Price |
|---|---|---|
| 7/18/2026 | Listed for sale | $600,000$208/sqft |
Source:  RealTracs MLS as distributed by MLS GRID #3272112 Report a problem RealTracs MLS as distributed by MLS GRID #3272112 Report a problem | ||
| 2/28/2024 | Sold | $600,000+0.8%$208/sqft |
Source: Public Record Report a problem | ||
| 3/1/2023 | Listing removed | -- |
Source: RealTracs MLS as distributed by MLS GRID #2475992 Report a problem | ||
| 2/21/2023 | Price change | $595,000+3.5%$206/sqft |
Source: RealTracs MLS as distributed by MLS GRID #2475992 Report a problem | ||
| 1/13/2023 | Listed for sale | $575,000$199/sqft |
Source: RealTracs MLS as distributed by MLS GRID #2475992 Report a problem | ||
Public tax history
| Year | Property taxes | Tax assessment |
|---|---|---|
| 2024 | $2,637 +541.3% | $125,550 +813.1% |
| 2023 | $411 | $13,750 |
| 2022 | $411 | $13,750 |
Find assessor info on the county website
Monthly payment
Est. payment
Payment breakdown
Explore the cost of this home by adjusting the details. Changes won't be saved.Climate risks
Neighborhood: 37043
Nearby schools
GreatSchools rating
- 10/10Sango Elementary SchoolGrades: K-5Distance: 1.1 mi
- 7/10Rossview Middle SchoolGrades: 6-8Distance: 5.7 mi
- 8/10Rossview High SchoolGrades: 9-12Distance: 5.4 mi
Schools provided by the listing agent
- Elementary: Sango Elementary
- Middle: Rossview Middle
- High: Rossview High
Source: RealTracs MLS as distributed by MLS GRID. This data may not be complete. We recommend contacting the local school district to confirm school assignments for this home.
- $545,000-- bd-- ba2.4k sqft584 Bowden Dr, Clarksville, TN 37043Sold
- $545,0004 bd3 ba2.5k sqft584 Bowden Dr LOT 175, Clarksville, TN 37043Sold

- $609,5005 bd3 ba2.9k sqft576 Bowden Dr LOT 173, Clarksville, TN 37043Sold
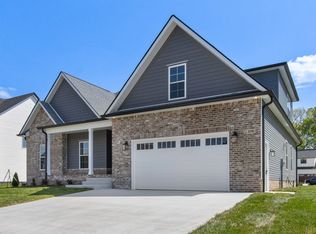
- $525,0004 bd3 ba2.5k sqft572 Bowden Dr, Clarksville, TN 37043Sold

- $614,250-- bd-- ba3k sqft588 Bowden Dr, Clarksville, TN 37043Sold
- $614,2503 bd3 ba3.1k sqft588 Bowden Dr LOT 176, Clarksville, TN 37043Sold
- $642,100-- bd-- ba3k sqft113 Bostick Dr, Clarksville, TN 37043Off Market
- $530,0003 bd3 ba2.8k sqft26 Easthaven LOT 26, Clarksville, TN 37043Off Market
A local agent can set up tours, give advice and negotiate with sellers.
Similar homes
- $615,0005 bd3 ba2.9k sqft1280 Easthaven Dr, Clarksville, TN 37043For Sale

 MLS ID #3509965, Angie Morales-Link. RealTracs MLS as distributed by MLS GRID
 - $515,0004 bd3 ba2.5k sqft1072 Chagford Dr, Clarksville, TN 37043For Sale
 MLS ID #3499507, Jennifer Alston. RealTracs MLS as distributed by MLS GRID
 - $659,0003 bd3 ba2.8k sqft1521 Amblewood Way, Clarksville, TN 37043For Sale
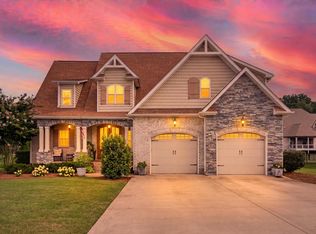 MLS ID #3512564, Bradley K. Jackson. RealTracs MLS as distributed by MLS GRID
 - $625,0003 bd3 ba3.2k sqft1120 Chagford Dr, Clarksville, TN 37043For Sale
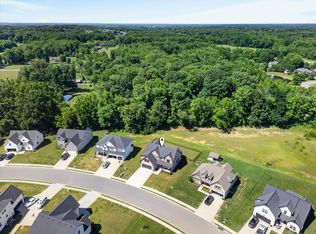 MLS ID #3230699, Chris Hodges. RealTracs MLS as distributed by MLS GRID
 - $659,9005 bd4 ba3.4k sqft3154 Quincy Ln, Clarksville, TN 37043For SaleMLS ID #3242347, Robert Roof. RealTracs MLS as distributed by MLS GRID
- $629,9004 bd3 ba2.9k sqft1433 Hereford Blvd, Clarksville, TN 37043For SaleMLS ID #3247545, Debbie Nunn, Broker. RealTracs MLS as distributed by MLS GRID
- $460,0005 bd4 ba2.5k sqft246 Crusaw Dr, Clarksville, TN 37043For SaleMLS ID #3510597, Lanis Frederick. RealTracs MLS as distributed by MLS GRID
- $599,9005 bd4 ba3.1k sqft344 Oasis Ln, Clarksville, TN 37043For SaleMLS ID #3223476, Leia Simmons | Realtor Bestie. RealTracs MLS as distributed by MLS GRID
- $599,9004 bd5 ba2.9k sqft295 Castleton Ct, Clarksville, TN 37043For SaleMLS ID #3229971, Karla Mullen. RealTracs MLS as distributed by MLS GRID
- $559,0004 bd3 ba2.8k sqft1850 Shield Dr, Clarksville, TN 37043For SaleMLS ID #3247579, Steve Nash. RealTracs MLS as distributed by MLS GRID
- $575,0004 bd4 ba2.8k sqft517 Cresthaven Ln, Clarksville, TN 37043For SaleMLS ID #3206844, Kim Weyrauch. RealTracs MLS as distributed by MLS GRID
- $724,5005 bd3 ba3k sqft409 Sheas Way, Clarksville, TN 37043For SaleMLS ID #3239698, Candi Borck. RealTracs MLS as distributed by MLS GRID
- $659,7504 bd3 ba2.9k sqft1087 Gratton Rd Lot 5, Clarksville, TN 37043New ConstructionMLS ID #3136896, Sydney B. Hedrick. RealTracs MLS as distributed by MLS GRID
- $750,0004 bd3 ba2.7k sqft113 Denton Ct, Clarksville, TN 37043For SaleMLS ID #3254837, Chris Hodges. RealTracs MLS as distributed by MLS GRID
- $789,0004 bd3 ba3k sqft250 Harrowgate Dr, Clarksville, TN 37043For SaleMLS ID #3307485, Ciera Netherton. RealTracs MLS as distributed by MLS GRID
- $480,0004 bd3 ba2.1k sqft1582 Hereford Blvd, Clarksville, TN 37043For SaleMLS ID #3269954, Alicia Vermiglio. RealTracs MLS as distributed by MLS GRID
- $700,0004 bd3 ba3.1k sqft1805 Powell Rd, Clarksville, TN 37043For SaleMLS ID #3272354, Gary Ashton. RealTracs MLS as distributed by MLS GRID
- $487,5004 bd3 ba2.6k sqft129 Chisum Ct, Clarksville, TN 37043For SaleMLS ID #3245513, Dean Nelson. RealTracs MLS as distributed by MLS GRID
- $479,0004 bd3 ba2.7k sqft939 Nectar Ct, Adams, TN 37010For SaleMLS ID #3269931, Heather M. Eisenmann. RealTracs MLS as distributed by MLS GRID
- $459,9005 bd3 ba2.7k sqft429 Crestwicke Ct, Clarksville, TN 37043For SaleMLS ID #3279226, Cristen Bell. RealTracs MLS as distributed by MLS GRID
