**12k Seller Consessions with FPO** This is 572 Bowden Drive — Where Style, Space & Sizzle Meet in Sango! Get ready to fall in love with this 2022-built beauty nestled in the heart of Easthaven, one of Clarksville's most desirable neighborhoods! This stunning 4-bedroom, 2.5-bath stunner has all the room you need and the flair you want — plus an office space that’s perfect for Zoom calls or zen time. The large Den with barn doors adds a quiet reading space or use it as a guest room. The kitchen? Oh, it's a showstopper — granite counters, a double oven for your baking adventures, a cooktop worthy of a chef, and a pantry that’ll make your grocery haul feel like a treasure hunt. Kick back in your living room with a cozy shiplap fireplace and chic laminate plank flooring that says "yes" to both style and durability. And don’t even get us started on the dreamy primary bathroom — soaking tub, walk-in tile shower, and serious spa vibes. Laundry just got an upgrade — this laundry room is massive. Like “bring your folding party” big. And with a 3-car garage, everyone (and their hobbies) gets a parking spot. Whether you're entertaining, relaxing, or just vibing — this home delivers. With large walk in closets in every room and the fact that it is the only subdivision in Sango with a community pool and clubhouse combo, stocked fishing pond and a boardwalk through the woods to the pool, it’s the lifestyle you’ve been dreaming of. All of this sitting pretty on a 0.24-acre lot in a location that’s close to it all — shopping, schools, and easy commutes.
Closed
$525,000
572 Bowden Dr, Clarksville, TN 37043
4beds
2,565sqft
Single Family Residence, Residential
Built in 2023
10,454 Square Feet Lot
$527,100 Zestimate®
$205/sqft
$2,718 Estimated rent
Home value
$527,100
$495,000 - $559,000
$2,718/mo
Zestimate® history
Owner options
List your home for rent
$2,718/mo
Rent Zestimate®
Find your next renter with Zillow Rental Manager. Plus, with online applications, you can quickly screen prospective tenants – for free.
$2,718/mo
Rent Zestimate®
Refinance and save
$3,161/mo
Est. payment
Refinancing to a lower rate could help reduce your monthly payments and save thousands over the life of the loan.
$3,161/mo
Est. payment
Explore your selling options
Work with a Zillow partner agent
Leverage their expertise and Zillow's premium Showcase listings to get your home seen by more buyers.
Get startedList with your own agent
Get your home in front of millions of buyers by listing it on Zillow.
Learn how to do itSell it yourself
Take full control of how buyers see your home on Zillow by listing For Sale by Owner (FSBO).
List your homeWhat's special
Zillow last checked:
Listing updated:
Listed by:
Joseph Thrift 248-240-1274,
Futurearth Real Estate
Bought with:
Chancie Joines, 357331
Redfin
Source: RealTracs MLS as distributed by MLS GRID,MLS#: 2882168
Facts & features
Interior
Bedrooms & bathrooms
- Bedrooms: 4
- Bathrooms: 3
- Full bathrooms: 2
- 1/2 bathrooms: 1
Bedroom 1
- Features: Extra Large Closet
- Level: Extra Large Closet
- Area: 195 Square Feet
- Dimensions: 15x13
Bedroom 2
- Features: Extra Large Closet
- Level: Extra Large Closet
- Area: 132 Square Feet
- Dimensions: 12x11
Bedroom 3
- Features: Extra Large Closet
- Level: Extra Large Closet
- Area: 132 Square Feet
- Dimensions: 12x11
Bedroom 4
- Features: Extra Large Closet
- Level: Extra Large Closet
- Area: 110 Square Feet
- Dimensions: 11x10
Kitchen
- Features: Pantry
- Level: Pantry
- Area: 165 Square Feet
- Dimensions: 15x11
Living room
- Features: Combination
- Level: Combination
- Area: 272 Square Feet
- Dimensions: 17x16
Heating
- Central, Electric, Heat Pump
Cooling
- Ceiling Fan(s), Central Air, Electric
Appliances
- Included: Built-In Electric Oven, Double Oven, Electric Range, Dishwasher, Disposal, Ice Maker, Microwave, Refrigerator, Stainless Steel Appliance(s)
Features
- Ceiling Fan(s), Entrance Foyer, Extra Closets, High Ceilings, Open Floorplan, Pantry, Walk-In Closet(s)
- Flooring: Carpet, Tile, Vinyl
- Number of fireplaces: 1
- Fireplace features: Living Room
Interior area
- Total structure area: 2,565
- Total interior livable area: 2,565 sqft
- Finished area above ground: 2,565
Property
Parking
- Total spaces: 3
- Parking features: Garage Door Opener, Garage Faces Front
- Attached garage spaces: 3
Features
- Levels: Two
- Stories: 2
- Patio & porch: Patio, Covered, Porch
- Pool features: Association
Lot
- Size: 10,454 Square Feet
- Features: Level
Details
- Parcel number: 063087D K 03900 00010087D
- Special conditions: Standard
- Other equipment: Air Purifier
Construction
Type & style
- Home type: SingleFamily
- Architectural style: Contemporary
- Property subtype: Single Family Residence, Residential
Materials
- Brick, Vinyl Siding
- Roof: Shingle
Condition
- New construction: No
- Year built: 2023
Utilities & green energy
- Sewer: Public Sewer
- Water: Public
- Utilities for property: Electricity Available, Water Available, Underground Utilities
Community & HOA
Community
- Subdivision: Easthaven
HOA
- Has HOA: Yes
- Amenities included: Park, Playground, Pool, Sidewalks, Underground Utilities, Trail(s)
- Services included: Recreation Facilities, Trash
- HOA fee: $70 monthly
- Second HOA fee: $400 one time
Location
- Region: Clarksville
Financial & listing details
- Price per square foot: $205/sqft
- Tax assessed value: $477,800
- Annual tax amount: $2,119
- Date on market: 5/9/2025
- Electric utility on property: Yes
Price history
| Date | Event | Price |
|---|---|---|
| 7/15/2025 | Sold | $525,000$205/sqft |
Source:  RealTracs MLS as distributed by MLS GRID #2882168 Report a problem RealTracs MLS as distributed by MLS GRID #2882168 Report a problem | ||
| 6/9/2025 | Contingent | $525,000$205/sqft |
Source: RealTracs MLS as distributed by MLS GRID #2882168 Report a problem | ||
| 5/9/2025 | Listed for sale | $525,000+14.2%$205/sqft |
Source: RealTracs MLS as distributed by MLS GRID #2882168 Report a problem | ||
| 1/1/2023 | Listing removed | -- |
Source: RealTracs MLS as distributed by MLS GRID #2442567 Report a problem | ||
| 12/13/2022 | Price change | $459,900-8%$179/sqft |
Source: RealTracs MLS as distributed by MLS GRID #2442567 Report a problem | ||
| 10/18/2022 | Price change | $499,900-3.8%$195/sqft |
Source: RealTracs MLS as distributed by MLS GRID #2442567 Report a problem | ||
| 9/25/2022 | Listed for sale | $519,900$203/sqft |
Source: RealTracs MLS as distributed by MLS GRID #2442567 Report a problem | ||
| 9/25/2022 | Listing removed | -- |
Source: RealTracs MLS as distributed by MLS GRID #2409040 Report a problem | ||
| 9/23/2022 | Price change | $519,900-1.9%$203/sqft |
Source: RealTracs MLS as distributed by MLS GRID #2409040 Report a problem | ||
| 8/30/2022 | Price change | $529,900-1.9%$207/sqft |
Source: RealTracs MLS as distributed by MLS GRID #2409040 Report a problem | ||
| 7/13/2022 | Listed for sale | $539,900-1.8%$210/sqft |
Source: RealTracs MLS as distributed by MLS GRID #2409040 Report a problem | ||
| 7/13/2022 | Listing removed | -- |
Source: RealTracs MLS as distributed by MLS GRID #2402207 Report a problem | ||
| 6/25/2022 | Listed for sale | $549,900$214/sqft |
Source: RealTracs MLS as distributed by MLS GRID #2402207 Report a problem | ||
Public tax history
| Year | Property taxes | Tax assessment |
|---|---|---|
| 2024 | $2,508 +18.4% | $119,450 +68.5% |
| 2023 | $2,119 +415.4% | $70,875 |
| 2022 | $411 | $70,875 |
Find assessor info on the county website
Neighborhood: 37043
Nearby homes
- $609,5005 bd3 ba2.9k sqft576 Bowden Dr LOT 173, Clarksville, TN 37043Sold
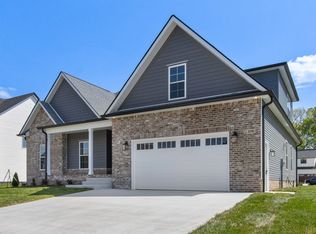
- $530,0004 bd3 ba2.8k sqft117 Bostick Dr, Clarksville, TN 37043Sold
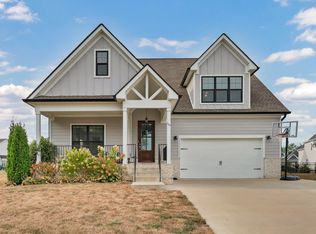
- $600,0004 bd3 ba2.8k sqft580 Bowden Dr, Clarksville, TN 37043For Sale

- $450,2004 bd3 ba2.3k sqft81 Easthaven, Clarksville, TN 37043Off Market

- $477,4004 bd3 ba2.5k sqft121 Bostick Dr, Clarksville, TN 37043Off Market
- $555,7004 bd3 ba2.5k sqft573 Bowden Dr, Clarksville, TN 37043Off Market
- $509,000-- bd-- ba2.4k sqft577 Bowden Dr, Clarksville, TN 37043Off Market
- $642,100-- bd-- ba3k sqft113 Bostick Dr, Clarksville, TN 37043Off Market
Nearby schools
GreatSchools rating
- 10/10Sango Elementary SchoolGrades: K-5Distance: 1.1 mi
- 7/10Rossview Middle SchoolGrades: 6-8Distance: 5.7 mi
- 8/10Rossview High SchoolGrades: 9-12Distance: 5.5 mi
Schools provided by the listing agent
- Elementary: Sango Elementary
- Middle: Rossview Middle
- High: Rossview High
Source: RealTracs MLS as distributed by MLS GRID. This data may not be complete. We recommend contacting the local school district to confirm school assignments for this home.
Get a cash offer in 3 minutes
Find out how much your home could sell for in as little as 3 minutes with a no-obligation cash offer.
Estimated market value
$527,100
Get a cash offer in 3 minutes
Find out how much your home could sell for in as little as 3 minutes with a no-obligation cash offer.
Estimated market value
$527,100
- Tennessee
- Montgomery County
- Clarksville
- 37043
- 572 Bowden Dr
Nearby cities
Nearby neighborhoods
Nearby zip codes
Other Clarksville Topics
