The life of LUXURY awaits you! ALL BRICK BEAUTY w/ white hardiboard & stone accents! Elegant double door entry! Talk about curb appeal! Your yard will be the envy of the neighborhood with IRRIGATION & Luscious mature landscaping w/ tasteful border! Grand entry foyer w/ soaring ceilings & decorative wainscoting welcome you! Elegant craftsman pine beams on ceilings really set the tone! UPGRADES GALORE! Wide open concept features sleek black upgraded light fixtures! Plenty of natural light illuminate all your living spaces! Bright white/ black two toned kitchen w/open shelving*soft close drawers& drawers*white subway tile backsplash*Stainless appliances, incl GAS stove, French door fridge, & Upgraded QUARTZ countertops! Spacious owner suite is complete with incredible walk in closet & luxurious spa like bathroom w/ double vanities*Shiplap accent wall*Upgraded Quartz countertops* Jetted tub, & TILE shower! Secondary bedroom also on main level & full bath! Head up your modern staircase w/ sophisticated black railing & REAL hardwood steps, & lighted treads! You’ll find roomy 2 more bedrooms, 3rd full bath & a MASSIVE bonus room for entertaining! 1 year old Samsung washer and dryer INCLUDED! Relax & unwind under your covered patio w/ ceiling fan! Features black aluminum fence, NO Rear neighbors and TREE-lines backyard! MUST SEE!!!
Active
$510,000
365 Frontier Dr, Clarksville, TN 37043
4beds
2,457sqft
:
Get pre-qualified$3,140/mo
Single Family Residence, Residential
Built in 2024
8,712 Square Feet Lot
$-- Zestimate®
$208/sqft
$35/mo HOA
What's special
Black aluminum fenceTile showerCurb appealWide open conceptWhite subway tile backsplashSoft close drawersElegant double door entry
- 23 days |
- 449 |
- 20 |
Zillow last checked:
Listing updated:
Listed by:
Jaime Wallace 931-320-1358,
Keller Williams Realty Clarksville 931-648-8500
Source: RealTracs MLS as distributed by MLS GRID,MLS#: 3260818
Facts & features
Interior
Bedrooms & bathrooms
- Bedrooms: 4
- Bathrooms: 3
- Full bathrooms: 3
- Main level bedrooms: 2
Bedroom 1
- Features: Suite
- Level: Suite
- Area: 195 Square Feet
- Dimensions: 13x15
Bedroom 2
- Features: Extra Large Closet
- Level: Extra Large Closet
- Area: 110 Square Feet
- Dimensions: 10x11
Bedroom 3
- Features: Extra Large Closet
- Level: Extra Large Closet
- Area: 132 Square Feet
- Dimensions: 11x12
Bedroom 4
- Features: Extra Large Closet
- Level: Extra Large Closet
- Area: 120 Square Feet
- Dimensions: 10x12
Primary bathroom
- Features: Double Vanity
- Level: Double Vanity
Dining room
- Features: Separate
- Level: Separate
- Area: 180 Square Feet
- Dimensions: 15x12
Kitchen
- Features: Eat-in Kitchen
- Level: Eat-in Kitchen
- Area: 100 Square Feet
- Dimensions: 10x10
Living room
- Features: Great Room
- Level: Great Room
- Area: 270 Square Feet
- Dimensions: 15x18
Other
- Features: Utility Room
- Level: Utility Room
- Area: 56 Square Feet
- Dimensions: 8x7
Recreation room
- Features: Second Floor
- Level: Second Floor
- Area: 462 Square Feet
- Dimensions: 22x21
Heating
- Central, Natural Gas
Cooling
- Ceiling Fan(s), Central Air, Electric
Appliances
- Included: Gas Oven, Gas Range, Dishwasher, Dryer, Microwave, Refrigerator, Stainless Steel Appliance(s), Washer
- Laundry: Electric Dryer Hookup, Washer Hookup
Features
- Ceiling Fan(s), High Ceilings, Open Floorplan, Pantry, Walk-In Closet(s), High Speed Internet
- Flooring: Carpet, Wood, Tile
- Basement: None
- Number of fireplaces: 1
- Fireplace features: Living Room
Interior area
- Total structure area: 2,457
- Total interior livable area: 2,457 sqft
- Finished area above ground: 2,457
Property
Parking
- Total spaces: 2
- Parking features: Garage Door Opener, Garage Faces Front, Driveway
- Attached garage spaces: 2
- Has uncovered spaces: Yes
Features
- Levels: Two
- Stories: 2
- Patio & porch: Patio, Covered, Porch
- Fencing: Back Yard
- Has view: Yes
Lot
- Size: 8,712 Square Feet
Details
- Parcel number: 063058B A 04100 00001058B
- Special conditions: Standard
- Other equipment: Irrigation System
Construction
Type & style
- Home type: SingleFamily
- Architectural style: Contemporary
- Property subtype: Single Family Residence, Residential
Materials
- Brick, Hardboard Siding, Stone
- Roof: Shingle
Condition
- New construction: No
- Year built: 2024
Utilities & green energy
- Sewer: Public Sewer
- Water: Public
- Utilities for property: Electricity Available, Natural Gas Available, Water Available, Cable Connected, Underground Utilities
Community & HOA
Community
- Security: Carbon Monoxide Detector(s), Smoke Detector(s)
- Subdivision: Sterlin Acre Farms
HOA
- Has HOA: Yes
- Amenities included: Sidewalks, Underground Utilities
- Services included: Maintenance Grounds, Trash
- HOA fee: $35 monthly
- Second HOA fee: $250 one time
Location
- Region: Clarksville
Financial & listing details
- Price per square foot: $208/sqft
- Tax assessed value: $409,200
- Annual tax amount: $2,407
- Date on market: 7/6/2026
- Electric utility on property: Yes
Estimated market value
Not available
Estimated sales range
Not available
Not available
Price history
| Date | Event | Price |
|---|---|---|
| 7/6/2026 | Listed for sale | $510,000+2%$208/sqft |
Source:  RealTracs MLS as distributed by MLS GRID #3260818 Report a problem RealTracs MLS as distributed by MLS GRID #3260818 Report a problem | ||
| 6/22/2026 | Listing removed | $499,900$203/sqft |
Source: RealTracs MLS as distributed by MLS GRID #3231689 Report a problem | ||
| 6/7/2026 | Price change | $499,900-2%$203/sqft |
Source: RealTracs MLS as distributed by MLS GRID #3231689 Report a problem | ||
| 6/6/2026 | Listed for sale | $509,900$208/sqft |
Source: RealTracs MLS as distributed by MLS GRID #3231689 Report a problem | ||
| 6/1/2026 | Listing removed | $509,900$208/sqft |
Source: RealTracs MLS as distributed by MLS GRID #3137258 Report a problem | ||
| 3/17/2026 | Price change | $509,900-1%$208/sqft |
Source: RealTracs MLS as distributed by MLS GRID #3137258 Report a problem | ||
| 3/1/2026 | Listed for sale | $514,900$210/sqft |
Source: RealTracs MLS as distributed by MLS GRID #3137258 Report a problem | ||
| 3/1/2026 | Listing removed | $514,900$210/sqft |
Source: RealTracs MLS as distributed by MLS GRID #3052054 Report a problem | ||
| 12/1/2025 | Listed for sale | $514,900+1%$210/sqft |
Source: RealTracs MLS as distributed by MLS GRID #3052054 Report a problem | ||
| 6/14/2024 | Sold | $510,000$208/sqft |
Source: Public Record Report a problem | ||
Public tax history
| Year | Property taxes | Tax assessment |
|---|---|---|
| 2024 | $2,148 +452.7% | $102,300 +686.9% |
| 2023 | $389 | $13,000 |
| 2022 | -- | $13,000 |
Find assessor info on the county website
Monthly payment
Est. payment
Payment breakdown
Explore the cost of this home by adjusting the details. Changes won't be saved.Climate risks
Neighborhood: 37043
Nearby schools
GreatSchools rating
- NAKirkwood Elementary SchoolGrades: PK-5Distance: 1.7 mi
- 8/10Kirkwood MiddleGrades: 6-8Distance: 1.6 mi
- 7/10Kirkwood HighGrades: 9-12Distance: 1.5 mi
Schools provided by the listing agent
- Elementary: Kirkwood Elementary
- Middle: Kirkwood Middle
- High: Kirkwood High
Source: RealTracs MLS as distributed by MLS GRID. This data may not be complete. We recommend contacting the local school district to confirm school assignments for this home.
- $409,9003 bd3 ba1.8k sqft361 Frontier Dr LOT 16, Clarksville, TN 37043Sold

- $2,3003 bd3 ba1.8k sqft361 Frontier Dr, Clarksville, TN 37043For Rent

- $400,0003 bd3 ba2k sqft369 Frontier Dr, Clarksville, TN 37043For Sale
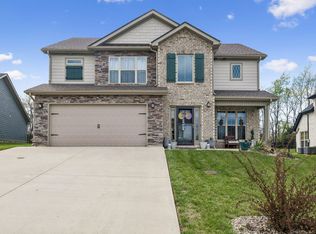
- $374,900-- bd-- ba-- sqft357 Frontier Dr, Clarksville, TN 37043Sold
- $382,3003 bd2 ba1.5k sqft373 Frontier Dr LOT 19, Clarksville, TN 37043Off Market
- $389,9003 bd3 ba1.8k sqft354 Frontier Dr LOT 83, Clarksville, TN 37043Sold
- $365,0003 bd3 ba1.5k sqft350 Frontier Dr, Clarksville, TN 37043For Sale
- $354,9003 bd3 ba1.5k sqft350 Frontier Dr LOT 82, Clarksville, TN 37043Sold
A local agent can set up tours, give advice and negotiate with sellers.
Similar homes
- $499,9005 bd3 ba2.5k sqft238 Cotoneaster Ln, Clarksville, TN 37043For Sale
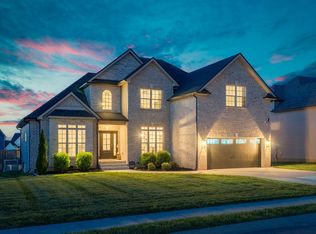
 MLS ID #3207106, Hannah Price. RealTracs MLS as distributed by MLS GRID
 - $499,9004 bd4 ba2.8k sqft100 Hayward Fields Dr, Clarksville, TN 37043For Sale
 MLS ID #3175760, Mary McCooley. RealTracs MLS as distributed by MLS GRID
 - $479,9005 bd3 ba2.4k sqft335 Bluebriar Trce, Clarksville, TN 37043For Sale
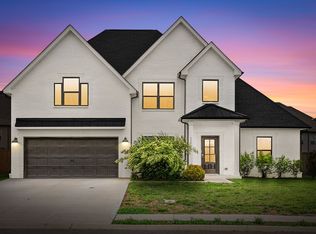 MLS ID #3185309, Kyrstin Frate. RealTracs MLS as distributed by MLS GRID
 - $420,0004 bd3 ba2.1k sqft153 Chisum Ct, Clarksville, TN 37043For Sale
 MLS ID #3304687, Krystal McNallie. RealTracs MLS as distributed by MLS GRID
 - $559,0004 bd3 ba2.8k sqft1850 Shield Dr, Clarksville, TN 37043For SaleMLS ID #3247579, Steve Nash. RealTracs MLS as distributed by MLS GRID
- $474,9004 bd4 ba2.8k sqft272 Bluebell Dr, Clarksville, TN 37043For SaleMLS ID #3305172, McGarren Jones. RealTracs MLS as distributed by MLS GRID
- $420,0003 bd3 ba1.9k sqft397 Frontier Dr, Clarksville, TN 37043For SaleMLS ID #3268510, Heather Yvonne Myers. RealTracs MLS as distributed by MLS GRID
- $515,0004 bd3 ba2.5k sqft1072 Chagford Dr, Clarksville, TN 37043For SaleMLS ID #3260528, Jennifer Alston. RealTracs MLS as distributed by MLS GRID
- $539,9004 bd4 ba2.8k sqft222 Bluebell Dr, Clarksville, TN 37043For SaleMLS ID #3304312, Bradley K. Jackson. RealTracs MLS as distributed by MLS GRID
- $499,9994 bd3 ba2.8k sqft270 Harper Rd, Clarksville, TN 37043For SaleMLS ID #3232603, Summer Corey. RealTracs MLS as distributed by MLS GRID
- $610,0004 bd5 ba2.9k sqft295 Castleton Ct, Clarksville, TN 37043For SaleMLS ID #3229971, Karla Mullen. RealTracs MLS as distributed by MLS GRID
- $474,9993 bd3 ba2.5k sqft2936 Kirkwood Rd, Clarksville, TN 37043For SaleMLS ID #3221495, Meg Heaberlin. RealTracs MLS as distributed by MLS GRID
- $480,0004 bd3 ba2.1k sqft1582 Hereford Blvd, Clarksville, TN 37043For SaleMLS ID #3269954, Alicia Vermiglio. RealTracs MLS as distributed by MLS GRID
- $499,0004 bd3 ba2.3k sqft117 Aspen Pine Dr, Clarksville, TN 37043For SaleMLS ID #3223845, Jenna Chamberlain. RealTracs MLS as distributed by MLS GRID
- $429,9004 bd3 ba2.4k sqft317 Wingfield Dr, Clarksville, TN 37043For SaleMLS ID #3305147, Heather M. Eisenmann. RealTracs MLS as distributed by MLS GRID
- $460,0005 bd3 ba2.3k sqft979 Alton Dr, Clarksville, TN 37043For SaleMLS ID #3262942, Kenneth Wotring. RealTracs MLS as distributed by MLS GRID
- $365,0003 bd3 ba1.5k sqft350 Frontier Dr, Clarksville, TN 37043For SaleMLS ID #3285647, Lauren Landon. RealTracs MLS as distributed by MLS GRID
- $525,0004 bd3 ba2.7k sqft907 Douglas Ln, Clarksville, TN 37043New ConstructionMLS ID #3243977, Yeyli Ramos Leal. RealTracs MLS as distributed by MLS GRID
- $482,9004 bd3 ba2.3k sqft1569 Hereford Blvd, Clarksville, TN 37043For SaleMLS ID #3153017, Debbie Nunn, Broker. RealTracs MLS as distributed by MLS GRID
- $399,9004 bd3 ba1.8k sqft973 Bankside Dr, Clarksville, TN 37043New ConstructionMLS ID #3176415, Kyrstin Frate. RealTracs MLS as distributed by MLS GRID
