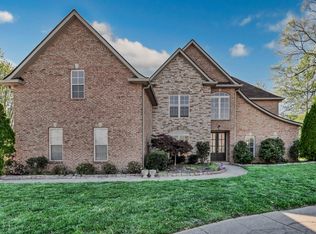
Welcome to 245 Collum Way! This exceptional 4-bedroom, 3.5-bath home offers the perfect blend of timeless craftsmanship, generous living space, and incredible indoor and outdoor amenities. From the beautiful paver driveway and welcoming covered front porch to the real hardwood floors and granite countertops, every detail has been thoughtfully designed.
The spacious floor plan includes a large bonus room, oversized laundry room, and a fully finished basement with soaring 10-foot ceilings, a full bath, and endless possibilities for entertaining, a home theater, gym, guest suite, or playroom. A built-in storm shelter provides added peace of mind.
Enjoy cozy evenings by one of two wood-burning fireplaces or step outside to your own backyard retreat featuring a covered deck, open deck, covered patio, and firepit—perfect for entertaining or relaxing year-round. A separate exterior water meter makes lawn and landscape maintenance more economical.
Car enthusiasts, hobbyists, or anyone needing extra storage will love the four garage spaces, including a basement garage ideal for a workshop, recreational equipment, or additional vehicle storage.
Offering quality finishes, flexible living spaces, and exceptional outdoor living, this home truly stands apart. Don’t miss your opportunity to own this one-of-a-kind property in one of Clarksville’s most desirable locations. Schedule your private showing today!
Active
$670,000
245 Cullom Way, Clarksville, TN 37043
4beds
5,493sqft
Single Family Residence, Residential
Built in 2006
0.52 Acres Lot
$-- Zestimate®
$122/sqft
$21/mo HOA
What's special
- 74 days
- 376
- 22
Zillow last checked:
Listing updated:
Listed by:
Jenn McMillion 931-801-5503,
Southern Reserve Realty 931-801-7180
Source: RealTracs MLS as distributed by MLS GRID,MLS#: 3251010
Facts & features
Interior
Bedrooms & bathrooms
- Bedrooms: 4
- Bathrooms: 4
- Full bathrooms: 3
- 1/2 bathrooms: 1
- Main level bedrooms: 3
Bedroom 1
- Features: Walk-In Closet(s)
- Level: Walk-In Closet(s)
- Area: 195 Square Feet
- Dimensions: 13x15
Bedroom 2
- Features: Extra Large Closet
- Level: Extra Large Closet
- Area: 156 Square Feet
- Dimensions: 13x12
Bedroom 3
- Features: Extra Large Closet
- Level: Extra Large Closet
- Area: 121 Square Feet
- Dimensions: 11x11
Bedroom 4
- Area: 224 Square Feet
- Dimensions: 14x16
Primary bathroom
- Features: Double Vanity
- Level: Double Vanity
Other
- Features: Other
- Level: Other
- Area: 351 Square Feet
- Dimensions: 27x13
Kitchen
- Area: 270 Square Feet
- Dimensions: 18x15
Living room
- Features: Separate
- Level: Separate
- Area: 459 Square Feet
- Dimensions: 27x17
Other
- Features: Utility Room
- Level: Utility Room
- Area: 60 Square Feet
- Dimensions: 10x6
Recreation room
- Features: Basement Level
- Level: Basement Level
- Area: 900 Square Feet
- Dimensions: 30x30
Heating
- Central, Electric, Heat Pump, Natural Gas
Cooling
- Ceiling Fan(s), Central Air, Electric
Appliances
- Included: Built-In Electric Oven, Built-In Electric Range, Cooktop, Dishwasher, Disposal, Microwave
- Laundry: Electric Dryer Hookup, Washer Hookup
Features
- Ceiling Fan(s), Entrance Foyer, Extra Closets, Pantry, Redecorated, Walk-In Closet(s), Kitchen Island
- Flooring: Carpet, Wood, Tile
- Basement: Finished,Full
- Number of fireplaces: 2
- Fireplace features: Living Room, Recreation Room, Wood Burning
Interior area
- Total structure area: 5,493
- Total interior livable area: 5,493 sqft
- Finished area above ground: 2,715
- Finished area below ground: 2,778
Property
Parking
- Total spaces: 4
- Parking features: Garage Door Opener, Attached, Concrete, Driveway
- Attached garage spaces: 4
- Has uncovered spaces: Yes
Features
- Levels: Three Or More
- Stories: 2
- Patio & porch: Deck, Covered, Patio
Lot
- Size: 0.52 Acres
- Features: Private, Rolling Slope, Wooded
- Topography: Private,Rolling Slope,Wooded
Details
- Parcel number: 063082O A 05500 00011082O
- Special conditions: Standard
- Other equipment: Irrigation System
Construction
Type & style
- Home type: SingleFamily
- Architectural style: Traditional
- Property subtype: Single Family Residence, Residential
Materials
- Brick
- Roof: Asphalt
Condition
- New construction: No
- Year built: 2006
Utilities & green energy
- Sewer: Public Sewer
- Water: Public
- Utilities for property: Electricity Available, Natural Gas Available, Water Available, Underground Utilities
Green energy
- Energy efficient items: Thermostat, Doors
Community & HOA
Community
- Security: Smoke Detector(s)
- Subdivision: Sango Crossing
HOA
- Has HOA: Yes
- Amenities included: Playground, Underground Utilities, Trail(s)
- HOA fee: $250 annually
Location
- Region: Clarksville
Financial & listing details
- Price per square foot: $122/sqft
- Tax assessed value: $603,700
- Annual tax amount: $3,169
- Date on market: 6/26/2026
- Electric utility on property: Yes
Estimated market value
Not available
Estimated sales range
Not available
Not available
Price history
| Date | Event | Price |
|---|---|---|
| 6/26/2026 | Listed for sale | $670,000+8.1%$122/sqft |
Source:  RealTracs MLS as distributed by MLS GRID #3251010 Report a problem RealTracs MLS as distributed by MLS GRID #3251010 Report a problem | ||
| 6/1/2026 | Listing removed | $619,900$113/sqft |
Source: RealTracs MLS as distributed by MLS GRID #3135599 Report a problem | ||
| 5/22/2026 | Price change | $619,900-2.4%$113/sqft |
Source: RealTracs MLS as distributed by MLS GRID #3135599 Report a problem | ||
| 2/26/2026 | Listed for sale | $635,000+1663.9%$116/sqft |
Source: RealTracs MLS as distributed by MLS GRID #3135599 Report a problem | ||
| 5/5/2005 | Sold | $36,000$7/sqft |
Source: Public Record Report a problem | ||
Public tax history
| Year | Property taxes | Tax assessment |
|---|---|---|
| 2024 | $3,169 +18.1% | $150,925 +68.1% |
| 2023 | $2,684 | $89,775 |
| 2022 | $2,684 +0% | $89,775 |
| 2021 | $2,684 0% | $89,775 |
| 2020 | $2,684 +0% | $89,775 |
| 2019 | $2,684 | $89,775 +32.5% |
| 2018 | $2,684 +7.5% | $67,750 -16.7% |
| 2017 | $2,497 +1.4% | $81,325 |
| 2016 | $2,463 | $81,325 +1.4% |
| 2015 | $2,463 +3.2% | $80,225 |
| 2014 | $2,386 -4.8% | $80,225 +0.5% |
| 2013 | $2,507 0% | $79,850 +0% |
| 2011 | $2,507 +10.6% | $79,841 +1.5% |
| 2010 | $2,266 | $78,687 |
| 2009 | $2,266 | $78,687 |
| 2008 | -- | $78,687 +15% |
| 2007 | $2,149 | $68,445 |
| 2006 | $2,149 +784.4% | $68,445 +812.6% |
| 2005 | $243 +11.3% | $7,500 |
| 2004 | $218 | $7,500 |
| 2002 | $218 | $7,500 |
Find assessor info on the county website
Monthly payment
Est. payment
Payment breakdown
Explore the cost of this home by adjusting the details. Changes won't be saved.Climate risks
Neighborhood: 37043
Nearby schools
Schools provided by the listing agent
- Elementary: Sango Elementary
- Middle: Rossview Middle
- High: Rossview High
Source: RealTracs MLS as distributed by MLS GRID. This data may not be complete. We recommend contacting the local school district to confirm school assignments for this home.

Similar homes
- $679,9004 bd4 ba4k sqft132 Lyme Dr, Clarksville, TN 37043For Sale
 MLS ID #3171044, Amy Davis. RealTracs MLS as distributed by MLS GRID
 - $549,9004 bd3 ba3.3k sqft3407 Sango Xing, Clarksville, TN 37043For Sale
 MLS ID #3528002, Jaime Wallace. RealTracs MLS as distributed by MLS GRID
 - $670,0004 bd3 ba3.4k sqft1365 Norman Ln, Clarksville, TN 37040For Sale
 MLS ID #3306459, Ashley Fitch. RealTracs MLS as distributed by MLS GRID
 - $645,0005 bd4 ba3.4k sqft3154 Quincy Ln, Clarksville, TN 37043For Sale
 MLS ID #3242347, Robert Roof. RealTracs MLS as distributed by MLS GRID
 - $690,0004 bd4 ba3.4k sqft2706 Wakefield Dr, Clarksville, TN 37043For SaleMLS ID #3253548, Kamber Lomonaco. RealTracs MLS as distributed by MLS GRID
- $695,0004 bd3 ba3.8k sqft748 Gholson Rd, Clarksville, TN 37043For SaleMLS ID #3253422, Linda Hales. RealTracs MLS as distributed by MLS GRID
- $599,0004 bd4 ba4.5k sqft114 Hunt Crest Ct, Clarksville, TN 37043For SaleMLS ID #3233029, Travis Q. Recer. RealTracs MLS as distributed by MLS GRID
- $642,5003 bd4 ba3.4k sqft2006 Mossy Oak Cir, Clarksville, TN 37043For SaleMLS ID #3541104, Issac Barrientos. RealTracs MLS as distributed by MLS GRID
- $575,0005 bd4 ba3k sqft215 Avignon Way, Clarksville, TN 37043For SaleMLS ID #3252149, Lanis Frederick. RealTracs MLS as distributed by MLS GRID
- $699,9004 bd4 ba3.7k sqft817 Salisbury Way, Clarksville, TN 37043For SaleMLS ID #3251155, Lianne K. Rollins. RealTracs MLS as distributed by MLS GRID
- $690,0004 bd3 ba3.1k sqft1805 Powell Rd, Clarksville, TN 37043For SaleMLS ID #3272354, Gary Ashton. RealTracs MLS as distributed by MLS GRID
- $799,0004 bd5 ba3.9k sqft412 Treemont Dr, Clarksville, TN 37043For SaleMLS ID #3244928, Jaime Wallace. RealTracs MLS as distributed by MLS GRID
- $599,0004 bd3 ba3.4k sqft208 Markie Dr, Clarksville, TN 37043For SaleMLS ID #3150247, Doug Myers, ABR, e-PRO. RealTracs MLS as distributed by MLS GRID
- $789,0004 bd3 ba3k sqft250 Harrowgate Dr, Clarksville, TN 37043For SaleMLS ID #3307485, Ciera Netherton. RealTracs MLS as distributed by MLS GRID
- $674,9993 bd4 ba3.6k sqft2060 Muddy Branch Rd, Clarksville, TN 37043For SaleMLS ID #3305266, Candi Borck. RealTracs MLS as distributed by MLS GRID
- $476,9004 bd3 ba2.7k sqft101 Brumfield Ct, Clarksville, TN 37043For SaleMLS ID #3319230, Morgan Garner. RealTracs MLS as distributed by MLS GRID
- $534,0005 bd4 ba2.7k sqft337 Ivy Bend Cir, Clarksville, TN 37043For SaleMLS ID #3527454, Christine Chandler. RealTracs MLS as distributed by MLS GRID
- $499,9004 bd3 ba2.9k sqft1085 Willow Cir, Clarksville, TN 37043For SaleMLS ID #3510549, Brad VanKirk /Broker/ Realtor. RealTracs MLS as distributed by MLS GRID
- $574,0004 bd3 ba3.1k sqft650 Dixie Bee Rd, Clarksville, TN 37043For SaleMLS ID #3177837, Donnie Van Hooser. RealTracs MLS as distributed by MLS GRID
- $595,0005 bd3 ba2.9k sqft1280 Easthaven Dr, Clarksville, TN 37043For SaleMLS ID #3509965, Angie Morales-Link. RealTracs MLS as distributed by MLS GRID
