Welcome to your own private oasis near Rotary Park! Tucked away on a quiet cul-de-sac street with convenient access to the park, trails, and green space, this spacious 6-bedroom home offers plenty of room to spread out, entertain, and enjoy the outdoors.
Inside, you’ll find two primary suites, both featuring jetted soaking tubs, along with a semi-open kitchen that keeps you connected to the main living areas while still providing a defined cooking space. The home has been freshly painted throughout, giving it a bright, clean, move-in-ready feel. Need even more space? The finished basement offers endless possibilities for a rec room, movie room, home gym, guest space, or additional living area—and provides a more protected area during severe weather.
Step outside and this property really shines! Enjoy a massive deck overlooking the backyard, a spacious lower concrete patio, mature trees, and a fenced yard. Follow the tucked-away path with a handrail down to your own private creek access for a peaceful escape right at home.
And if you love gardening, wait until you see the established edible garden and landscaping! The property features an incredible variety of fruits, berries, herbs, flowers, and perennials, including apples, peaches, plums, Asian pears, cherries, blueberries, blackberries, grapes, passion fruit, asparagus, rosemary, lavender, sage, roses, irises, and so much more.
Add in a 3-car garage and oversized driveway, and you have a home with the space, flexibility, outdoor living, and location that are hard to find—all near beautiful Rotary Park!
Active
$824,900
2551 Everwood Ct, Clarksville, TN 37043
6beds
4,363sqft
Single Family Residence, Residential
Built in 2017
0.72 Acres Lot
$-- Zestimate®
$189/sqft
$-- HOA
What's special
Finished basementFenced yardOversized drivewayFreshly painted throughoutMature treesQuiet cul-de-sac streetPrivate creek access
- 14 days
- 422
- 15
Zillow last checked:
Listing updated:
Listed by:
Monty L Moore 615-746-2345,
Keller Williams Realty 615-746-2345
Source: RealTracs MLS as distributed by MLS GRID,MLS#: 3512984
Facts & features
Interior
Bedrooms & bathrooms
- Bedrooms: 6
- Bathrooms: 6
- Full bathrooms: 4
- 1/2 bathrooms: 2
- Main level bedrooms: 1
Bedroom 1
- Features: Suite
- Level: Suite
- Area: 375 Square Feet
- Dimensions: 25x15
Bedroom 2
- Features: Extra Large Closet
- Level: Extra Large Closet
- Area: 165 Square Feet
- Dimensions: 15x11
Bedroom 3
- Features: Bath
- Level: Bath
- Area: 176 Square Feet
- Dimensions: 16x11
Bedroom 4
- Features: Walk-In Closet(s)
- Level: Walk-In Closet(s)
- Area: 288 Square Feet
- Dimensions: 18x16
Primary bathroom
- Features: Double Vanity
- Level: Double Vanity
Dining room
- Features: Formal
- Level: Formal
- Area: 132 Square Feet
- Dimensions: 12x11
Kitchen
- Features: Eat-in Kitchen
- Level: Eat-in Kitchen
- Area: 312 Square Feet
- Dimensions: 24x13
Living room
- Area: 315 Square Feet
- Dimensions: 21x15
Other
- Features: Bedroom 5
- Level: Bedroom 5
- Area: 143 Square Feet
- Dimensions: 13x11
Other
- Features: Bedroom 6
- Level: Bedroom 6
- Area: 168 Square Feet
- Dimensions: 14x12
Recreation room
- Features: Basement Level
- Level: Basement Level
- Area: 378 Square Feet
- Dimensions: 21x18
Heating
- Central, Electric
Cooling
- Central Air, Electric
Appliances
- Included: Oven, Gas Range, Dishwasher, Disposal, Dryer, Microwave, Refrigerator, Stainless Steel Appliance(s), Washer
- Laundry: Electric Dryer Hookup, Washer Hookup
Features
- Ceiling Fan(s), Entrance Foyer, Extra Closets, Pantry, High Speed Internet
- Flooring: Carpet, Wood, Tile
- Basement: Finished,Full
- Number of fireplaces: 1
Interior area
- Total structure area: 4,363
- Total interior livable area: 4,363 sqft
- Finished area above ground: 3,243
- Finished area below ground: 1,120
Property
Parking
- Total spaces: 3
- Parking features: Attached
- Attached garage spaces: 3
Features
- Levels: Three Or More
- Stories: 3
- Patio & porch: Deck, Covered, Patio
- Fencing: Privacy
- Has view: Yes
- View description: Bluff
Lot
- Size: 0.72 Acres
- Dimensions: 105
Details
- Parcel number: 063081N D 03000 00011081N
- Special conditions: Standard
Construction
Type & style
- Home type: SingleFamily
- Property subtype: Single Family Residence, Residential
Materials
- Brick
Condition
- New construction: No
- Year built: 2017
Utilities & green energy
- Sewer: Public Sewer
- Water: Public
- Utilities for property: Electricity Available, Water Available
Community & HOA
Community
- Subdivision: Enclave At The Villa
HOA
- Has HOA: No
Location
- Region: Clarksville
Financial & listing details
- Price per square foot: $189/sqft
- Tax assessed value: $632,300
- Annual tax amount: $4,774
- Date on market: 8/17/2026
- Electric utility on property: Yes
Estimated market value
Not available
Estimated sales range
Not available
Not available
Price history
| Date | Event | Price |
|---|---|---|
| 8/17/2026 | Listed for sale | $824,900+75.5%$189/sqft |
Source:  RealTracs MLS as distributed by MLS GRID #3512984 Report a problem RealTracs MLS as distributed by MLS GRID #3512984 Report a problem | ||
| 5/6/2019 | Sold | $470,000-1.1%$108/sqft |
Source: RealTracs MLS as distributed by MLS GRID #2030286 Report a problem | ||
| 4/15/2019 | Listed for sale | $475,000+14.2%$109/sqft |
Source: Q Realty #2030286 Report a problem | ||
| 12/27/2017 | Sold | $416,000-6.5%$95/sqft |
Source: Public Record Report a problem | ||
| 8/8/2017 | Sold | $444,900+1679.6%$102/sqft |
Source: Public Record Report a problem | ||
| 6/22/2016 | Sold | $25,000$6/sqft |
Source: Public Record Report a problem | ||
Public tax history
| Year | Property taxes | Tax assessment |
|---|---|---|
| 2024 | $4,711 -0.1% | $158,075 +41.4% |
| 2023 | $4,717 | $111,775 |
| 2022 | $4,717 +41.1% | $111,775 |
| 2021 | $3,342 -25.6% | $111,775 |
| 2020 | $4,493 0% | $111,775 |
| 2019 | $4,493 | $111,775 +14.9% |
| 2018 | $4,493 +49.5% | $97,250 -0.6% |
| 2017 | $3,005 +328.7% | $97,875 +502.3% |
| 2016 | $701 +2.4% | $16,250 |
| 2015 | $685 +1.4% | $16,250 |
| 2014 | $676 +16.2% | $16,250 +22.4% |
| 2011 | $581 +6.3% | $13,275 |
| 2010 | $547 | $13,275 |
| 2009 | $547 | $13,275 |
| 2008 | -- | $13,275 |
| 2007 | $591 +0% | $13,275 |
| 2006 | $591 +10.8% | $13,275 +18% |
| 2005 | $533 +5.6% | $11,250 |
| 2004 | $505 | $11,250 |
Find assessor info on the county website
Monthly payment
Est. payment
Payment breakdown
Explore the cost of this home by adjusting the details. Changes won't be saved.Climate risks
Neighborhood: 37043
Nearby schools
Schools provided by the listing agent
- Elementary: Sango Elementary
- Middle: Richview Middle
- High: Clarksville High
Source: RealTracs MLS as distributed by MLS GRID. This data may not be complete. We recommend contacting the local school district to confirm school assignments for this home.

Similar homes
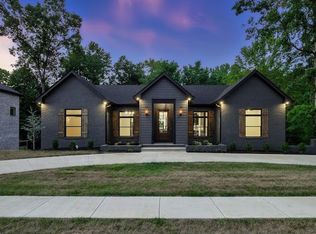
- $825,0005 bd4 ba3.3k sqft2653 Ashland City Rd, Clarksville, TN 37043For Sale
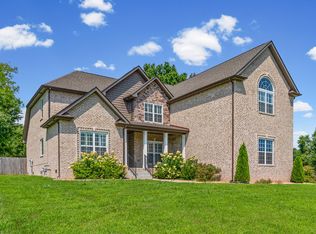
 MLS ID #3506500, Mark Holleman. RealTracs MLS as distributed by MLS GRID
 - $760,0004 bd4 ba3.6k sqft142 Indian Hills Dr, Clarksville, TN 37043For Sale
 MLS ID #3527512, Fallon Wright. RealTracs MLS as distributed by MLS GRID
 - $799,0004 bd5 ba3.9k sqft412 Treemont Dr, Clarksville, TN 37043For Sale
 MLS ID #3244928, Jaime Wallace. RealTracs MLS as distributed by MLS GRID
 - $975,0006 bd5 ba4.7k sqft140 Danford Dr, Clarksville, TN 37043For Sale
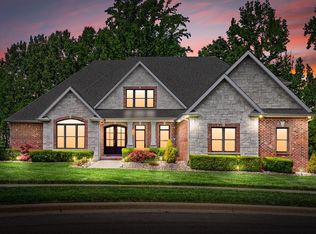 MLS ID #3208239, Christian Black. RealTracs MLS as distributed by MLS GRID
 - $799,9003 bd3 ba4.1k sqft476 Maxshire Ct, Clarksville, TN 37043For SaleMLS ID #3260427, Sydney B. Hedrick. RealTracs MLS as distributed by MLS GRID
- $750,0005 bd4 ba4.4k sqft911 Stephen Dr, Clarksville, TN 37043For SaleMLS ID #2964216, Marion Jewell. RealTracs MLS as distributed by MLS GRID
- $864,9004 bd5 ba4.4k sqft2440 Settlers Trce, Clarksville, TN 37043For SaleMLS ID #3187001, Jess Long, MBA. RealTracs MLS as distributed by MLS GRID
- $520,0003 bd3 ba2.3k sqft101 Vannoak Dr, Clarksville, TN 37043For SaleMLS ID #3272129, Tanya Shannon. RealTracs MLS as distributed by MLS GRID
- $549,9004 bd3 ba2.6k sqft2606 Steeplechase Ct, Clarksville, TN 37043For SaleMLS ID #3520544, Macie Werley. RealTracs MLS as distributed by MLS GRID
- $434,0004 bd4 ba2.5k sqft346 Rye Dr, Clarksville, TN 37043For SaleMLS ID #3527367, Mikaila Paton. RealTracs MLS as distributed by MLS GRID
- $670,0004 bd4 ba5.4k sqft245 Cullom Way, Clarksville, TN 37043For SaleMLS ID #3251010, Jenn McMillion. RealTracs MLS as distributed by MLS GRID
- $699,9004 bd4 ba3.7k sqft817 Salisbury Way, Clarksville, TN 37043For SaleMLS ID #3251155, Lianne K. Rollins. RealTracs MLS as distributed by MLS GRID
- $550,0004 bd3 ba2.6k sqft2851 Lawry Ln, Clarksville, TN 37043For SaleMLS ID #3314653, Sandra Hester. RealTracs MLS as distributed by MLS GRID
- $500,0003 bd3 ba3k sqft950 Ridgewood Dr, Clarksville, TN 37043For SaleMLS ID #3136362, Sydney B. Hedrick. RealTracs MLS as distributed by MLS GRID
- $434,5004 bd3 ba2.6k sqft126 Parkland Cir, Clarksville, TN 37043For SaleMLS ID #3528033, Debbie Reynolds. RealTracs MLS as distributed by MLS GRID
- $510,0005 bd3 ba2.7k sqft537 Bowden Dr, Clarksville, TN 37043For SaleMLS ID #3520906, Zac Webster. RealTracs MLS as distributed by MLS GRID
- $690,0004 bd4 ba3.4k sqft2706 Wakefield Dr, Clarksville, TN 37043For SaleMLS ID #3253548, Kamber Lomonaco. RealTracs MLS as distributed by MLS GRID
- $449,9005 bd3 ba2.7k sqft429 Crestwicke Ct, Clarksville, TN 37043For SaleMLS ID #3526562, Cristen Bell. RealTracs MLS as distributed by MLS GRID
- $575,0005 bd4 ba3k sqft215 Avignon Way, Clarksville, TN 37043For SaleMLS ID #3252149, Lanis Frederick. RealTracs MLS as distributed by MLS GRID
- $459,9004 bd3 ba2.5k sqft1287 Highgrove Ln, Clarksville, TN 37043For SaleMLS ID #3527999, Edwin R. Clapp. RealTracs MLS as distributed by MLS GRID
