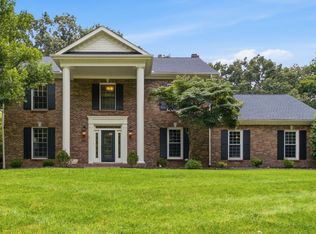
Welcome to estate living at its finest. Nestled on a beautifully landscaped property in the desirable Savannah Lakes, this exceptional ALL BRICK residence offers the perfect blend of luxury, comfort, and privacy. From the moment you arrive, you'll be captivated by the expansive grounds and thoughtfully designed living spaces with PLANTATION SHUTTERS in all rooms! Enter through the grand front foyer, viewing a second-story catwalk, into the vast open layout with hardwood floors & incredible natural light beaming through large windows. From the formal dining room with timeless wainscoting to the formal living room with floor to ceiling built-in bookcases framing the gas fireplace with tall mantle, each space is classic. Leading into the impressively large eat-in kitchen with ceramic tile flooring, oak cabinetry, granite tops and stainless steel appliances including double oven, hood vent & refrigerator, WOW. Master suite on the main for convenience & privacy with oak hardwood flooring, spacious master bathroom with double vanity AND makeup vanity, separate walk-in shower and jetted tub into the 100sqft master closet! On the second level, you will find plenty of space for everyone. Two large bedrooms, one of which has built-in desks & cabinetry, conveniently share a jack and jill bathroom with separate vanities. Stroll down the hallway and find another spacious bedroom with private FULL bathroom and walk-in closet, making this space perfect in-law or teen space. Let's not stop there, embrace the expansive bonus room featuring custom built-in cabinetry and bookcases lining the walls plus oversized walk-in attic storage on second level. Spend early mornings and late nights relaxing in the formal den with built-in bookcases & backyard patio access, adjacent from the kitchen. Step outside to enjoy serene fenced outdoor space, encapsulated crawl, 15 zone irrigation, generous TWO car ATTACHED garage with TWO car DETACHED with LOFT used as storage but can finish. MUST SEE
Active
Price cut: $11K (8/10)
$799,000
412 Treemont Dr, Clarksville, TN 37043
4beds
3,964sqft
Single Family Residence, Residential
Built in 2000
0.59 Acres Lot
$-- Zestimate®
$202/sqft
$80/mo HOA
What's special
All brick residenceVast open layoutSerene fenced outdoor spaceImpressively large eat-in kitchenOak cabinetrySeparate walk-in showerBeautifully landscaped property
- 69 days |
- 449 |
- 20 |
Zillow last checked:
Listing updated:
Listed by:
Jaime Wallace 931-320-1358,
Keller Williams Realty Clarksville 931-648-8500,
Jacqueline Harker 931-801-3946,
Keller Williams Realty Clarksville
Source: RealTracs MLS as distributed by MLS GRID,MLS#: 3244928
Facts & features
Interior
Bedrooms & bathrooms
- Bedrooms: 4
- Bathrooms: 5
- Full bathrooms: 3
- 1/2 bathrooms: 2
- Main level bedrooms: 1
Bedroom 1
- Features: Suite
- Level: Suite
- Area: 304 Square Feet
- Dimensions: 19x16
Bedroom 2
- Features: Extra Large Closet
- Level: Extra Large Closet
- Area: 168 Square Feet
- Dimensions: 14x12
Bedroom 3
- Features: Walk-In Closet(s)
- Level: Walk-In Closet(s)
- Area: 169 Square Feet
- Dimensions: 13x13
Bedroom 4
- Features: Bath
- Level: Bath
- Area: 195 Square Feet
- Dimensions: 15x13
Primary bathroom
- Features: Double Vanity
- Level: Double Vanity
Den
- Features: Bookcases
- Level: Bookcases
- Area: 135 Square Feet
- Dimensions: 15x9
Dining room
- Features: Formal
- Level: Formal
- Area: 228 Square Feet
- Dimensions: 19x12
Kitchen
- Features: Eat-in Kitchen
- Level: Eat-in Kitchen
- Area: 336 Square Feet
- Dimensions: 24x14
Living room
- Features: Formal
- Level: Formal
- Area: 399 Square Feet
- Dimensions: 21x19
Other
- Features: Utility Room
- Level: Utility Room
- Area: 63 Square Feet
- Dimensions: 9x7
Recreation room
- Features: Second Floor
- Level: Second Floor
- Area: 551 Square Feet
- Dimensions: 29x19
Heating
- Central, Heat Pump, Natural Gas
Cooling
- Central Air, Electric
Appliances
- Included: Electric Oven, Electric Range, Dishwasher, Disposal, Microwave, Refrigerator
- Laundry: Electric Dryer Hookup, Washer Hookup
Features
- Bookcases, Ceiling Fan(s), Central Vacuum, Entrance Foyer, Open Floorplan, Pantry, High Speed Internet
- Flooring: Carpet, Wood, Tile
- Basement: Crawl Space
- Number of fireplaces: 1
- Fireplace features: Insert
Interior area
- Total structure area: 3,964
- Total interior livable area: 3,964 sqft
- Finished area above ground: 3,964
Property
Parking
- Total spaces: 4
- Parking features: Garage Door Opener, Attached/Detached, Circular Driveway, Driveway, On Street
- Garage spaces: 4
- Has uncovered spaces: Yes
Features
- Levels: Two
- Stories: 2
- Patio & porch: Porch, Covered, Patio
- Fencing: Partial
Lot
- Size: 0.59 Acres
- Dimensions: 138
- Features: Corner Lot
- Topography: Corner Lot
Details
- Parcel number: 063082H A 01900 00011082H
- Special conditions: Standard
- Other equipment: Irrigation System, Intercom
Construction
Type & style
- Home type: SingleFamily
- Architectural style: Contemporary
- Property subtype: Single Family Residence, Residential
Materials
- Brick
- Roof: Shingle
Condition
- New construction: No
- Year built: 2000
Utilities & green energy
- Sewer: Public Sewer
- Water: Public
- Utilities for property: Electricity Available, Natural Gas Available, Water Available, Cable Connected, Underground Utilities
Green energy
- Energy efficient items: Thermostat
Community & HOA
Community
- Security: Smoke Detector(s)
- Subdivision: Savannah Lakes
HOA
- Has HOA: Yes
- Amenities included: Sidewalks, Underground Utilities, Trail(s)
- Services included: Maintenance Grounds
- HOA fee: $80 monthly
Location
- Region: Clarksville
Financial & listing details
- Price per square foot: $202/sqft
- Tax assessed value: $736,600
- Annual tax amount: $3,867
- Date on market: 6/18/2026
- Electric utility on property: Yes
Estimated market value
Not available
Estimated sales range
Not available
Not available
Price history
| Date | Event | Price |
|---|---|---|
| 8/10/2026 | Price change | $799,000-1.4%$202/sqft |
Source:  RealTracs MLS as distributed by MLS GRID #3244928 Report a problem RealTracs MLS as distributed by MLS GRID #3244928 Report a problem | ||
| 7/21/2026 | Price change | $810,000-1.8%$204/sqft |
Source: RealTracs MLS as distributed by MLS GRID #3244928 Report a problem | ||
| 6/18/2026 | Listed for sale | $825,000+98.8%$208/sqft |
Source: RealTracs MLS as distributed by MLS GRID #3244928 Report a problem | ||
| 10/11/2018 | Listing removed | $2,125$1/sqft |
Source: Byers & Harvey Inc. #1972042 Report a problem | ||
| 9/19/2018 | Listed for rent | $2,125$1/sqft |
Source: Byers & Harvey Inc. #1972042 Report a problem | ||
| 6/30/2017 | Sold | $415,000+5.1%$105/sqft |
Source: RealTracs MLS as distributed by MLS GRID #1820783 Report a problem | ||
| 6/14/2011 | Sold | $395,000-7.1%$100/sqft |
Source: Public Record Report a problem | ||
| 4/17/2011 | Pending sale | $425,000$107/sqft |
Source: Keller Williams - Clarksville #1256551 Report a problem | ||
| 3/9/2011 | Listed for sale | $425,000+20.6%$107/sqft |
Source: Fast Train.LLC #1256551 Report a problem | ||
| 4/8/2003 | Sold | $352,500$89/sqft |
Source: Public Record Report a problem | ||
Public tax history
| Year | Property taxes | Tax assessment |
|---|---|---|
| 2024 | $3,867 +12.5% | $184,150 +60.1% |
| 2023 | $3,439 -4.7% | $115,000 |
| 2022 | $3,610 0% | $115,000 -4.7% |
| 2021 | $3,610 +0% | $120,725 |
| 2020 | $3,610 0% | $120,725 |
| 2019 | $3,610 | $120,725 +23.8% |
| 2018 | $3,610 +9.7% | $97,550 -9% |
| 2017 | $3,290 +32.1% | $107,150 |
| 2016 | $2,490 | $107,150 +32.1% |
| 2015 | $2,490 +3.2% | $81,100 |
| 2014 | $2,412 -32.3% | $81,100 -28.6% |
| 2013 | $3,566 0% | $113,575 +0% |
| 2011 | $3,566 +9% | $113,572 |
| 2010 | $3,271 | $113,572 |
| 2009 | $3,271 | $113,572 |
| 2008 | -- | $113,572 +8.4% |
| 2007 | $3,291 | $104,801 |
| 2006 | $3,291 +11.2% | $104,801 +14.7% |
| 2005 | $2,960 +11.3% | $91,346 |
| 2004 | $2,658 | $91,346 |
| 2002 | $2,658 | $91,346 +14.1% |
| 2001 | -- | $80,091 -75% |
| 2000 | -- | $320,363 |
Find assessor info on the county website
Monthly payment
Est. payment
Payment breakdown
Explore the cost of this home by adjusting the details. Changes won't be saved.Climate risks
Neighborhood: Savannah
Nearby schools
GreatSchools rating
- 10/10Sango Elementary SchoolGrades: K-5Distance: 1.3 mi
- 7/10Richview Middle SchoolGrades: 6-8Distance: 2.6 mi
- 7/10Clarksville High SchoolGrades: 9-12Distance: 2.5 mi
Schools provided by the listing agent
- Elementary: Sango Elementary
- Middle: Richview Middle
- High: Clarksville High
Source: RealTracs MLS as distributed by MLS GRID. This data may not be complete. We recommend contacting the local school district to confirm school assignments for this home.
- $657,2006 bd4 ba3.5k sqft2865 Carriage Way, Clarksville, TN 37043Off Market

- $593,0003 bd4 ba2.9k sqft410 Treemont Dr, Clarksville, TN 37043Sold

- $765,8004 bd4 ba4.3k sqft2864 Carriage Way, Clarksville, TN 37043Off Market
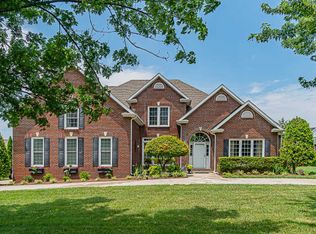
- $135,6000.44 acres414 Treemont Dr, Clarksville, TN 37043Off Market
- $464,100-- bd-- ba-- sqft409 Treemont Dr, Clarksville, TN 37043Off Market
- $1,831,000-- bd7 ba11k sqft415 Treemont Dr, Clarksville, TN 37043Off Market
- $665,900-- bd4 ba3.1k sqft2867 Carriage Way, Clarksville, TN 37043Off Market
- $662,6004 bd3 ba3.7k sqft2866 Carriage Way, Clarksville, TN 37043Off Market
A local agent can set up tours, give advice and negotiate with sellers.
Similar homes
- $937,0004 bd4 ba4.1k sqft405 Lake Pointe Dr, Clarksville, TN 37043For Sale
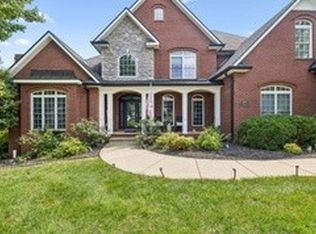
 MLS ID #3314306, Jennifer Bowers. RealTracs MLS as distributed by MLS GRID
 - $824,9006 bd6 ba4.3k sqft2551 Everwood Ct, Clarksville, TN 37043For Sale
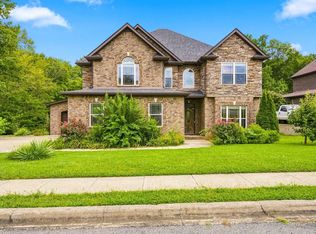 MLS ID #3512984, Monty L Moore. RealTracs MLS as distributed by MLS GRID
 - $799,9003 bd3 ba4.1k sqft476 Maxshire Ct, Clarksville, TN 37043For Sale
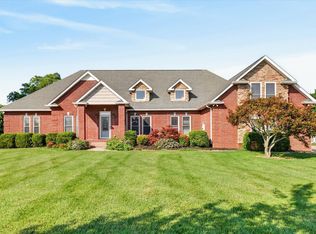 MLS ID #3260427, Sydney B. Hedrick. RealTracs MLS as distributed by MLS GRID
 - $847,7776 bd4 ba4.3k sqft2812 Wakefield Dr, Clarksville, TN 37043For Sale
 MLS ID #3305765, Billie Jo Thomas. RealTracs MLS as distributed by MLS GRID
 - $659,9005 bd4 ba3.4k sqft3154 Quincy Ln, Clarksville, TN 37043For SaleMLS ID #3242347, Robert Roof. RealTracs MLS as distributed by MLS GRID
- $690,0004 bd4 ba3.4k sqft2706 Wakefield Dr, Clarksville, TN 37043For SaleMLS ID #3253548, Kamber Lomonaco. RealTracs MLS as distributed by MLS GRID
- $864,9004 bd5 ba4.4k sqft2440 Settlers Trce, Clarksville, TN 37043For SaleMLS ID #3187001, Jess Long, MBA. RealTracs MLS as distributed by MLS GRID
- $673,9004 bd4 ba2.8k sqft313 Bryson Ln, Clarksville, TN 37043For SaleMLS ID #3178126, Erich (Rak) Sorensen. RealTracs MLS as distributed by MLS GRID
- $670,0004 bd4 ba5.4k sqft245 Cullom Way, Clarksville, TN 37043For SaleMLS ID #3251010, Jenn McMillion. RealTracs MLS as distributed by MLS GRID
- $825,0005 bd4 ba3.3k sqft2653 Ashland City Rd, Clarksville, TN 37043For SaleMLS ID #3506500, Mark Holleman. RealTracs MLS as distributed by MLS GRID
- $699,9004 bd4 ba3.7k sqft817 Salisbury Way, Clarksville, TN 37043For SaleMLS ID #3251155, Lianne K. Rollins. RealTracs MLS as distributed by MLS GRID
- $750,0005 bd4 ba4.4k sqft911 Stephen Dr, Clarksville, TN 37043For SaleMLS ID #2964216, Marion Jewell. RealTracs MLS as distributed by MLS GRID
- $975,0006 bd5 ba4.7k sqft140 Danford Dr, Clarksville, TN 37043For SaleMLS ID #3208239, Christian Black. RealTracs MLS as distributed by MLS GRID
- $550,0004 bd3 ba2.6k sqft2851 Lawry Ln, Clarksville, TN 37043For SaleMLS ID #3314653, Sandra Hester. RealTracs MLS as distributed by MLS GRID
- $645,0004 bd4 ba3.4k sqft1610 Deerfield Dr, Clarksville, TN 37043For SaleMLS ID #3245358, Sydney B. Hedrick. RealTracs MLS as distributed by MLS GRID
- $945,0004 bd4 ba4.6k sqft815 River Run, Clarksville, TN 37043For SaleMLS ID #3314290, Camille V. Jones. RealTracs MLS as distributed by MLS GRID
- $749,9004 bd4 ba3.8k sqft1731 Creekview Ct, Adams, TN 37010For SaleMLS ID #3347201, Amanda Bird. RealTracs MLS as distributed by MLS GRID
- $499,0004 bd3 ba2.9k sqft3191 Quincy Ln, Clarksville, TN 37043For SaleMLS ID #3241954, Sydney B. Hedrick. RealTracs MLS as distributed by MLS GRID
- $575,0005 bd4 ba3k sqft215 Avignon Way, Clarksville, TN 37043For SaleMLS ID #3252149, Lanis Frederick. RealTracs MLS as distributed by MLS GRID
- $599,0004 bd4 ba4.5k sqft114 Hunt Crest Ct, Clarksville, TN 37043For SaleMLS ID #3233029, Travis Q. Recer. RealTracs MLS as distributed by MLS GRID
