This magnificent split bedroom ranch home is situated on a walk-out basement, offering ample living space and numerous upgrades throughout. The entry foyer opens to the expansive living room with a vaulted ceilings and to the formal dining room with an elegant chandelier. The kitchen has beautiful cabinetry to include drawer stack, double pantry cabinets, bar area, wastebasket cabinet, granite counter tops, custom range hood, and the stove and refrigerator were replaced in 2022. The laundry room (washer 2022) is just off the kitchen in the hall leading to the spacious primary suite with crown molding, double vanity with granite top, tile shower, whirlpool tub, and closet by design closet organizer. The opposite side of the home has three additional spacious bedrooms and a full bath. The main level boasts hardwood floors in the living areas and bedrooms, tile in wet areas and kitchen eat in area. The only carpet is on the stairs to the basement. The fully finished basement boasts a bedroom/office, recreation room, media room, and full bathroom. The oversized garage has plenty of space for two vehicles as well as lawn equipment. There is an abundance of parking outside the garage or in front of the home in the semi-circular driveway. The deck was replaced and deck roof added May 2024, there is a patio under the deck, HVAC replaced Dec 2024, water heater replaced in 2026, water softener, new steel pedestrian door in the garage, two solar exhaust fans in attic, upgraded attic insulation, gutter guards, raised garden/flower beds, fuji apple and dwarf peach trees.
Active
Price cut: $30K (7/29)
$620,000
208 Markie Dr, Clarksville, TN 37043
4beds
3,411sqft
Single Family Residence, Residential
Built in 2012
1 Acres Lot
$-- Zestimate®
$182/sqft
$5/mo HOA
What's special
Custom range hoodTile showerGutter guardsThree additional spacious bedroomsWalk-out basementDouble pantry cabinetsPatio under the deck
- 157 days |
- 604 |
- 37 |
Zillow last checked:
Listing updated:
Listed by:
Doug Myers, ABR, e-PRO 931-249-8999,
RE/MAX NorthStar 931-431-7797
Source: RealTracs MLS as distributed by MLS GRID,MLS#: 3150247
Facts & features
Interior
Bedrooms & bathrooms
- Bedrooms: 4
- Bathrooms: 3
- Full bathrooms: 3
- Main level bedrooms: 3
Bedroom 1
- Features: Suite
- Level: Suite
- Area: 255 Square Feet
- Dimensions: 17x15
Bedroom 2
- Area: 176 Square Feet
- Dimensions: 11x16
Bedroom 3
- Area: 144 Square Feet
- Dimensions: 12x12
Bedroom 4
- Area: 100 Square Feet
- Dimensions: 10x10
Primary bathroom
- Features: Double Vanity
- Level: Double Vanity
Dining room
- Features: Formal
- Level: Formal
- Area: 144 Square Feet
- Dimensions: 12x12
Kitchen
- Features: Eat-in Kitchen
- Level: Eat-in Kitchen
- Area: 308 Square Feet
- Dimensions: 22x14
Living room
- Area: 270 Square Feet
- Dimensions: 18x15
Other
- Features: Media Room
- Level: Media Room
- Area: 225 Square Feet
- Dimensions: 15x15
Other
- Features: Office
- Level: Office
- Area: 299 Square Feet
- Dimensions: 13x23
Recreation room
- Features: Basement Level
- Level: Basement Level
- Area: 390 Square Feet
- Dimensions: 26x15
Heating
- Central, Electric
Cooling
- Central Air, Electric
Appliances
- Included: Electric Range, Dishwasher, Dryer, Refrigerator, Washer
- Laundry: Electric Dryer Hookup, Washer Hookup
Features
- Ceiling Fan(s), Entrance Foyer, High Ceilings, Open Floorplan, Pantry
- Flooring: Carpet, Wood, Tile
- Basement: Finished,Partial
- Number of fireplaces: 1
- Fireplace features: Living Room
Interior area
- Total structure area: 3,411
- Total interior livable area: 3,411 sqft
- Finished area above ground: 2,218
- Finished area below ground: 1,193
Property
Parking
- Total spaces: 6
- Parking features: Garage Door Opener, Basement, Circular Driveway, Concrete
- Attached garage spaces: 2
- Uncovered spaces: 4
Features
- Levels: Two
- Stories: 1
- Patio & porch: Deck, Covered, Patio, Porch
Lot
- Size: 1 Acres
Details
- Parcel number: 063104M A 04900 00010104M
- Special conditions: Standard
Construction
Type & style
- Home type: SingleFamily
- Architectural style: Ranch
- Property subtype: Single Family Residence, Residential
Materials
- Brick, Frame
- Roof: Shingle
Condition
- New construction: No
- Year built: 2012
Utilities & green energy
- Sewer: Septic Tank
- Water: Private
- Utilities for property: Electricity Available, Water Available
Community & HOA
Community
- Security: Smoke Detector(s)
- Subdivision: Marquee Estates
HOA
- Has HOA: Yes
- HOA fee: $60 annually
Location
- Region: Clarksville
Financial & listing details
- Price per square foot: $182/sqft
- Tax assessed value: $577,800
- Annual tax amount: $3,033
- Date on market: 3/17/2026
- Electric utility on property: Yes
Estimated market value
Not available
Estimated sales range
Not available
Not available
Price history
| Date | Event | Price |
|---|---|---|
| 7/29/2026 | Price change | $620,000-4.6%$182/sqft |
Source:  RealTracs MLS as distributed by MLS GRID #3150247 Report a problem RealTracs MLS as distributed by MLS GRID #3150247 Report a problem | ||
| 7/24/2026 | Price change | $650,000-0.8%$191/sqft |
Source: RealTracs MLS as distributed by MLS GRID #3150247 Report a problem | ||
| 7/15/2026 | Price change | $655,000-1.5%$192/sqft |
Source: RealTracs MLS as distributed by MLS GRID #3150247 Report a problem | ||
| 7/6/2026 | Price change | $665,000-4.9%$195/sqft |
Source: RealTracs MLS as distributed by MLS GRID #3150247 Report a problem | ||
| 3/31/2026 | Listed for sale | $699,500+102.8%$205/sqft |
Source: RealTracs MLS as distributed by MLS GRID #3150247 Report a problem | ||
| 2/21/2013 | Sold | $345,000+1.8%$101/sqft |
Source: Public Record Report a problem | ||
| 9/22/2012 | Listed for sale | $339,000+551.9%$99/sqft |
Source: Byers & Harvey, Inc. #1395447 Report a problem | ||
| 8/4/2012 | Listing removed | $52,000$15/sqft |
Source: Byers & Harvey, Inc. #1357171 Report a problem | ||
| 6/4/2011 | Listed for sale | $52,000$15/sqft |
Source: Byers & Harvey, Inc. #1268820 Report a problem | ||
Public tax history
| Year | Property taxes | Tax assessment |
|---|---|---|
| 2024 | $3,033 +10% | $144,450 +56.6% |
| 2023 | $2,758 | $92,250 |
| 2022 | $2,758 +0% | $92,250 |
| 2021 | $2,758 0% | $92,250 |
| 2020 | $2,758 +0% | $92,250 |
| 2019 | $2,758 | $92,250 +37.6% |
| 2018 | $2,758 +32.3% | $67,050 -1.3% |
| 2017 | $2,085 | $67,925 |
| 2016 | $2,085 +6.5% | $67,925 +3.2% |
| 2015 | $1,958 | $65,825 |
| 2014 | $1,958 +458.2% | $65,825 -14% |
| 2013 | $351 | $76,565 +585.3% |
| 2011 | $351 +9% | $11,172 |
| 2010 | $322 | $11,172 |
| 2009 | $322 | $11,172 |
| 2008 | -- | $11,172 +6.4% |
| 2007 | $330 | $10,500 |
Find assessor info on the county website
Monthly payment
Est. payment
Payment breakdown
Explore the cost of this home by adjusting the details. Changes won't be saved.Climate risks
Neighborhood: 37043
Nearby schools
GreatSchools rating
- 7/10Carmel ElementaryGrades: PK-5Distance: 2.9 mi
- 7/10Richview Middle SchoolGrades: 6-8Distance: 6.6 mi
- 7/10Clarksville High SchoolGrades: 9-12Distance: 6.3 mi
Schools provided by the listing agent
- Elementary: Carmel Elementary
- Middle: Richview Middle
- High: Clarksville High
Source: RealTracs MLS as distributed by MLS GRID. This data may not be complete. We recommend contacting the local school district to confirm school assignments for this home.
- $747,3006 bd4 ba3.8k sqft212 Markie Dr, Clarksville, TN 37043Off Market

- $770,0005 bd4 ba3.6k sqft204 Markie Dr, Clarksville, TN 37043Off Market

- $595,4004 bd2 ba2.4k sqft309 Brigg Dr, Clarksville, TN 37043Off Market
- $590,6004 bd3 ba2.9k sqft305 Brigg Dr, Clarksville, TN 37043Off Market
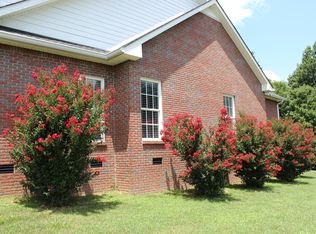
- $633,9003 bd3 ba2.8k sqft213 Markie Dr, Clarksville, TN 37043Off Market
- $84,0001.6 acres216 Markie Dr, Clarksville, TN 37043Off Market
- $639,4004 bd4 ba2.9k sqft313 Brigg Dr, Clarksville, TN 37043Off Market
- $623,4004 bd3 ba2.8k sqft1017 Felts Dr, Clarksville, TN 37043Off Market
A local agent can set up tours, give advice and negotiate with sellers.
Similar homes
- $599,0003 bd3 ba2.1k sqft3000 Surrey Ridge Rd, Clarksville, TN 37043For Sale
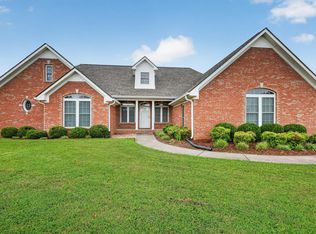
 MLS ID #3306577, Steve Greenwood. RealTracs MLS as distributed by MLS GRID
 - $550,0004 bd3 ba2.6k sqft2851 Lawry Ln, Clarksville, TN 37043For Sale
 MLS ID #3314653, Sandra Hester. RealTracs MLS as distributed by MLS GRID
 - $499,9004 bd3 ba2.9k sqft1085 Willow Cir, Clarksville, TN 37043For Sale
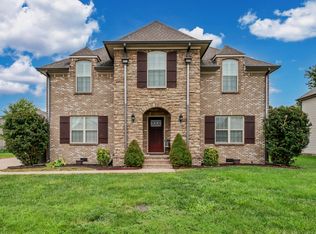 MLS ID #3510549, Brad VanKirk /Broker/ Realtor. RealTracs MLS as distributed by MLS GRID
 - $565,0005 bd3 ba2.9k sqft598 Press Grove Dr, Clarksville, TN 37043For Sale
 MLS ID #3272240, Rachel Fogle. RealTracs MLS as distributed by MLS GRID
 - $594,5004 bd3 ba2.9k sqft207 Manscoe Pl, Clarksville, TN 37043For SaleMLS ID #3190129, Nathan Endres. RealTracs MLS as distributed by MLS GRID
- $550,0004 bd4 ba3.8k sqft592 Fairway Wingate, Clarksville, TN 37043For SaleMLS ID #3510304, Sydney B. Hedrick. RealTracs MLS as distributed by MLS GRID
- $489,0004 bd4 ba3.1k sqft135 Weymouth Ct, Clarksville, TN 37043For SaleMLS ID #3148986, Lexy Barnett. RealTracs MLS as distributed by MLS GRID
- $515,0003 bd3 ba2.8k sqft3111 Ashland City Rd, Clarksville, TN 37043For SaleMLS ID #3306462, Melanie Smith. RealTracs MLS as distributed by MLS GRID
- $510,0004 bd3 ba2.7k sqft1533 Green Grove Way, Clarksville, TN 37043For SaleMLS ID #3505858, Brandon Hayes. RealTracs MLS as distributed by MLS GRID
- $699,9004 bd4 ba3.7k sqft817 Salisbury Way, Clarksville, TN 37043For SaleMLS ID #3251155, Lianne K. Rollins. RealTracs MLS as distributed by MLS GRID
- $490,0004 bd3 ba2.5k sqft2971 Prince Dr, Clarksville, TN 37043For SaleMLS ID #3177889, Vicki Mayfield. RealTracs MLS as distributed by MLS GRID
- $799,9003 bd3 ba4.1k sqft476 Maxshire Ct, Clarksville, TN 37043For SaleMLS ID #3260427, Sydney B. Hedrick. RealTracs MLS as distributed by MLS GRID
- $570,0004 bd4 ba3.5k sqft213 John Duke Tyler Blvd, Clarksville, TN 37043For SaleMLS ID #3191321, Macie McBride Roberts. RealTracs MLS as distributed by MLS GRID
- $510,0004 bd3 ba2.5k sqft420 Carson Bailey Ct, Clarksville, TN 37043For SaleMLS ID #3509978, Cristen Bell. RealTracs MLS as distributed by MLS GRID
- $418,0004 bd3 ba2.3k sqft312 Rye Dr, Clarksville, TN 37043For SaleMLS ID #3336218, Joshua (Josh) ONeill. RealTracs MLS as distributed by MLS GRID
- $824,9006 bd6 ba4.3k sqft2551 Everwood Ct, Clarksville, TN 37043For SaleMLS ID #3512984, Monty L Moore. RealTracs MLS as distributed by MLS GRID
- $548,9005 bd4 ba3.2k sqft1154 Buggy Cv, Clarksville, TN 37043For SaleMLS ID #3165138, Skylar Campbell. RealTracs MLS as distributed by MLS GRID
- $510,0004 bd3 ba2.8k sqft413 Clover Meadows Ct, Clarksville, TN 37043For SaleMLS ID #3256682, Steve Nash. RealTracs MLS as distributed by MLS GRID
- $489,9504 bd3 ba2.9k sqft124 Covey Rise Cir, Clarksville, TN 37043For SaleMLS ID #3255012, Minhee Heo. RealTracs MLS as distributed by MLS GRID
- $449,9003 bd3 ba2.7k sqft3430 Shagbark Cir, Clarksville, TN 37043For SaleMLS ID #3336097, Amanda Bird. RealTracs MLS as distributed by MLS GRID
