MOTIVATED SELLER! Welcome to this beautifully maintained all-brick home in the desirable Sango Commons community near Exit 11! Offering nearly 3,000 square feet, this 5-bedroom, 3-bath home features an open-concept split foyer floor plan with a spacious great room, cozy gas fireplace, and surround sound system that conveys with home. The kitchen offers granite countertops, tile flooring and ample cabinetry with a formal dining room just off the main living area.
The primary suite includes double vanities, an extra-large closet, separate tiled shower, and soaking tub. Downstairs you'll find a large rec room, two additional bedrooms, and a full bath—perfect for guests or flexible living space. Situated on a corner lot with a fenced backyard, covered deck, and 3-car garage, this home is conveniently located near shopping, dining, and I-24.
Active
$565,000
598 Press Grove Dr, Clarksville, TN 37043
5beds
2,933sqft
Single Family Residence, Residential
Built in 2012
10,018 Square Feet Lot
$-- Zestimate®
$193/sqft
$62/mo HOA
What's special
All-brick homeCozy gas fireplaceFenced backyardSpacious great roomSeparate tiled showerAmple cabinetryCovered deck
- 43 days |
- 128 |
- 3 |
Likely to sell faster than
Zillow last checked:
Listing updated:
Listed by:
Rachel Fogle 904-885-5916,
Berkshire Hathaway HomeServices PenFed Realty 931-503-8000
Source: RealTracs MLS as distributed by MLS GRID,MLS#: 3272240
Facts & features
Interior
Bedrooms & bathrooms
- Bedrooms: 5
- Bathrooms: 3
- Full bathrooms: 3
- Main level bedrooms: 3
Bedroom 1
- Features: Suite
- Level: Suite
- Area: 247 Square Feet
- Dimensions: 13x19
Bedroom 2
- Area: 144 Square Feet
- Dimensions: 12x12
Bedroom 3
- Area: 144 Square Feet
- Dimensions: 12x12
Primary bathroom
- Features: Double Vanity
- Level: Double Vanity
Dining room
- Features: Formal
- Level: Formal
- Area: 120 Square Feet
- Dimensions: 10x12
Kitchen
- Features: Eat-in Kitchen
- Level: Eat-in Kitchen
- Area: 294 Square Feet
- Dimensions: 14x21
Living room
- Area: 315 Square Feet
- Dimensions: 15x21
Other
- Features: Utility Room
- Level: Utility Room
Recreation room
- Features: Basement Level
- Level: Basement Level
- Area: 182 Square Feet
- Dimensions: 14x13
Heating
- Central, Natural Gas
Cooling
- Ceiling Fan(s), Central Air, Electric
Appliances
- Included: Electric Oven, Dishwasher, Disposal, Microwave, Refrigerator, Stainless Steel Appliance(s)
- Laundry: Electric Dryer Hookup, Washer Hookup
Features
- Ceiling Fan(s)
- Flooring: Carpet, Wood, Tile
- Basement: Finished
- Number of fireplaces: 1
- Fireplace features: Gas, Living Room
Interior area
- Total structure area: 2,933
- Total interior livable area: 2,933 sqft
- Finished area above ground: 2,933
Property
Parking
- Total spaces: 3
- Parking features: Garage Door Opener, Garage Faces Side, Driveway
- Garage spaces: 3
- Has uncovered spaces: Yes
Features
- Levels: Two
- Stories: 2
- Patio & porch: Deck, Covered, Patio
- Exterior features: Balcony
- Fencing: Back Yard
Lot
- Size: 10,018 Square Feet
- Dimensions: 100
- Features: Corner Lot
- Topography: Corner Lot
Details
- Parcel number: 063086A D 00800 00010086A
- Special conditions: Standard
Construction
Type & style
- Home type: SingleFamily
- Architectural style: Raised Ranch
- Property subtype: Single Family Residence, Residential
Materials
- Brick
- Roof: Shingle
Condition
- New construction: No
- Year built: 2012
Utilities & green energy
- Sewer: Public Sewer
- Water: Public
- Utilities for property: Electricity Available, Natural Gas Available, Water Available
Community & HOA
Community
- Security: Smoke Detector(s)
- Subdivision: Sango Commons
HOA
- Has HOA: Yes
- Amenities included: Playground, Sidewalks
- Services included: Trash
- HOA fee: $62 monthly
Location
- Region: Clarksville
Financial & listing details
- Price per square foot: $193/sqft
- Tax assessed value: $517,700
- Annual tax amount: $2,718
- Date on market: 7/12/2026
- Electric utility on property: Yes
Estimated market value
Not available
Estimated sales range
Not available
Not available
Price history
| Date | Event | Price |
|---|---|---|
| 7/12/2026 | Listed for sale | $565,000-5.8%$193/sqft |
Source:  RealTracs MLS as distributed by MLS GRID #3272240 Report a problem RealTracs MLS as distributed by MLS GRID #3272240 Report a problem | ||
| 7/3/2026 | Listing removed | $600,000$205/sqft |
Source: RealTracs MLS as distributed by MLS GRID #3225171 Report a problem | ||
| 5/29/2026 | Listed for sale | $600,000+31.9%$205/sqft |
Source: RealTracs MLS as distributed by MLS GRID #3225171 Report a problem | ||
| 7/18/2022 | Sold | $455,000+3.4%$155/sqft |
Source: RealTracs MLS as distributed by MLS GRID #2398558 Report a problem | ||
| 6/16/2022 | Contingent | $440,000$150/sqft |
Source: RealTracs MLS as distributed by MLS GRID #2398558 Report a problem | ||
| 6/16/2022 | Listed for sale | $440,000+69.3%$150/sqft |
Source: RealTracs MLS as distributed by MLS GRID #2398558 Report a problem | ||
| 5/27/2020 | Listing removed | $1,895$1/sqft |
Source: Horizon Realty & Management #2152237 Report a problem | ||
| 5/22/2020 | Listed for rent | $1,895$1/sqft |
Source: Horizon Realty & Management #2152237 Report a problem | ||
| 5/2/2019 | Listing removed | $1,895$1/sqft |
Source: Horizon Realty & Management #2034939 Report a problem | ||
| 4/30/2019 | Listed for rent | $1,895$1/sqft |
Source: Horizon Realty & Management #2034939 Report a problem | ||
| 4/5/2012 | Sold | $259,900+642.6%$89/sqft |
Source: Public Record Report a problem | ||
| 10/10/2011 | Sold | $35,000$12/sqft |
Source: Public Record Report a problem | ||
Public tax history
| Year | Property taxes | Tax assessment |
|---|---|---|
| 2024 | $2,718 +17.9% | $129,425 +67.9% |
| 2023 | $2,305 | $77,075 |
| 2022 | $2,305 0% | $77,075 |
| 2021 | $2,305 +0% | $77,075 |
| 2020 | $2,305 0% | $77,075 |
| 2019 | $2,305 | $77,075 +26% |
| 2018 | $2,305 +19.2% | $61,175 -2.9% |
| 2017 | $1,934 | $63,000 |
| 2016 | $1,934 | $63,000 |
| 2015 | $1,934 +3.2% | $63,000 |
| 2014 | $1,874 +24.9% | $63,000 +5.9% |
| 2013 | $1,500 +479% | $59,475 +620.9% |
| 2011 | $259 +9% | $8,250 |
| 2010 | $238 | $8,250 |
| 2009 | $238 | $8,250 |
Find assessor info on the county website
Monthly payment
Est. payment
Payment breakdown
Explore the cost of this home by adjusting the details. Changes won't be saved.Climate risks
Neighborhood: 37043
Nearby schools
GreatSchools rating
- 10/10Sango Elementary SchoolGrades: K-5Distance: 1.8 mi
- 7/10Rossview Middle SchoolGrades: 6-8Distance: 6.3 mi
- 8/10Rossview High SchoolGrades: 9-12Distance: 6.1 mi
Schools provided by the listing agent
- Elementary: Sango Elementary
- Middle: Rossview Middle
- High: Rossview High
Source: RealTracs MLS as distributed by MLS GRID. This data may not be complete. We recommend contacting the local school district to confirm school assignments for this home.
- $564,7503 bd3 ba2.5k sqft1457 Sango Commons Way LOT 75, Clarksville, TN 37043New Construction

- $636,500-- bd-- ba-- sqftSango Commons Way, Clarksville, TN 37043Off Market
- $387,7004 bd3 ba2.1k sqft594 Press Grove Dr, Clarksville, TN 37043Off Market

- $477,5003 bd2 ba2k sqft1437 Sango Commons Way LOT 80, Clarksville, TN 37043Sold
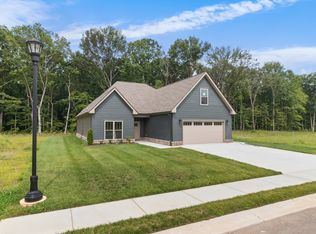
- $483,2005 bd3 ba2.9k sqft599 Press Grove Dr, Clarksville, TN 37043Off Market
- $377,9003 bd3 ba2.1k sqft590 Press Grove Dr, Clarksville, TN 37043Off Market
- $363,6003 bd3 ba1.8k sqft1473 Sango Commons Way, Clarksville, TN 37043Off Market
- $433,1004 bd3 ba2.3k sqft1477 Sango Commons Way, Clarksville, TN 37043Off Market
A local agent can set up tours, give advice and negotiate with sellers.
Similar homes
- $549,9004 bd3 ba2.6k sqft2606 Steeplechase Ct, Clarksville, TN 37043For Sale

 MLS ID #3520544, Macie Werley. RealTracs MLS as distributed by MLS GRID
 - $499,9004 bd3 ba2.9k sqft1085 Willow Cir, Clarksville, TN 37043For Sale
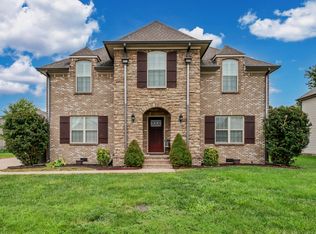 MLS ID #3510549, Brad VanKirk /Broker/ Realtor. RealTracs MLS as distributed by MLS GRID
 - $574,0004 bd3 ba3.1k sqft650 Dixie Bee Rd, Clarksville, TN 37043For Sale
 MLS ID #3177837, Donnie Van Hooser. RealTracs MLS as distributed by MLS GRID
 - $521,5004 bd3 ba2.6k sqft525 Bowden Dr, Clarksville, TN 37043For Sale
 MLS ID #3255061, Brandon Easton. RealTracs MLS as distributed by MLS GRID
 - $548,9005 bd4 ba3.2k sqft1154 Buggy Cv, Clarksville, TN 37043For SaleMLS ID #3165138, Skylar Campbell. RealTracs MLS as distributed by MLS GRID
- $445,0004 bd3 ba2.4k sqft301 Ivy Bend Cir, Clarksville, TN 37043For SaleMLS ID #3336041, Jayme Morse. RealTracs MLS as distributed by MLS GRID
- $479,9004 bd3 ba2.7k sqft101 Brumfield Ct, Clarksville, TN 37043For SaleMLS ID #3319230, Morgan Garner. RealTracs MLS as distributed by MLS GRID
- $559,0004 bd3 ba2.8k sqft1850 Shield Dr, Clarksville, TN 37043For SaleMLS ID #3247579, Steve Nash. RealTracs MLS as distributed by MLS GRID
- $550,0005 bd3 ba3.4k sqft2456 Settlers Trce, Clarksville, TN 37043For SaleMLS ID #3176681, Jennifer Bowers. RealTracs MLS as distributed by MLS GRID
- $534,5005 bd3 ba3.3k sqft2235 Jasmine Dr, Clarksville, TN 37043For SaleMLS ID #3269953, Karla Frieson. RealTracs MLS as distributed by MLS GRID
- $625,0005 bd4 ba3k sqft284 Browning Ct, Clarksville, TN 37043For SaleMLS ID #3509996, Cristen Bell. RealTracs MLS as distributed by MLS GRID
- $575,0004 bd4 ba2.8k sqft517 Cresthaven Ln, Clarksville, TN 37043For SaleMLS ID #3206844, Kim Weyrauch. RealTracs MLS as distributed by MLS GRID
- $490,0004 bd3 ba2.5k sqft2971 Prince Dr, Clarksville, TN 37043For SaleMLS ID #3177889, Vicki Mayfield. RealTracs MLS as distributed by MLS GRID
- $510,0004 bd3 ba2.7k sqft1533 Green Grove Way, Clarksville, TN 37043For SaleMLS ID #3505858, Brandon Hayes. RealTracs MLS as distributed by MLS GRID
- $510,0004 bd3 ba2.5k sqft420 Carson Bailey Ct, Clarksville, TN 37043For SaleMLS ID #3509978, Cristen Bell. RealTracs MLS as distributed by MLS GRID
- $570,0004 bd4 ba3.5k sqft213 John Duke Tyler Blvd, Clarksville, TN 37043For SaleMLS ID #3191321, Macie McBride Roberts. RealTracs MLS as distributed by MLS GRID
- $520,0003 bd3 ba2.3k sqft101 Vannoak Dr, Clarksville, TN 37043For SaleMLS ID #3272129, Tanya Shannon. RealTracs MLS as distributed by MLS GRID
- $597,4004 bd5 ba2.9k sqft295 Castleton Ct, Clarksville, TN 37043For SaleMLS ID #3229971, Karla Mullen. RealTracs MLS as distributed by MLS GRID
- $529,9005 bd3 ba3.9k sqft316 Piedmont Pl, Clarksville, TN 37043For SaleMLS ID #3250885, Jenn McMillion. RealTracs MLS as distributed by MLS GRID
- $467,5004 bd3 ba2.4k sqft3728 Coves Way, Adams, TN 37010For SaleMLS ID #3510012, Melanie Smith. RealTracs MLS as distributed by MLS GRID
