Nestled in Sango Commons. This stunning brand-new construction by BRM Homes, designed with modern living in mind. This home features an inviting open-concept layout that seamlessly integrates the living room and kitchen. As you step inside, you'll be greeted by an abundance of natural light flooding the living area, accentuated by a cozy fireplace that creates a warm ambiance. The kitchen is a true centerpiece, showcasing beautiful cabinetry with elegant gold hardware, stainless steel appliances, and a cooktop stove. Convenience is key with a half bath on the main level and a dedicated laundry room complete with a closet for extra storage. The primary bedroom, also located on the main floor, boasts a stylish accent wall and a luxurious en-suite bathroom. Here, you’ll find a double vanity island, a soaking garden tub, a spacious tile shower, and a generous walk-in closet. Upstairs, the home offers two spacious spare bedrooms, a full bathroom and a versatile bonus room that can serve as an office, playroom, or entertainment space. Foam walls & attic. Encapsulated crawlspace. Outdoor living spaces, includes a covered porch & patio. Privacy with no backyard neighbors. Beyond the confines of the home, the Sango Commons Community offers an array of amenities, including sidewalks for leisurely strolls, a playground, and a basketball court area for active recreation. Schedule a tour today!
Active
$564,750
1457 Sango Commons Way Lot 75, Clarksville, TN 37043
3beds
2,522sqft
Single Family Residence, Residential
Built in 2024
9,583 Square Feet Lot
$-- Zestimate®
$224/sqft
$50/mo HOA
What's special
Cozy fireplaceStylish accent wallDouble vanity islandCooktop stoveSpacious tile showerStainless steel appliancesInviting open-concept layout
- 80 days
- 106
- 9
Zillow last checked:
Listing updated:
Listed by:
Sydney B. Hedrick 931-237-4137,
Byers & Harvey Inc. 931-647-3501,
Mason Boisseau 931-801-9343,
Byers & Harvey Inc.
Source: RealTracs MLS as distributed by MLS GRID,MLS#: 3271960
Facts & features
Interior
Bedrooms & bathrooms
- Bedrooms: 3
- Bathrooms: 3
- Full bathrooms: 2
- 1/2 bathrooms: 1
- Main level bedrooms: 1
Bedroom 1
- Features: Walk-In Closet(s)
- Level: Walk-In Closet(s)
- Area: 208 Square Feet
- Dimensions: 16x13
Bedroom 2
- Area: 256 Square Feet
- Dimensions: 16x16
Bedroom 3
- Area: 224 Square Feet
- Dimensions: 16x14
Primary bathroom
- Features: Double Vanity
- Level: Double Vanity
Dining room
- Area: 108 Square Feet
- Dimensions: 12x9
Kitchen
- Area: 270 Square Feet
- Dimensions: 15x18
Living room
- Area: 315 Square Feet
- Dimensions: 21x15
Recreation room
- Area: 525 Square Feet
- Dimensions: 21x25
Heating
- Central, Natural Gas
Cooling
- Central Air, Electric
Appliances
- Included: Electric Oven, Cooktop
Features
- Flooring: Carpet, Laminate, Tile
- Basement: None,Crawl Space
Interior area
- Total structure area: 2,522
- Total interior livable area: 2,522 sqft
- Finished area above ground: 2,522
Video & virtual tour
Property
Parking
- Total spaces: 2
- Parking features: Attached
- Attached garage spaces: 2
Features
- Levels: Two
- Stories: 2
Lot
- Size: 9,583 Square Feet
Details
- Parcel number: 063086A C 03400 00010086A
- Special conditions: Owner Agent
Construction
Type & style
- Home type: SingleFamily
- Property subtype: Single Family Residence, Residential
Materials
- Hardboard Siding, Vinyl Siding
Condition
- New construction: Yes
- Year built: 2024
Utilities & green energy
- Sewer: Public Sewer
- Water: Public
- Utilities for property: Electricity Available, Natural Gas Available, Water Available
Community & HOA
Community
- Subdivision: Sango Commons
HOA
- Has HOA: Yes
- Amenities included: Playground
- Services included: Trash
- HOA fee: $50 monthly
- Second HOA fee: $450 one time
Location
- Region: Clarksville
Financial & listing details
- Price per square foot: $224/sqft
- Annual tax amount: $2,939
- Date on market: 7/11/2026
- Date available: 02/28/2026
- Electric utility on property: Yes
Estimated market value
Not available
Estimated sales range
Not available
Not available
Price history
| Date | Event | Price |
|---|---|---|
| 7/11/2026 | Listed for sale | $564,750$224/sqft |
Source:  RealTracs MLS as distributed by MLS GRID #3271960 Report a problem RealTracs MLS as distributed by MLS GRID #3271960 Report a problem | ||
| 7/11/2026 | Listing removed | $564,750$224/sqft |
Source: RealTracs MLS as distributed by MLS GRID #3136893 Report a problem | ||
| 5/8/2026 | Price change | $564,750+0.9%$224/sqft |
Source: RealTracs MLS as distributed by MLS GRID #3136893 Report a problem | ||
| 2/28/2026 | Listed for sale | $559,750$222/sqft |
Source: RealTracs MLS as distributed by MLS GRID #3136893 Report a problem | ||
| 2/28/2026 | Listing removed | $559,750$222/sqft |
Source: RealTracs MLS as distributed by MLS GRID #3037482 Report a problem | ||
| 10/31/2025 | Listed for sale | $559,750$222/sqft |
Source: RealTracs MLS as distributed by MLS GRID #3037482 Report a problem | ||
| 10/31/2025 | Listing removed | $559,750$222/sqft |
Source: RealTracs MLS as distributed by MLS GRID #2865534 Report a problem | ||
| 5/2/2025 | Listed for sale | $559,750$222/sqft |
Source: RealTracs MLS as distributed by MLS GRID #2865534 Report a problem | ||
| 5/2/2025 | Listing removed | $559,750$222/sqft |
Source: RealTracs MLS as distributed by MLS GRID #2756050 Report a problem | ||
| 11/4/2024 | Listed for sale | $559,750$222/sqft |
Source: RealTracs MLS as distributed by MLS GRID #2756050 Report a problem | ||
Public tax history
Tax history is unavailable.
Monthly payment
Est. payment
Payment breakdown
Explore the cost of this home by adjusting the details. Changes won't be saved.Climate risks
Neighborhood: 37043
Nearby schools
Schools provided by the listing agent
- Elementary: Sango Elementary
- Middle: Rossview Middle
- High: Rossview High
Source: RealTracs MLS as distributed by MLS GRID. This data may not be complete. We recommend contacting the local school district to confirm school assignments for this home.
- $626,100-- bd-- ba-- sqftSango Commons Way, Clarksville, TN 37043Off Market
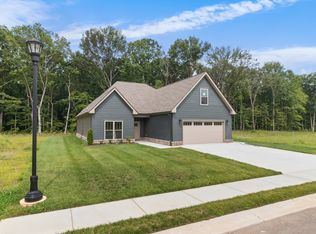
- $477,5003 bd2 ba2k sqft1437 Sango Commons Way LOT 80, Clarksville, TN 37043Sold
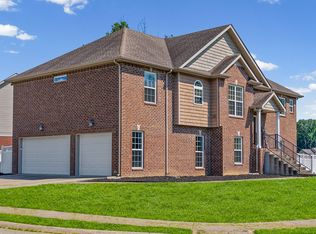
- $539,9005 bd3 ba2.9k sqft598 Press Grove Dr, Clarksville, TN 37043For Sale
- $364,0003 bd3 ba1.8k sqft1473 Sango Commons Way, Clarksville, TN 37043Off Market
Similar homes
- $515,0004 bd3 ba2.6k sqft525 Bowden Dr, Clarksville, TN 37043For Sale

 MLS ID #3255061, Brandon Easton. RealTracs MLS as distributed by MLS GRID
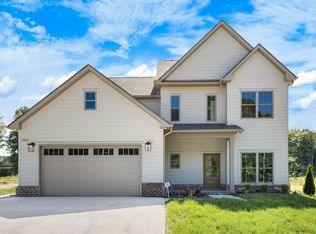
 - $588,7504 bd4 ba2.6k sqft1456 Sango Commons Way Lot 90, Clarksville, TN 37043New Construction
 MLS ID #3271959, Sydney B. Hedrick. RealTracs MLS as distributed by MLS GRID
 - $689,9004 bd3 ba2.7k sqft104 Sawyer Ct, Clarksville, TN 37043For Sale
 MLS ID #3516628, Taylor Kendzora. RealTracs MLS as distributed by MLS GRID
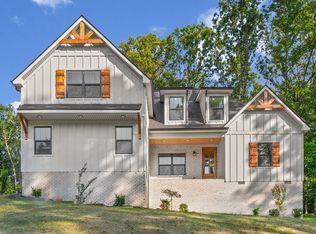
 - $629,9003 bd3 ba2.7k sqft3507 Shadowbend Ln Lot 2, Clarksville, TN 37043New Construction
 MLS ID #3527747, Melissa Berner. RealTracs MLS as distributed by MLS GRID
 - $429,9003 bd3 ba2.1k sqft353 Chase Dr Lot 16, Clarksville, TN 37043New ConstructionMLS ID #3598743, Kayla Gunter. RealTracs MLS as distributed by MLS GRID
- $639,9003 bd3 ba2.8k sqft3501 Shadowbend Ln Lot 1, Clarksville, TN 37043New ConstructionMLS ID #3526577, Melissa Berner. RealTracs MLS as distributed by MLS GRID
- $539,9004 bd3 ba2.6k sqft242 Low Plains Ln Lot 254, Clarksville, TN 37043New ConstructionMLS ID #3030857, Lindy Jo Schmittou. RealTracs MLS as distributed by MLS GRID
- $459,9004 bd3 ba2.5k sqft1287 Highgrove Ln, Clarksville, TN 37043For SaleMLS ID #3527999, Edwin R. Clapp. RealTracs MLS as distributed by MLS GRID
- $549,9004 bd3 ba2.8k sqft281 Bluebell Dr, Clarksville, TN 37043For SaleMLS ID #3312584, Chris Holderman. RealTracs MLS as distributed by MLS GRID
- $485,0003 bd3 ba2.3k sqft253 Harvest Moon Dr Lot 37, Clarksville, TN 37043New ConstructionMLS ID #3601237, Rob Holleman. RealTracs MLS as distributed by MLS GRID
- $519,9004 bd3 ba2.5k sqft230 Low Plains Ln Lot 251, Clarksville, TN 37043New ConstructionMLS ID #3233139, Heather M. Eisenmann. RealTracs MLS as distributed by MLS GRID
- $499,9994 bd3 ba2.7k sqft907 Douglas Ln, Clarksville, TN 37043New ConstructionMLS ID #3243977, Yeyli Ramos Leal. RealTracs MLS as distributed by MLS GRID
- $545,0004 bd3 ba2.8k sqft459 Spiderwort Dr Lot 111, Clarksville, TN 37043New ConstructionMLS ID #3287804, Lamar Clift. RealTracs MLS as distributed by MLS GRID
- $659,7504 bd3 ba2.9k sqft1087 Gratton Rd Lot 5, Clarksville, TN 37043New ConstructionMLS ID #3541410, Sydney B. Hedrick. RealTracs MLS as distributed by MLS GRID
- $539,9004 bd3 ba2.7k sqft1338 English Oak Dr Lot 243, Clarksville, TN 37043New ConstructionMLS ID #3231876, Linda Singletary. RealTracs MLS as distributed by MLS GRID
- $639,9004 bd4 ba3.1k sqft1717 Powell Rd Lot 51, Clarksville, TN 37043New ConstructionMLS ID #3318649, Kristin Grant. RealTracs MLS as distributed by MLS GRID
- $720,0004 bd3 ba3k sqft120 Denton Ct Lot 111, Clarksville, TN 37043New ConstructionMLS ID #3543038, Jennifer Alston. RealTracs MLS as distributed by MLS GRID
- $491,0003 bd3 ba2.3k sqft109 Aspen Pine Dr, Clarksville, TN 37043For SaleMLS ID #3530624, Rosio Wilcox. RealTracs MLS as distributed by MLS GRID
- $414,9003 bd3 ba2.2k sqft664 Marblewing Ct Lot 479, Clarksville, TN 37043New ConstructionMLS ID #3601742, Linda Singletary. RealTracs MLS as distributed by MLS GRID
- $519,9005 bd3 ba3k sqft982 Alton Dr Lot 41, Clarksville, TN 37043New ConstructionMLS ID #3541035, Heather M. Eisenmann. RealTracs MLS as distributed by MLS GRID
