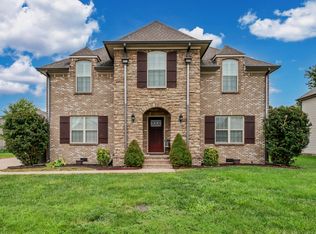
RARE FIND: Assumable 2.37% VA Loan! 5-Bed, 3-Bath, 3,334 SQFT brick home on 0.42 acres w/ NO HOA in top-rated Rossview schools!
Lock in unmatched monthly savings with an incredible 2.37% Assumable VA Loan! Located on a quiet cul-de-sac in the coveted Rossview school zone (Exit 8), this freshly updated 3,334 SQFT brick residence combines space, privacy, and flexibility with ZERO HOA restrictions. Designed for Versatile Living:• Upper Level: Open-concept main living area w/ gleaming hardwoods, light-filled dining space, and a chef’s kitchen featuring freshly painted cabinetry, modern hardware, and new stainless appliances. The primary suite features a double vanity and walk-in closet, flanked by 2 additional spacious bedrooms.• Lower Level / In-Law Setup: Ideal for multigenerational living or an ultimate entertainment zone—featuring 2 additional bedrooms, a full bath, and a massive bonus/media room. Outdoor & Modern Upgrades: Fully fenced 0.42-acre backyard, expansive entertaining deck, fresh interior paint, updated lighting/fixtures, and side-entry 2-car garage w/ parking for 8+ vehicles. Easy commute to Fort Campbell, downtown Clarksville, and Nashville!
Active
Price cut: $400 (8/14)
$534,500
2235 Jasmine Dr, Clarksville, TN 37043
5beds
3,334sqft
Single Family Residence, Residential
Built in 2008
0.42 Acres Lot
$-- Zestimate®
$160/sqft
$-- HOA
What's special
Walk-in closetFresh interior paintModern hardwareQuiet cul-de-sacSpacious bedroomsLight-filled dining spaceFreshly updated
- 36 days |
- 256 |
- 21 |
Zillow last checked:
Listing updated:
Listed by:
Karla Frieson 615-473-2957,
Compass RE 615-475-5616
Source: RealTracs MLS as distributed by MLS GRID,MLS#: 3269953
Facts & features
Interior
Bedrooms & bathrooms
- Bedrooms: 5
- Bathrooms: 3
- Full bathrooms: 3
- Main level bedrooms: 3
Bedroom 1
- Features: Suite
- Level: Suite
- Area: 275 Square Feet
- Dimensions: 25x11
Bedroom 2
- Features: Extra Large Closet
- Level: Extra Large Closet
- Area: 168 Square Feet
- Dimensions: 12x14
Bedroom 3
- Features: Extra Large Closet
- Level: Extra Large Closet
- Area: 130 Square Feet
- Dimensions: 13x10
Bedroom 4
- Features: Extra Large Closet
- Level: Extra Large Closet
- Area: 240 Square Feet
- Dimensions: 16x15
Primary bathroom
- Features: Double Vanity
- Level: Double Vanity
Kitchen
- Features: Eat-in Kitchen
- Level: Eat-in Kitchen
- Area: 126 Square Feet
- Dimensions: 9x14
Living room
- Features: Great Room
- Level: Great Room
- Area: 225 Square Feet
- Dimensions: 15x15
Other
- Features: Bedroom 5
- Level: Bedroom 5
- Area: 196 Square Feet
- Dimensions: 14x14
Other
- Features: Media Room
- Level: Media Room
- Area: 195 Square Feet
- Dimensions: 15x13
Heating
- Central, Electric
Cooling
- Central Air, Electric
Appliances
- Included: Electric Range, Dishwasher, Disposal, Microwave, Refrigerator
Features
- Ceiling Fan(s), Pantry, Walk-In Closet(s)
- Flooring: Carpet, Wood, Tile
- Basement: Finished
Interior area
- Total structure area: 3,334
- Total interior livable area: 3,334 sqft
- Finished area above ground: 3,334
Property
Parking
- Total spaces: 8
- Parking features: Garage Faces Side, Driveway
- Garage spaces: 2
- Uncovered spaces: 6
Features
- Levels: Two
- Stories: 2
Lot
- Size: 0.42 Acres
- Dimensions: 123
Details
- Parcel number: 063040P C 01900 00006040P
- Special conditions: Standard
Construction
Type & style
- Home type: SingleFamily
- Property subtype: Single Family Residence, Residential
Materials
- Brick
Condition
- New construction: No
- Year built: 2008
Utilities & green energy
- Sewer: Public Sewer
- Water: Public
- Utilities for property: Electricity Available, Water Available
Community & HOA
Community
- Subdivision: Virginia Hills
HOA
- Has HOA: No
Location
- Region: Clarksville
Financial & listing details
- Price per square foot: $160/sqft
- Tax assessed value: $488,900
- Annual tax amount: $3,691
- Date on market: 7/10/2026
- Electric utility on property: Yes
Estimated market value
Not available
Estimated sales range
Not available
Not available
Price history
| Date | Event | Price |
|---|---|---|
| 8/14/2026 | Price change | $534,500-0.1%$160/sqft |
Source:  RealTracs MLS as distributed by MLS GRID #3269953 Report a problem RealTracs MLS as distributed by MLS GRID #3269953 Report a problem | ||
| 7/31/2026 | Price change | $534,900-0.9%$160/sqft |
Source: RealTracs MLS as distributed by MLS GRID #3269953 Report a problem | ||
| 7/10/2026 | Listed for sale | $539,900-0.9%$162/sqft |
Source: RealTracs MLS as distributed by MLS GRID #3269953 Report a problem | ||
| 7/3/2026 | Listing removed | $544,999$163/sqft |
Source: RealTracs MLS as distributed by MLS GRID #3251635 Report a problem | ||
| 6/28/2026 | Listed for sale | $544,999$163/sqft |
Source: RealTracs MLS as distributed by MLS GRID #3251635 Report a problem | ||
| 6/23/2026 | Listing removed | $544,999$163/sqft |
Source: RealTracs MLS as distributed by MLS GRID #3164511 Report a problem | ||
| 5/16/2026 | Price change | $544,999-0.9%$163/sqft |
Source: RealTracs MLS as distributed by MLS GRID #3164511 Report a problem | ||
| 4/17/2026 | Listed for sale | $549,999+27.9%$165/sqft |
Source: RealTracs MLS as distributed by MLS GRID #3164511 Report a problem | ||
| 9/8/2021 | Sold | $430,000+1.2%$129/sqft |
Source: RealTracs MLS as distributed by MLS GRID #2269583 Report a problem | ||
| 8/30/2021 | Pending sale | $425,000$127/sqft |
Source: RealTracs MLS as distributed by MLS GRID #2269583 Report a problem | ||
| 7/26/2021 | Contingent | $425,000$127/sqft |
Source: RealTracs MLS as distributed by MLS GRID #2269583 Report a problem | ||
| 7/16/2021 | Listed for sale | $425,000+48.9%$127/sqft |
Source: RealTracs MLS as distributed by MLS GRID #2269583 Report a problem | ||
| 3/24/2021 | Listing removed | -- |
Source: Owner Report a problem | ||
| 5/6/2014 | Listing removed | $1,800$1/sqft |
Source: Owner Report a problem | ||
| 4/24/2014 | Price change | $1,800-2.7%$1/sqft |
Source: Owner Report a problem | ||
| 4/11/2014 | Listed for rent | $1,850$1/sqft |
Source: Owner Report a problem | ||
| 4/16/2008 | Sold | $285,500$86/sqft |
Source: Public Record Report a problem | ||
Public tax history
| Year | Property taxes | Tax assessment |
|---|---|---|
| 2024 | $3,642 +2.8% | $122,225 +45.5% |
| 2023 | $3,545 -0.6% | $84,000 |
| 2022 | $3,567 +41.2% | $84,000 -0.6% |
| 2021 | $2,527 -25.6% | $84,525 |
| 2020 | $3,398 +0% | $84,525 |
| 2019 | $3,397 | $84,525 +25.5% |
| 2018 | $3,397 +51.4% | $67,350 -7.8% |
| 2017 | $2,243 -28.8% | $73,075 |
| 2016 | $3,149 | $73,075 -0.9% |
| 2015 | $3,149 +2.7% | $73,725 |
| 2014 | $3,065 -11.2% | $73,725 -6.4% |
| 2013 | $3,451 +0% | $78,775 0% |
| 2011 | $3,451 +6.3% | $78,780 |
| 2010 | $3,246 +0.7% | $78,780 +0.7% |
| 2009 | $3,225 | $78,265 |
| 2008 | -- | $78,265 +784.1% |
| 2007 | $394 | $8,853 |
Find assessor info on the county website
Monthly payment
Est. payment
Payment breakdown
Explore the cost of this home by adjusting the details. Changes won't be saved.Climate risks
Neighborhood: 37043
Nearby schools
GreatSchools rating
- 9/10Rossview Elementary SchoolGrades: PK-5Distance: 1.1 mi
- 7/10Rossview Middle SchoolGrades: 6-8Distance: 1.1 mi
- 8/10Rossview High SchoolGrades: 9-12Distance: 1.4 mi
Schools provided by the listing agent
- Elementary: Rossview Elementary
- Middle: Rossview Middle
- High: Rossview High
Source: RealTracs MLS as distributed by MLS GRID. This data may not be complete. We recommend contacting the local school district to confirm school assignments for this home.
- $395,300-- bd2 ba2.1k sqft2237 Jasmine Dr, Clarksville, TN 37043Off Market
- $495,200-- bd3 ba3.2k sqft2233 Jasmine Dr, Clarksville, TN 37043Off Market
- $398,0004 bd3 ba2.8k sqft2252 Ellington Gait Dr, Clarksville, TN 37043Off Market
- $435,600-- bd3 ba2.6k sqft2250 Ellington Gait Dr, Clarksville, TN 37043Off Market
- $442,9004 bd3 ba2.8k sqft2254 Ellington Gait Dr, Clarksville, TN 37043Off Market
- $429,6003 bd3 ba2.4k sqft2248 Ellington Gait Dr, Clarksville, TN 37043Off Market
- $310,0003 bd2 ba1.8k sqft2256 Ellington Gait Dr, Clarksville, TN 37043Sold
- $495,0004 bd3 ba2.9k sqft2234 Jasmine Dr, Clarksville, TN 37043Sold
A local agent can set up tours, give advice and negotiate with sellers.
Similar homes
- $550,0004 bd4 ba3.8k sqft592 Fairway Wingate, Clarksville, TN 37043For Sale

 MLS ID #3510304, Sydney B. Hedrick. RealTracs MLS as distributed by MLS GRID
 - $510,0004 bd3 ba2.7k sqft1533 Green Grove Way, Clarksville, TN 37043For Sale
 MLS ID #3505858, Brandon Hayes. RealTracs MLS as distributed by MLS GRID
 - $499,9004 bd3 ba2.9k sqft1085 Willow Cir, Clarksville, TN 37043For Sale
 MLS ID #3510549, Brad VanKirk /Broker/ Realtor. RealTracs MLS as distributed by MLS GRID
 - $550,0005 bd3 ba3.4k sqft2456 Settlers Trce, Clarksville, TN 37043For Sale
 MLS ID #3176681, Jennifer Bowers. RealTracs MLS as distributed by MLS GRID
 - $529,9004 bd3 ba3k sqft206 Longwood Ln, Clarksville, TN 37043For SaleMLS ID #3218077, Kyla Trainor. RealTracs MLS as distributed by MLS GRID
- $549,9005 bd3 ba3.9k sqft316 Piedmont Pl, Clarksville, TN 37043For SaleMLS ID #3250885, Jenn McMillion. RealTracs MLS as distributed by MLS GRID
- $498,9004 bd4 ba2.8k sqft1024 Michaela Cir, Clarksville, TN 37043For SaleMLS ID #3255860, Whitney Wise. RealTracs MLS as distributed by MLS GRID
- $446,0003 bd3 ba2.3k sqft2212 Ellington Gait Dr, Clarksville, TN 37043For SaleMLS ID #3263472, Amanda L. Bell. RealTracs MLS as distributed by MLS GRID
- $474,9004 bd3 ba2.8k sqft409 Carson Bailey Ct, Clarksville, TN 37043For SaleMLS ID #3319712, Hannah Jackson. RealTracs MLS as distributed by MLS GRID
- $419,7774 bd3 ba2.5k sqft2243 Ellington Gait Dr, Clarksville, TN 37043For SaleMLS ID #3225299, Billie Jo Thomas. RealTracs MLS as distributed by MLS GRID
- $520,0003 bd3 ba2.3k sqft101 Vannoak Dr, Clarksville, TN 37043For SaleMLS ID #3272129, Tanya Shannon. RealTracs MLS as distributed by MLS GRID
- $575,0005 bd4 ba3k sqft215 Avignon Way, Clarksville, TN 37043For SaleMLS ID #3252149, Lanis Frederick. RealTracs MLS as distributed by MLS GRID
- $565,0005 bd3 ba2.9k sqft598 Press Grove Dr, Clarksville, TN 37043For SaleMLS ID #3272240, Rachel Fogle. RealTracs MLS as distributed by MLS GRID
- $570,0004 bd4 ba3.5k sqft213 John Duke Tyler Blvd, Clarksville, TN 37043For SaleMLS ID #3191321, Macie McBride Roberts. RealTracs MLS as distributed by MLS GRID
- $435,0004 bd3 ba2.5k sqft1520 Eads Ct, Clarksville, TN 37043For SaleMLS ID #3231602, Marion Jewell. RealTracs MLS as distributed by MLS GRID
- $445,0004 bd3 ba2.4k sqft301 Ivy Bend Cir, Clarksville, TN 37043For SaleMLS ID #3336041, Jayme Morse. RealTracs MLS as distributed by MLS GRID
- $469,9003 bd3 ba2.6k sqft3418 Sango Xing, Clarksville, TN 37043For SaleMLS ID #3335382, Ryan Parr. RealTracs MLS as distributed by MLS GRID
- $435,0004 bd3 ba2.3k sqft1496 Amberley Dr, Clarksville, TN 37043For SaleMLS ID #3246334, Debbie DeLoach. RealTracs MLS as distributed by MLS GRID
- $490,0004 bd3 ba2.5k sqft2971 Prince Dr, Clarksville, TN 37043For SaleMLS ID #3177889, Vicki Mayfield. RealTracs MLS as distributed by MLS GRID
- $690,0004 bd4 ba3.4k sqft2706 Wakefield Dr, Clarksville, TN 37043For SaleMLS ID #3253548, Kamber Lomonaco. RealTracs MLS as distributed by MLS GRID
