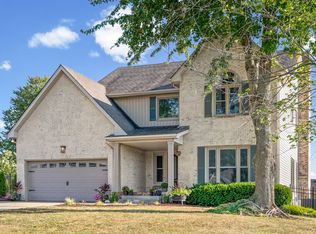
Motivated Seller...Reduced & Priced Well Below Appraisal! This updated all-brick home is situated on 2 acres and move-in ready! Offering 4+ bedrooms, 2 full baths, and a full unfinished basement with an oversized 2-car garage, this property provides exceptional space both inside & out—with room for all your vehicles, hobbies, & storage. You'll never need to rent a storage unit with this home! Thoughtfully renovated over the past few years, the home has a stunning kitchen featuring abundant cabinetry, expansive countertop space, stainless steel appliances, and 3 incredible pantries for exceptional organization. The formal dining room showcases beautiful built-in cabinetry, while the spacious family room is highlighted by a cozy gas log fireplace with floating shelves, creating the perfect gathering space. Designed with flexibility in mind, the upstairs has been completely remodeled to create a 2nd primary suite—one on each level—making this home ideal for multi-generational living, extended family, or guests. Multiple flex rooms provide endless possibilities for a home office, playroom, hobby space, fitness room, or additional bedrooms to suit your lifestyle. Outside, enjoy the peaceful setting from your front huge 8x32 front porch or the rear 11x34 partially covered deck. A long, inviting concrete driveway leads to an abundance of rear parking, providing plenty of space for family gatherings, recreational vehicles, trailers, etc. With mature trees, generous acreage, modern updates, and incredible versatility, this is a rare opportunity to enjoy country-style privacy while remaining just minutes from shopping, dining, schools, and downtown Clarksville, with easy commutes to Nashville, Hopkinsville or Ft. Campbell. CLICK on photos for more details & list of upgrades.
Don't miss your chance to own this one-of-a-kind property where space, functionality, and comfort come together perfectly!
Active
Price cut: $55K (9/5)
$695,000
748 Gholson Rd, Clarksville, TN 37043
4beds
3,850sqft
Single Family Residence, Residential
Built in 1993
2 Acres Lot
$-- Zestimate®
$181/sqft
$-- HOA
What's special
Cozy gas log fireplaceFull unfinished basementUpdated all-brick homeSpacious family roomGenerous acreageExpansive countertop spaceMature trees
- 84 days
- 823
- 64
Zillow last checked:
Listing updated:
Listed by:
Linda Hales 931-320-2895,
Keller Williams Realty Clarksville 931-648-8500
Source: RealTracs MLS as distributed by MLS GRID,MLS#: 3253422
Facts & features
Interior
Bedrooms & bathrooms
- Bedrooms: 4
- Bathrooms: 3
- Full bathrooms: 3
- Main level bedrooms: 3
Bedroom 1
- Features: Full Bath
- Level: Full Bath
- Area: 221 Square Feet
- Dimensions: 17x13
Bedroom 2
- Features: Walk-In Closet(s)
- Level: Walk-In Closet(s)
- Area: 143 Square Feet
- Dimensions: 13x11
Bedroom 3
- Area: 132 Square Feet
- Dimensions: 12x11
Bedroom 4
- Features: Bath
- Level: Bath
- Area: 288 Square Feet
- Dimensions: 24x12
Primary bathroom
- Features: Double Vanity
- Level: Double Vanity
Den
- Features: Separate
- Level: Separate
- Area: 264 Square Feet
- Dimensions: 22x12
Dining room
- Features: Formal
- Level: Formal
- Area: 154 Square Feet
- Dimensions: 14x11
Other
- Features: Other
- Level: Other
- Area: 104 Square Feet
- Dimensions: 13x8
Kitchen
- Features: Pantry
- Level: Pantry
- Area: 187 Square Feet
- Dimensions: 17x11
Living room
- Features: Formal
- Level: Formal
- Area: 121 Square Feet
- Dimensions: 11x11
Other
- Features: Breakfast Room
- Level: Breakfast Room
- Area: 90 Square Feet
- Dimensions: 10x9
Other
- Features: Office
- Level: Office
- Area: 121 Square Feet
- Dimensions: 11x11
Recreation room
- Features: Second Floor
- Level: Second Floor
- Area: 273 Square Feet
- Dimensions: 21x13
Heating
- Central, Electric
Cooling
- Central Air, Electric
Appliances
- Included: Double Oven, Electric Range, Dishwasher, Microwave, Refrigerator, Stainless Steel Appliance(s)
- Laundry: Electric Dryer Hookup, Washer Hookup
Features
- Bookcases, Ceiling Fan(s), Entrance Foyer, Extra Closets, Pantry, Redecorated, Walk-In Closet(s), High Speed Internet
- Flooring: Carpet, Laminate, Luxury Vinyl, Tile
- Basement: Full,Unfinished
- Number of fireplaces: 1
- Fireplace features: Gas, Living Room
Interior area
- Total structure area: 3,850
- Total interior livable area: 3,850 sqft
- Finished area above ground: 3,850
Property
Parking
- Total spaces: 6
- Parking features: Garage Door Opener, Garage Faces Rear, Concrete
- Attached garage spaces: 2
- Uncovered spaces: 4
Features
- Levels: Two
- Stories: 2
- Patio & porch: Deck, Covered, Porch
- Exterior features: Smart Light(s)
Lot
- Size: 2 Acres
- Features: Level, Wooded
- Topography: Level,Wooded
Details
- Additional structures: Storage
- Parcel number: 063088 11208 00011088
- Special conditions: Standard
- Other equipment: Dehumidifier
Construction
Type & style
- Home type: SingleFamily
- Property subtype: Single Family Residence, Residential
Materials
- Brick, Vinyl Siding
- Roof: Shingle
Condition
- New construction: No
- Year built: 1993
Utilities & green energy
- Sewer: Private Sewer
- Water: Public
- Utilities for property: Electricity Available, Water Available
Green energy
- Energy efficient items: Doors
Community & HOA
Community
- Security: Security System, Smoke Detector(s)
- Subdivision: None - In The Country
HOA
- Has HOA: No
Location
- Region: Clarksville
Financial & listing details
- Price per square foot: $181/sqft
- Tax assessed value: $576,400
- Annual tax amount: $3,026
- Date on market: 6/30/2026
- Electric utility on property: Yes
Estimated market value
Not available
Estimated sales range
Not available
Not available
Price history
| Date | Event | Price |
|---|---|---|
| 9/5/2026 | Price change | $695,000-7.3%$181/sqft |
Source:  RealTracs MLS as distributed by MLS GRID #3253422 Report a problem RealTracs MLS as distributed by MLS GRID #3253422 Report a problem | ||
| 8/5/2026 | Price change | $750,000-3.2%$195/sqft |
Source: RealTracs MLS as distributed by MLS GRID #3253422 Report a problem | ||
| 7/20/2026 | Price change | $775,000-2.8%$201/sqft |
Source: RealTracs MLS as distributed by MLS GRID #3253422 Report a problem | ||
| 6/30/2026 | Listed for sale | $797,500$207/sqft |
Source: RealTracs MLS as distributed by MLS GRID #3253422 Report a problem | ||
Public tax history
| Year | Property taxes | Tax assessment |
|---|---|---|
| 2024 | $3,026 +24% | $144,100 +76.5% |
| 2023 | $2,441 | $81,650 |
| 2022 | $2,441 +0% | $81,650 |
| 2021 | $2,441 | $81,650 |
| 2020 | -- | $81,650 |
| 2019 | $2,441 | $81,650 +41% |
| 2018 | $2,441 +13.3% | $57,900 -17.5% |
| 2017 | $2,154 | $70,150 |
| 2016 | $2,154 | $70,150 +0.8% |
| 2015 | $2,154 +4.1% | $69,575 |
| 2014 | $2,070 +7.2% | $69,575 +13.2% |
| 2013 | $1,930 0% | $61,475 0% |
| 2011 | $1,930 +9% | $61,479 |
| 2010 | $1,771 | $61,479 |
| 2009 | $1,771 | $61,479 |
| 2008 | -- | $61,479 +12.9% |
| 2007 | $1,711 | $54,477 |
| 2006 | $1,711 +10.6% | $54,477 +14.2% |
| 2005 | $1,546 +11.3% | $47,716 |
| 2004 | $1,389 +16.3% | $47,716 +16.3% |
| 2002 | $1,194 | $41,031 +11.5% |
| 2001 | -- | $36,794 -75% |
| 2000 | -- | $147,176 |
Find assessor info on the county website
Monthly payment
Est. payment
Payment breakdown
Explore the cost of this home by adjusting the details. Changes won't be saved.Climate risks
Neighborhood: 37043
Nearby schools
Schools provided by the listing agent
- Elementary: East Montgomery Elementary
- Middle: Richview Middle
- High: Clarksville High
Source: RealTracs MLS as distributed by MLS GRID. This data may not be complete. We recommend contacting the local school district to confirm school assignments for this home.
Similar homes
- $675,0004 bd3 ba3.1k sqft534 Pond Apple Rd, Clarksville, TN 37043For Sale

 MLS ID #3546292, Angie Morales-Link. RealTracs MLS as distributed by MLS GRID
 - $625,0005 bd4 ba3.4k sqft3154 Quincy Ln, Clarksville, TN 37043For Sale
 MLS ID #3596233, Robert Roof. RealTracs MLS as distributed by MLS GRID
 - $690,0004 bd4 ba3.4k sqft2706 Wakefield Dr, Clarksville, TN 37043For Sale
 MLS ID #3253548, Kamber Lomonaco. RealTracs MLS as distributed by MLS GRID
 - $599,9004 bd4 ba3.4k sqft1610 Deerfield Dr, Clarksville, TN 37043For Sale
 MLS ID #3245358, Sydney B. Hedrick. RealTracs MLS as distributed by MLS GRID
 - $699,9004 bd4 ba3.7k sqft817 Salisbury Way, Clarksville, TN 37043For SaleMLS ID #3251155, Lianne K. Rollins. RealTracs MLS as distributed by MLS GRID
- $649,9993 bd4 ba3.6k sqft2060 Muddy Branch Rd, Clarksville, TN 37043For SaleMLS ID #3305266, Candi Borck. RealTracs MLS as distributed by MLS GRID
- $649,9003 bd4 ba3.4k sqft3009 Edgemont Dr, Clarksville, TN 37043For SaleMLS ID #3541331, Ryne Harper. RealTracs MLS as distributed by MLS GRID
- $670,0004 bd4 ba5.4k sqft245 Cullom Way, Clarksville, TN 37043For SaleMLS ID #3251010, Jenn McMillion. RealTracs MLS as distributed by MLS GRID
- $680,0004 bd3 ba3.1k sqft1805 Powell Rd, Clarksville, TN 37043For SaleMLS ID #3272354, Gary Ashton. RealTracs MLS as distributed by MLS GRID
- $620,0004 bd3 ba3.8k sqft420 Stonemeadow Rd, Clarksville, TN 37043For SaleMLS ID #3500930, Nichole Noriega. RealTracs MLS as distributed by MLS GRID
- $700,0004 bd3 ba2.7k sqft104 Sawyer Ct, Clarksville, TN 37043For SaleMLS ID #3516628, Taylor Kendzora. RealTracs MLS as distributed by MLS GRID
- $789,0004 bd3 ba3k sqft250 Harrowgate Dr, Clarksville, TN 37043For SaleMLS ID #3307485, Ciera Netherton. RealTracs MLS as distributed by MLS GRID
- $798,0005 bd4 ba3.3k sqft2653 Ashland City Rd, Clarksville, TN 37043For SaleMLS ID #3506500, Mark Holleman. RealTracs MLS as distributed by MLS GRID
- $659,7504 bd3 ba2.9k sqft1087 Gratton Rd Lot 5, Clarksville, TN 37043New ConstructionMLS ID #3541410, Sydney B. Hedrick. RealTracs MLS as distributed by MLS GRID
- $539,9004 bd3 ba2.6k sqft2851 Lawry Ln, Clarksville, TN 37043For SaleMLS ID #3314653, Sandra Hester. RealTracs MLS as distributed by MLS GRID
- $498,5004 bd3 ba2.9k sqft225 Longwood Ln, Clarksville, TN 37043For SaleMLS ID #3545804, Stephen Louis Caron. RealTracs MLS as distributed by MLS GRID
- $642,5003 bd4 ba3.4k sqft2006 Mossy Oak Cir, Clarksville, TN 37043For SaleMLS ID #3541104, Issac Barrientos. RealTracs MLS as distributed by MLS GRID
- $817,7776 bd4 ba4.3k sqft2812 Wakefield Dr, Clarksville, TN 37043For SaleMLS ID #3305765, Billie Jo Thomas. RealTracs MLS as distributed by MLS GRID
- $599,0004 bd3 ba3.4k sqft208 Markie Dr, Clarksville, TN 37043For SaleMLS ID #3150247, Doug Myers, ABR, e-PRO. RealTracs MLS as distributed by MLS GRID
- $534,9004 bd3 ba3.3k sqft3407 Sango Xing, Clarksville, TN 37043For SaleMLS ID #3528002, Jaime Wallace. RealTracs MLS as distributed by MLS GRID
