Welcome home to this gorgeous and spacious Cape Cod style home on 2 beautiful acres! Enter inside through decorative glass adorned front door with storm door. Hardwood flooring flows through the entry hallway, formal dining room and main living area. The large living room boasts a floor-to-ceiling brick fireplace with brick seating bench, and a half bath for guests nearby. Tile flooring extends through chef's kitchen with beautiful cabinetry. Kitchen features a large island with granite countertops, second prep sink, built-in cabinet area, double oven, pantry cabinets, and backsplash. Laundry room on main floor with cabinets for storage and easy access to second floor. Primary bedroom features tray ceiling, hardwood floors, and a large walk-in closet with upgraded shelving. Large primary bathroom suite features separate tub and shower and separate vanities. The office/extra room with hardwood floors and under-stairs storage/closet could be a fourth bedroom. Oversized second and third bedrooms are upstairs with a full bathroom joining both rooms. An enormous bonus room and rec room finish out the second floor with an extra wall mounted AC system to ensure the space stays comfortable. Relax in the Florida/sun room which is accessible from the living room and back deck area. Large shop with high ceiling has 2 garage doors, side entry door, and has electricity! The garden contains 12 blueberry bushes, 2 blackberry bushes and 2 red raspberry bushes. They are well established with so much fruit every year. The garden is fenced-in with a hinge gate. New paint throughout almost the entire interior. Home is perfectly located in a country setting away from the city, but still close enough to get to Sango/Clarksville and Fort Campbell in a timely manner.
Closed
Zillow last checked:
Listing updated:
Bought with:
Kimberly Harris, 339745
Century 21 Platinum Properties
Source: RealTracs MLS as distributed by MLS GRID,MLS#: 2816589
Price history
| Date | Event | Price |
|---|---|---|
| 6/4/2025 | Sold | $550,000$196/sqft |
Source:  RealTracs MLS as distributed by MLS GRID #2816589 Report a problem RealTracs MLS as distributed by MLS GRID #2816589 Report a problem | ||
| 4/13/2025 | Pending sale | $550,000$196/sqft |
Source: RealTracs MLS as distributed by MLS GRID #2816589 Report a problem | ||
| 4/12/2025 | Listed for sale | $550,000+93%$196/sqft |
Source: RealTracs MLS as distributed by MLS GRID #2816589 Report a problem | ||
| 6/2/2017 | Sold | $285,000$102/sqft |
Source: RealTracs MLS as distributed by MLS GRID #1819265 Report a problem | ||
Nearby homes
- $331,4003 bd2 ba1.6k sqft704 Hickory Point Rd, Clarksville, TN 37043Off Market
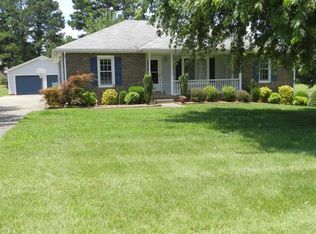
- $246,600-- bd1 ba1.1k sqft702 Hickory Point Rd, Clarksville, TN 37043Off Market
- $758,0003 bd3 ba3.3k sqft744 Gholson Rd, Clarksville, TN 37043Off Market
- $242,0003 bd2 ba1k sqft708 Hickory Point Rd, Clarksville, TN 37043Off Market
Get a cash offer in 3 minutes
Find out how much your home could sell for in as little as 3 minutes with a no-obligation cash offer.
Estimated market value
$549,700
