Tucked into the heart of the Hilldale area, this all-brick ranch blends classic character with a full renovation, set among mature trees in one of Clarksville’s most established neighborhoods.
Inside, the updates are immediately apparent—new flooring, fresh paint, updated lighting, and beautifully redone bathrooms create a clean, cohesive feel throughout. The layout offers both defined spaces and an easy flow, with a formal living room, dedicated dining room, and an open-concept kitchen and main living area designed for everyday living.
The kitchen stands out with quartz countertops, a large island with bar seating, farmhouse sink, SS appliances, and an oversized walk-in pantry with shelving, cabinetry, countertops and built-in microwave space. It opens seamlessly to the main living room, where a fireplace anchors the space and doors lead to a spacious deck—perfect for entertaining or enjoying the private, tree-lined setting.
The primary suite offers a comfortable retreat with its own dedicated laundry, double vanity, and walk-in shower. Two additional bedrooms and an updated hall bath provide flexibility for family or guests.
The finished basement expands the home’s versatility with a full in-law suite, including its own kitchen, living area with fireplace, bedroom, office, full bath, and separate laundry—ideal for multi-generational living or guests.
Outside, enjoy a covered patio, large deck, and circular driveway, along with a two-car built-in garage and pull-down attic storage.
A rare opportunity to own a fully updated home in a sought-after, established setting.
Active
Price cut: $19K (7/29)
$550,000
351 Hampshire Dr, Clarksville, TN 37043
4beds
2,907sqft
Single Family Residence, Residential
Built in 1978
1.41 Acres Lot
$-- Zestimate®
$189/sqft
$-- HOA
What's special
All-brick ranchPrivate tree-lined settingCircular drivewayFresh paintCovered patioSet among mature treesFarmhouse sink
- 114 days |
- 1,015 |
- 83 |
Zillow last checked:
Listing updated:
Listed by:
Sydney B. Hedrick 931-237-4137,
Byers & Harvey Inc. 931-647-3501
Source: RealTracs MLS as distributed by MLS GRID,MLS#: 3190390
Facts & features
Interior
Bedrooms & bathrooms
- Bedrooms: 4
- Bathrooms: 3
- Full bathrooms: 3
- Main level bedrooms: 3
Bedroom 1
- Features: Full Bath
- Level: Full Bath
- Area: 234 Square Feet
- Dimensions: 13x18
Bedroom 2
- Area: 120 Square Feet
- Dimensions: 12x10
Bedroom 3
- Area: 110 Square Feet
- Dimensions: 10x11
Bedroom 4
- Area: 168 Square Feet
- Dimensions: 14x12
Primary bathroom
- Features: Double Vanity
- Level: Double Vanity
Den
- Area: 247 Square Feet
- Dimensions: 19x13
Dining room
- Features: Formal
- Level: Formal
- Area: 144 Square Feet
- Dimensions: 12x12
Kitchen
- Features: Pantry
- Level: Pantry
- Area: 221 Square Feet
- Dimensions: 13x17
Living room
- Features: Formal
- Level: Formal
- Area: 132 Square Feet
- Dimensions: 11x12
Other
- Features: Office
- Level: Office
- Area: 130 Square Feet
- Dimensions: 13x10
Recreation room
- Features: Basement Level
- Level: Basement Level
- Area: 286 Square Feet
- Dimensions: 13x22
Heating
- Central
Cooling
- Central Air
Appliances
- Included: Range, Dishwasher, Microwave, Refrigerator, Stainless Steel Appliance(s)
Features
- Ceiling Fan(s), Entrance Foyer, In-Law Floorplan, Open Floorplan, Pantry
- Flooring: Carpet, Luxury Vinyl
- Basement: Partially Finished
- Number of fireplaces: 2
- Fireplace features: Gas, Living Room, Recreation Room
Interior area
- Total structure area: 2,907
- Total interior livable area: 2,907 sqft
- Finished area above ground: 1,840
- Finished area below ground: 1,067
Video & virtual tour
Property
Parking
- Total spaces: 2
- Parking features: Basement
- Attached garage spaces: 2
Features
- Levels: Two
- Stories: 1
- Patio & porch: Deck, Patio, Porch
Lot
- Size: 1.41 Acres
Details
- Parcel number: 063065K C 01100 00011065K
- Special conditions: Standard
Construction
Type & style
- Home type: SingleFamily
- Property subtype: Single Family Residence, Residential
Materials
- Brick
Condition
- New construction: No
- Year built: 1978
Utilities & green energy
- Sewer: Public Sewer
- Water: Public
- Utilities for property: Water Available
Community & HOA
Community
- Subdivision: Cambridge Estates
HOA
- Has HOA: No
Location
- Region: Clarksville
Financial & listing details
- Price per square foot: $189/sqft
- Tax assessed value: $384,500
- Annual tax amount: $2,842
- Date on market: 5/5/2026
Estimated market value
Not available
Estimated sales range
Not available
Not available
Price history
| Date | Event | Price |
|---|---|---|
| 7/29/2026 | Price change | $550,000-3.3%$189/sqft |
Source:  RealTracs MLS as distributed by MLS GRID #3190390 Report a problem RealTracs MLS as distributed by MLS GRID #3190390 Report a problem | ||
| 5/5/2026 | Listed for sale | $569,000$196/sqft |
Source: RealTracs MLS as distributed by MLS GRID #3190390 Report a problem | ||
Public tax history
| Year | Property taxes | Tax assessment |
|---|---|---|
| 2024 | $2,865 +19.4% | $96,125 +69.1% |
| 2023 | $2,399 | $56,850 |
| 2022 | $2,399 +43% | $56,850 +1.3% |
| 2021 | $1,678 -25.6% | $56,125 |
| 2020 | $2,256 | $56,125 |
| 2019 | $2,256 | $56,125 +38.2% |
| 2018 | $2,256 +35.7% | $40,600 -25% |
| 2017 | $1,662 -28.8% | $54,150 |
| 2016 | $2,333 | $54,150 +8.7% |
| 2015 | $2,333 +12.7% | $49,800 |
| 2014 | $2,071 +10% | $49,800 +15.8% |
| 2013 | $1,883 0% | $43,000 0% |
| 2011 | $1,884 +8.4% | $43,006 +2% |
| 2010 | $1,737 | $42,161 |
| 2009 | $1,737 | $42,161 |
| 2008 | -- | $42,161 +11.5% |
| 2007 | $1,682 +0% | $37,805 |
| 2006 | $1,682 +7.1% | $37,805 +14.1% |
| 2005 | $1,570 +5.6% | $33,121 |
| 2004 | $1,487 | $33,121 |
| 2002 | $1,487 | $33,121 +3.9% |
| 2001 | -- | $31,865 -75% |
| 2000 | -- | $127,461 |
Find assessor info on the county website
Monthly payment
Est. payment
Payment breakdown
Explore the cost of this home by adjusting the details. Changes won't be saved.Climate risks
Neighborhood: 37043
Nearby schools
GreatSchools rating
- 7/10Moore Magnet Elementary SchoolGrades: PK-5Distance: 2.1 mi
- 7/10Rossview Middle SchoolGrades: 6-8Distance: 3.3 mi
- 8/10Rossview High SchoolGrades: 9-12Distance: 3.3 mi
Schools provided by the listing agent
- Elementary: Moore Elementary
- Middle: Rossview Middle
- High: Rossview High
Source: RealTracs MLS as distributed by MLS GRID. This data may not be complete. We recommend contacting the local school district to confirm school assignments for this home.
- $415,4004 bd3 ba2.7k sqft349 Hampshire Dr, Clarksville, TN 37043Off Market
- $332,2003 bd2 ba1.6k sqft353 Hampshire Dr, Clarksville, TN 37043Off Market
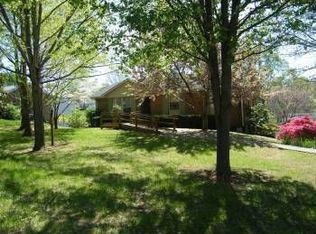
- $757,3004 bd3 ba5k sqft458 Seven Springs Rd, Clarksville, TN 37043Off Market
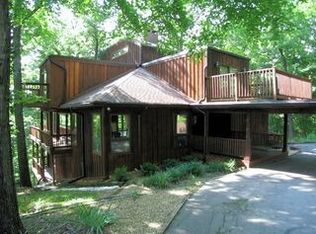
- $354,700-- bd2 ba2.3k sqft348 Hampshire Dr, Clarksville, TN 37043Off Market
- $361,7004 bd3 ba2.5k sqft347 Hampshire Dr, Clarksville, TN 37043Off Market
- $408,100-- bd2 ba2.6k sqft350 Hampshire Dr, Clarksville, TN 37043Off Market
- $582,8004 bd4 ba3.4k sqft355 Hampshire Dr, Clarksville, TN 37043Off Market
- $400,0005 bd3 ba2.5k sqft346 Hampshire Dr, Clarksville, TN 37043For Sale By Owner
A local agent can set up tours, give advice and negotiate with sellers.
Similar homes
- $550,0004 bd3 ba2.6k sqft2851 Lawry Ln, Clarksville, TN 37043For Sale

 MLS ID #3314653, Sandra Hester. RealTracs MLS as distributed by MLS GRID
 - $549,9004 bd3 ba2.6k sqft2606 Steeplechase Ct, Clarksville, TN 37043For Sale
 MLS ID #3520544, Macie Werley. RealTracs MLS as distributed by MLS GRID
 - $515,0003 bd3 ba2.8k sqft3111 Ashland City Rd, Clarksville, TN 37043For Sale
 MLS ID #3306462, Melanie Smith. RealTracs MLS as distributed by MLS GRID
 - $529,9004 bd3 ba3k sqft206 Longwood Ln, Clarksville, TN 37043For Sale
 MLS ID #3218077, Kyla Trainor. RealTracs MLS as distributed by MLS GRID
 - $499,9004 bd4 ba2.5k sqft2207 Tom Dr, Clarksville, TN 37043For SaleMLS ID #3132271, Sydney B. Hedrick. RealTracs MLS as distributed by MLS GRID
- $480,0005 bd3 ba2.7k sqft524 Cresthaven Ln, Clarksville, TN 37043For SaleMLS ID #3244597, Jeremy Sullivan. RealTracs MLS as distributed by MLS GRID
- $449,9003 bd3 ba2.7k sqft3430 Shagbark Cir, Clarksville, TN 37043For SaleMLS ID #3336097, Amanda Bird. RealTracs MLS as distributed by MLS GRID
- $545,0004 bd3 ba2.8k sqft459 Spiderwort Dr Lot 111, Clarksville, TN 37043New ConstructionMLS ID #3287804, Lamar Clift. RealTracs MLS as distributed by MLS GRID
- $548,9005 bd4 ba3.2k sqft1154 Buggy Cv, Clarksville, TN 37043For SaleMLS ID #3165138, Skylar Campbell. RealTracs MLS as distributed by MLS GRID
- $514,4003 bd3 ba2.7k sqft1433 Keesee Rd, Clarksville, TN 37040For SaleMLS ID #3260555, Chelsi Brashears. RealTracs MLS as distributed by MLS GRID
- $699,9004 bd4 ba3.7k sqft817 Salisbury Way, Clarksville, TN 37043For SaleMLS ID #3251155, Lianne K. Rollins. RealTracs MLS as distributed by MLS GRID
- $372,0003 bd2 ba2.2k sqft2154 N Meadow Dr, Clarksville, TN 37043For SaleMLS ID #3247575, Morgan Garner. RealTracs MLS as distributed by MLS GRID
- $559,0004 bd3 ba2.6k sqft4564 Old Highway 48, Cunningham, TN 37052For SaleMLS ID #3521009, Tyler Dupont. RealTracs MLS as distributed by MLS GRID
- $324,0003 bd3 ba1.6k sqft735 Cloud Dr, Clarksville, TN 37043For SaleMLS ID #3526340, Mia Scimeca. RealTracs MLS as distributed by MLS GRID
- $639,9004 bd4 ba3.1k sqft1717 Powell Rd Lot 51, Clarksville, TN 37043New ConstructionMLS ID #3318649, Kristin Grant. RealTracs MLS as distributed by MLS GRID
- $489,0004 bd4 ba3.1k sqft135 Weymouth Ct, Clarksville, TN 37043For SaleMLS ID #3148986, Lexy Barnett. RealTracs MLS as distributed by MLS GRID
- $436,9004 bd3 ba2.4k sqft1025 Brightwood Ct, Clarksville, TN 37043For SaleMLS ID #3155997, Linda Singletary. RealTracs MLS as distributed by MLS GRID
- $539,9004 bd3 ba2.7k sqft1338 English Oak Dr Lot 243, Clarksville, TN 37043New ConstructionMLS ID #3231876, Linda Singletary. RealTracs MLS as distributed by MLS GRID
- $554,9004 bd3 ba2.6k sqft965 Palmyra Rd, Clarksville, TN 37040New ConstructionMLS ID #3186447, Christian Black. RealTracs MLS as distributed by MLS GRID
- $489,5004 bd3 ba2.5k sqft463 Spiderwort Dr Lot 112, Clarksville, TN 37043New ConstructionMLS ID #3258352, Lamar Clift. RealTracs MLS as distributed by MLS GRID
