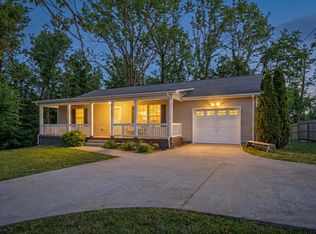
1.49 ACRES + IN-GROUND POOL + NO HOA + 2.625% VA ASSUMABLE LOAN! FRESH PAINT THROUGHOUT AND BRAND NEW KITCHEN FLOORS! If you've been searching for space and privacy without giving up convenient access to Clarksville, this is the one you've been waiting for... Spend your summers enjoying the in-ground pool (recently inspected and repaired with a new pump added), relax with peaceful country views, and appreciate the freedom county living.
Offering over 2,700 square feet, this charming 1960s split-level home features 3 bedrooms plus a versatile fourth room that can easily function as a FOURTH BEDROOM, home office, playroom, or bonus space, along with 3 full bathrooms to accommodate family and guests.
Inside, you'll find brand-new tile flooring in the kitchen, blending modern updates with the home's timeless character. Multiple living spaces provide room to gather, entertain, or simply spread out, while large windows bring in beautiful natural light and showcase the surrounding property.
Whether you're dreaming of gardening, hosting pool parties, or simply enjoying extra space and privacy, this property offers endless possibilities. Homes with 1.49 acres, an in-ground pool, NO HOA, and a location this desirable don't come along often. With a recent price reduction, buyer concessions, a one-year home warranty, and the opportunity to assume a VA loan (for qualified buyers), this home offers exceptional value.
Active
Price cut: $500 (8/23)
$514,400
1433 Keesee Rd, Clarksville, TN 37040
3beds
2,706sqft
Single Family Residence, Residential
Built in 1968
1.49 Acres Lot
$-- Zestimate®
$190/sqft
$-- HOA
What's special
In-ground poolFresh paint throughoutBrand new kitchen floorsMultiple living spacesPeaceful country views
- 75 days
- 1,242
- 163
Zillow last checked:
Listing updated:
Listed by:
Chelsi Brashears 931-771-9070,
Century 21 Platinum Properties 931-771-9070
Source: RealTracs MLS as distributed by MLS GRID,MLS#: 3260555
Facts & features
Interior
Bedrooms & bathrooms
- Bedrooms: 3
- Bathrooms: 3
- Full bathrooms: 3
- Main level bedrooms: 1
Bedroom 1
- Features: Suite
- Level: Suite
- Area: 196 Square Feet
- Dimensions: 14x14
Bedroom 2
- Area: 130 Square Feet
- Dimensions: 13x10
Bedroom 3
- Area: 154 Square Feet
- Dimensions: 14x11
Bedroom 4
- Area: 120 Square Feet
- Dimensions: 12x10
Primary bathroom
- Features: Primary Bedroom
- Level: Primary Bedroom
Kitchen
- Area: 400 Square Feet
- Dimensions: 25x16
Living room
- Features: Great Room
- Level: Great Room
- Area: 506 Square Feet
- Dimensions: 23x22
Heating
- Central, Electric
Cooling
- Central Air, Electric
Appliances
- Included: Electric Oven, Electric Range, Dishwasher, Microwave, Refrigerator, Stainless Steel Appliance(s)
- Laundry: Electric Dryer Hookup, Washer Hookup
Features
- Air Filter, Ceiling Fan(s), High Ceilings, Open Floorplan, Kitchen Island
- Flooring: Wood, Tile
- Basement: Finished
- Number of fireplaces: 1
- Fireplace features: Gas, Living Room
Interior area
- Total structure area: 2,706
- Total interior livable area: 2,706 sqft
- Finished area above ground: 1,886
- Finished area below ground: 820
Property
Parking
- Total spaces: 2
- Parking features: Garage Faces Side
- Garage spaces: 2
Features
- Levels: Multi/Split
- Stories: 2
- Patio & porch: Deck
Lot
- Size: 1.49 Acres
Details
- Parcel number: 063091 03200 00013091
- Special conditions: Standard
- Other equipment: Air Purifier
Construction
Type & style
- Home type: SingleFamily
- Architectural style: Split Level
- Property subtype: Single Family Residence, Residential
Materials
- Brick, Wood Siding
- Roof: Asphalt
Condition
- New construction: No
- Year built: 1968
Utilities & green energy
- Sewer: Septic Tank
- Water: Public
- Utilities for property: Electricity Available, Water Available
Community & HOA
Community
- Subdivision: None
HOA
- Has HOA: No
Location
- Region: Clarksville
Financial & listing details
- Price per square foot: $190/sqft
- Tax assessed value: $520,500
- Annual tax amount: $2,733
- Date on market: 7/6/2026
- Electric utility on property: Yes
Estimated market value
Not available
Estimated sales range
Not available
Not available
Price history
| Date | Event | Price |
|---|---|---|
| 8/23/2026 | Price change | $514,400-0.1%$190/sqft |
Source:  RealTracs MLS as distributed by MLS GRID #3260555 Report a problem RealTracs MLS as distributed by MLS GRID #3260555 Report a problem | ||
| 8/6/2026 | Price change | $514,900-0.9%$190/sqft |
Source: RealTracs MLS as distributed by MLS GRID #3260555 Report a problem | ||
| 7/6/2026 | Listed for sale | $519,400+25.2%$192/sqft |
Source: RealTracs MLS as distributed by MLS GRID #3260555 Report a problem | ||
| 4/13/2021 | Sold | $415,000+6.4%$153/sqft |
Source: RealTracs MLS as distributed by MLS GRID #2234155 Report a problem | ||
| 3/11/2021 | Pending sale | $389,900+10.5%$144/sqft |
Source: RealTracs MLS as distributed by MLS GRID #2234155 Report a problem | ||
| 5/10/2019 | Sold | $353,000-3.3%$130/sqft |
Source: Public Record Report a problem | ||
| 4/5/2019 | Listed for sale | $364,900+180.8%$135/sqft |
Source: Byers & Harvey, Inc. #2027419 Report a problem | ||
| 1/23/2017 | Sold | $129,957-25.7%$48/sqft |
Source: Public Record Report a problem | ||
| 8/31/2006 | Sold | $175,000$65/sqft |
Source: Public Record Report a problem | ||
Public tax history
| Year | Property taxes | Tax assessment |
|---|---|---|
| 2024 | $2,733 +6.7% | $130,125 +51.9% |
| 2023 | $2,561 | $85,650 |
| 2022 | $2,561 0% | $85,650 |
| 2021 | $2,561 | $85,650 |
| 2020 | -- | $85,650 +67.9% |
| 2019 | $1,526 | $51,025 +99.3% |
| 2018 | $1,526 +13.2% | $25,600 -41.7% |
| 2017 | $1,348 | $43,900 |
| 2016 | $1,348 | $43,900 |
| 2015 | $1,348 +7.3% | $43,900 +3.9% |
| 2014 | $1,257 +31.9% | $42,250 +39.2% |
| 2013 | $953 0% | $30,350 0% |
| 2011 | $953 +9% | $30,352 |
| 2010 | $874 | $30,352 |
| 2009 | $874 | $30,352 -8.7% |
| 2008 | -- | $33,251 +16.4% |
| 2007 | $897 | $28,572 |
| 2006 | $897 +9.6% | $28,572 +13.1% |
| 2005 | $818 +11.3% | $25,262 |
| 2004 | $735 | $25,262 |
| 2002 | $735 | $25,262 -1.1% |
| 2001 | -- | $25,554 -75% |
| 2000 | -- | $102,216 |
Find assessor info on the county website
Monthly payment
Est. payment
Payment breakdown
Explore the cost of this home by adjusting the details. Changes won't be saved.Climate risks
Neighborhood: 37040
Nearby schools
Schools provided by the listing agent
- Elementary: Cumberland Heights Elementary
- Middle: Montgomery Central Middle
- High: Montgomery Central High
Source: RealTracs MLS as distributed by MLS GRID. This data may not be complete. We recommend contacting the local school district to confirm school assignments for this home.
Similar homes
- $550,0004 bd3 ba2.9k sqft351 Hampshire Dr, Clarksville, TN 37043For Sale

 MLS ID #3190390, Sydney B. Hedrick. RealTracs MLS as distributed by MLS GRID
 - $459,9003 bd2 ba2.4k sqft1283 Morgan Rd, Clarksville, TN 37040For Sale
 MLS ID #3225126, Debbie Nunn, Broker. RealTracs MLS as distributed by MLS GRID
 - $425,0004 bd2 ba2.3k sqft1890 Garwood Dr, Clarksville, TN 37040For Sale
 MLS ID #3247653, Kim Weyrauch. RealTracs MLS as distributed by MLS GRID
 - $515,0003 bd3 ba2.8k sqft3111 Ashland City Rd, Clarksville, TN 37043For Sale
 MLS ID #3306462, Melanie Smith. RealTracs MLS as distributed by MLS GRID
 - $549,9004 bd3 ba2.6k sqft965 Palmyra Rd, Clarksville, TN 37040New ConstructionMLS ID #3531649, Christian Black. RealTracs MLS as distributed by MLS GRID
- $498,5004 bd3 ba2.9k sqft225 Longwood Ln, Clarksville, TN 37043For SaleMLS ID #3545804, Stephen Louis Caron. RealTracs MLS as distributed by MLS GRID
- $539,9004 bd3 ba2.6k sqft2851 Lawry Ln, Clarksville, TN 37043For SaleMLS ID #3314653, Sandra Hester. RealTracs MLS as distributed by MLS GRID
- $595,0003 bd4 ba1.9k sqft1330 Barkley Hills Cir, Clarksville, TN 37040For SaleMLS ID #3189425, Kayla Gunter. RealTracs MLS as distributed by MLS GRID
- $365,0003 bd2 ba2.2k sqft2097 Post Rd, Clarksville, TN 37043For SaleMLS ID #3547771, Sydney B. Hedrick. RealTracs MLS as distributed by MLS GRID
- $599,0004 bd5 ba3.2k sqft241 Allie Kat Way, Clarksville, TN 37042For SaleMLS ID #3547249, Felicia Waller. RealTracs MLS as distributed by MLS GRID
- $430,0004 bd3 ba3.1k sqft105 Ridgepoint Ct, Clarksville, TN 37040For SaleMLS ID #3544096, Lauren Grey Woods. RealTracs MLS as distributed by MLS GRID
- $399,9993 bd2 ba2.2k sqft380 Martin Rd, Clarksville, TN 37042For SaleMLS ID #3242576, Yeyli Ramos Leal. RealTracs MLS as distributed by MLS GRID
- $524,9004 bd3 ba3k sqft206 Longwood Ln, Clarksville, TN 37043For SaleMLS ID #3218077, Kyla Trainor. RealTracs MLS as distributed by MLS GRID
- $549,9004 bd3 ba3.1k sqft907 Terraceside Cir, Clarksville, TN 37040For SaleMLS ID #3516184, Hannah Price. RealTracs MLS as distributed by MLS GRID
- $427,0003 bd3 ba2.1k sqft824 Snapdragon Ct, Clarksville, TN 37042For SaleMLS ID #3230186, Danielle Hale. RealTracs MLS as distributed by MLS GRID
- $625,0005 bd4 ba3.4k sqft3154 Quincy Ln, Clarksville, TN 37043For SaleMLS ID #3596233, Robert Roof. RealTracs MLS as distributed by MLS GRID
- $490,0006 bd3 ba3.3k sqft311 Beech St, Clarksville, TN 37042For SaleMLS ID #3147926, Desiree Murphy. RealTracs MLS as distributed by MLS GRID
- $563,9005 bd4 ba3.7k sqft534 Christel Springs Dr, Clarksville, TN 37043For SaleMLS ID #3527490, Colleen Marquez - Tennessee. RealTracs MLS as distributed by MLS GRID
- $624,9004 bd4 ba3.3k sqft1689 Double R Blvd, Clarksville, TN 37042For SaleMLS ID #3177997, Kimi Hutchinson. RealTracs MLS as distributed by MLS GRID
- $399,9993 bd2 ba2k sqft3212 Marthas Chapel Rd, Cunningham, TN 37052For SaleMLS ID #3285981, Kate Ethridge. RealTracs MLS as distributed by MLS GRID
